
Northstone Studio
See it before it’s built.
Architecture, interiors and visualisation. A studio in Warsaw, working across Poland and abroad.
Studio
Simple, raw forms. Concrete, timber and strong natural light.
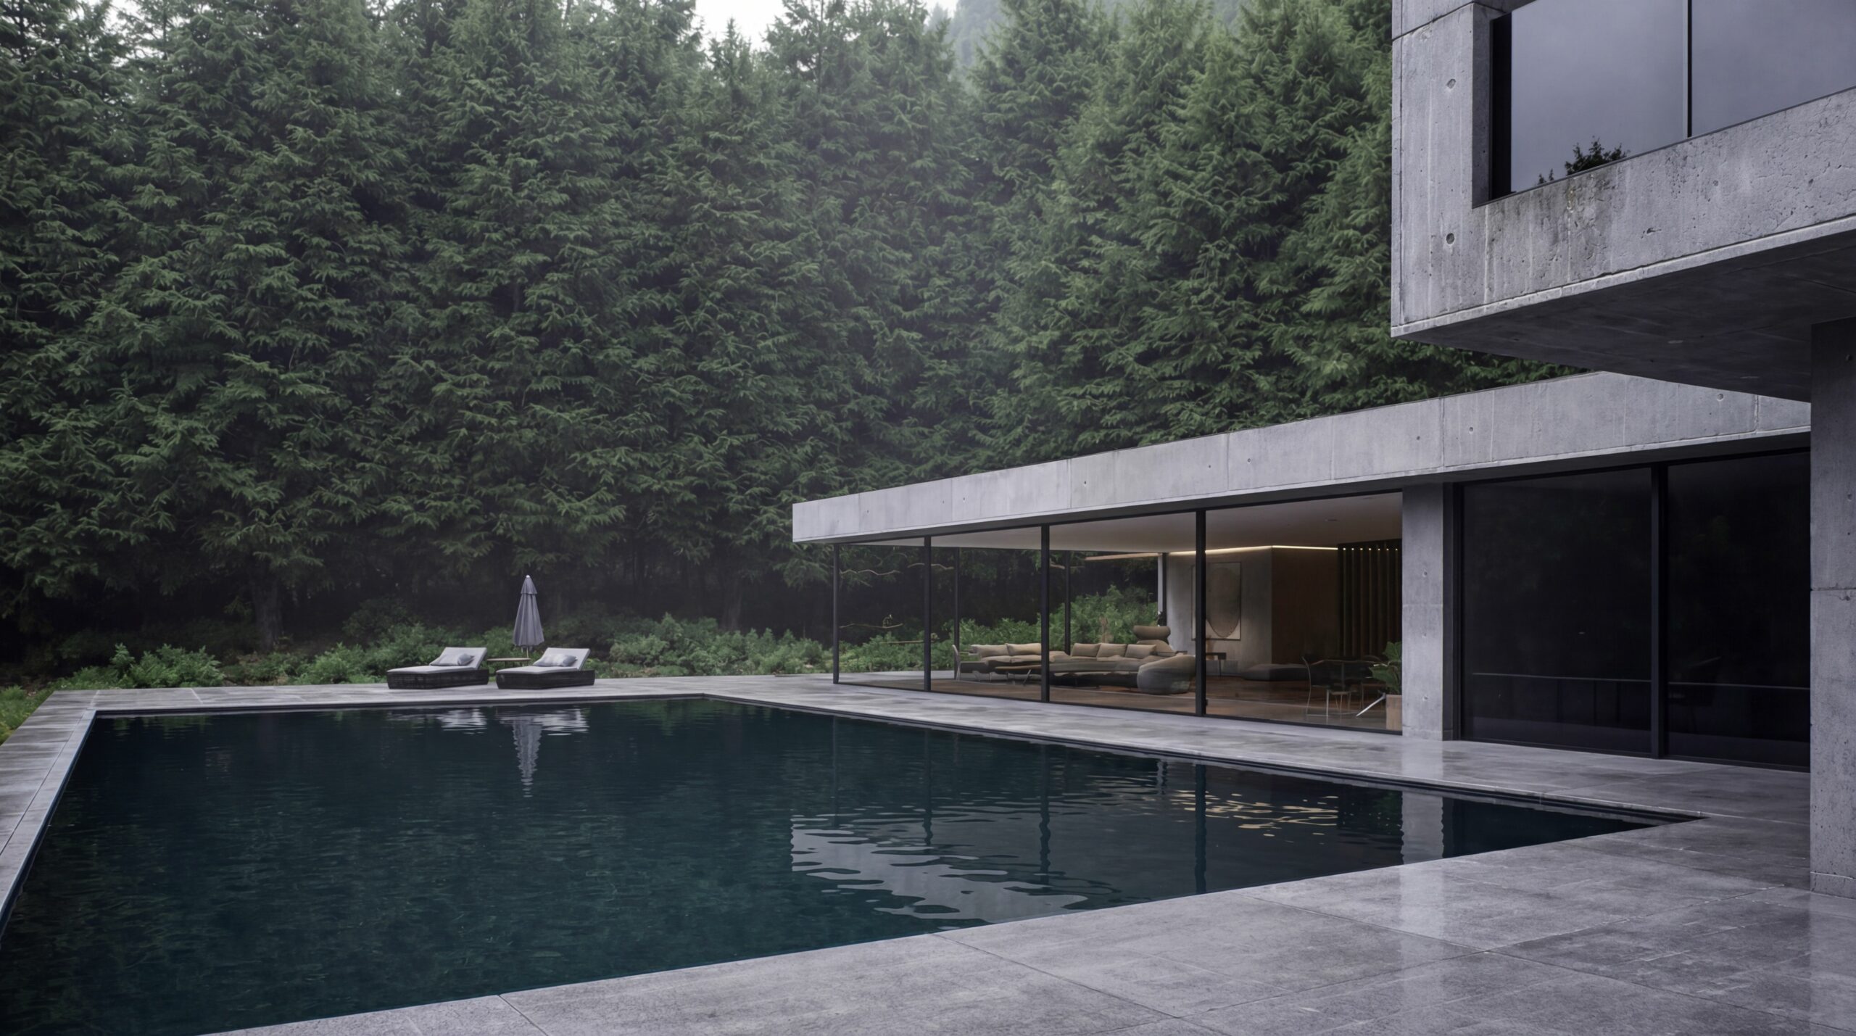
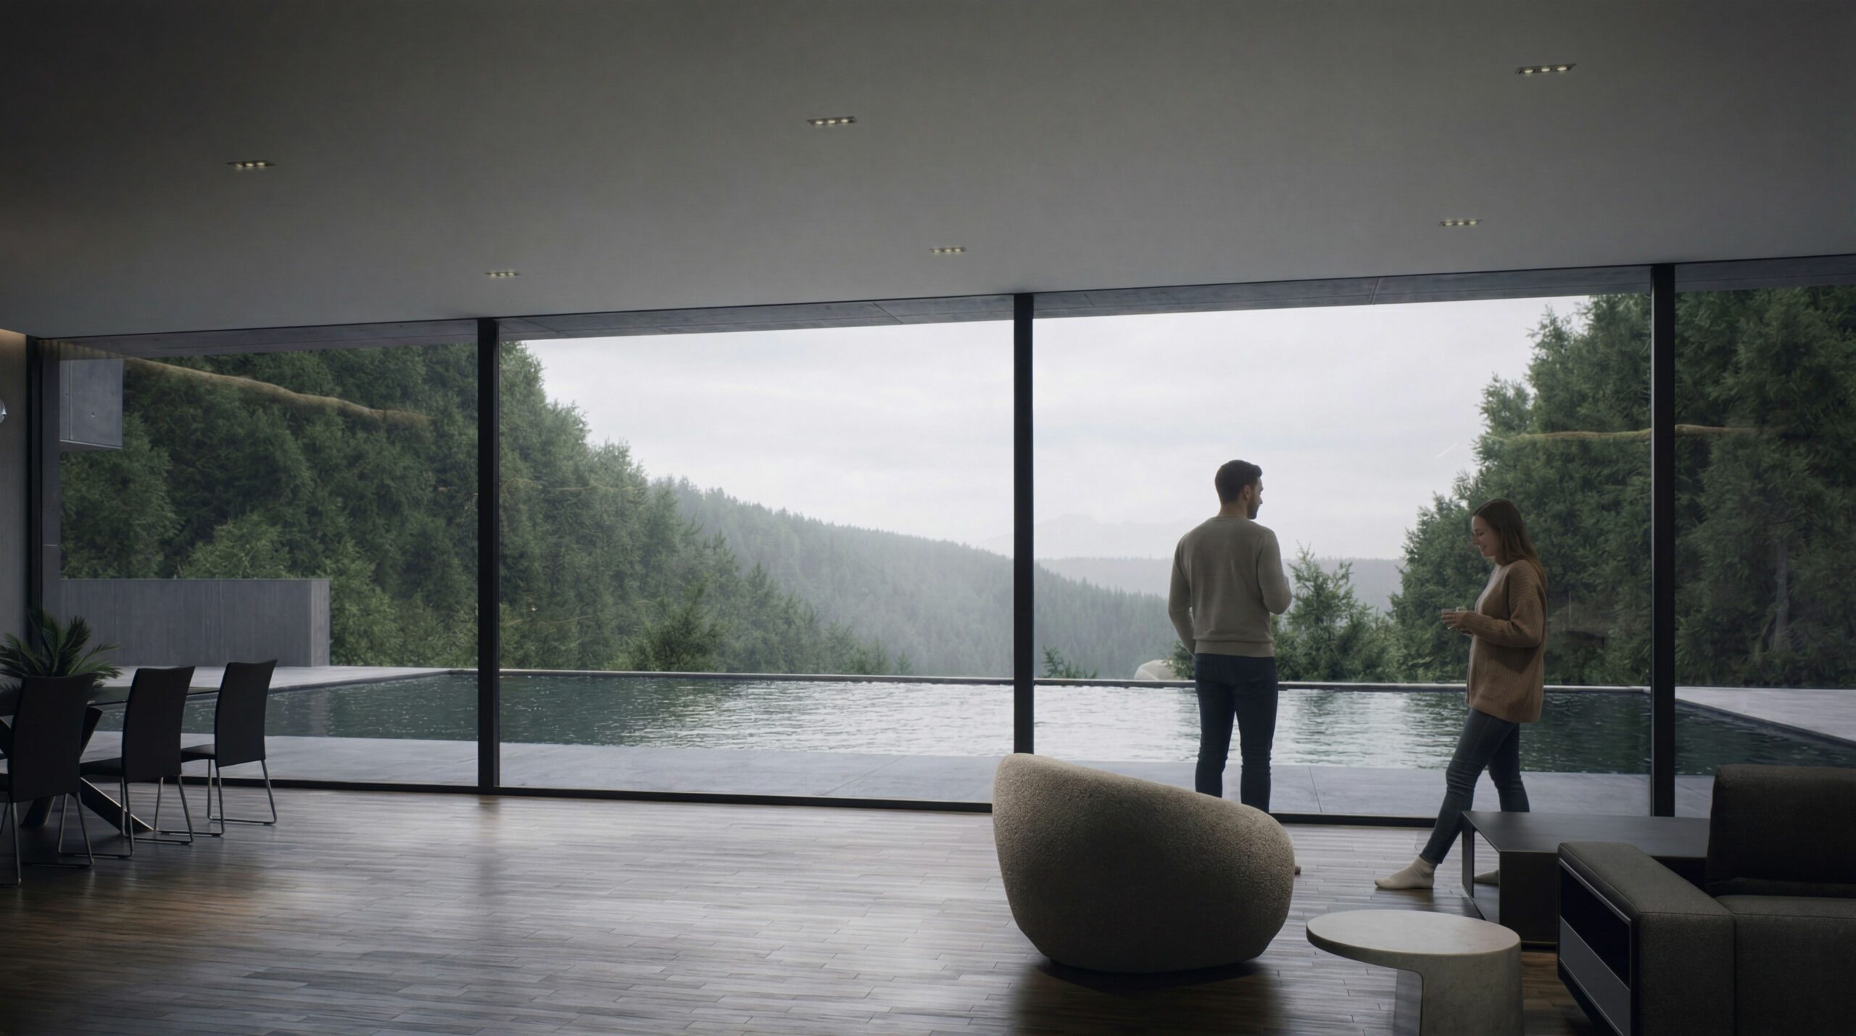
I design houses and interiors, then show them in photorealistic images before they are built. Every image comes from the real design: true light, true materials, the building on its actual site. No stylised marketing renders.
Selected projects
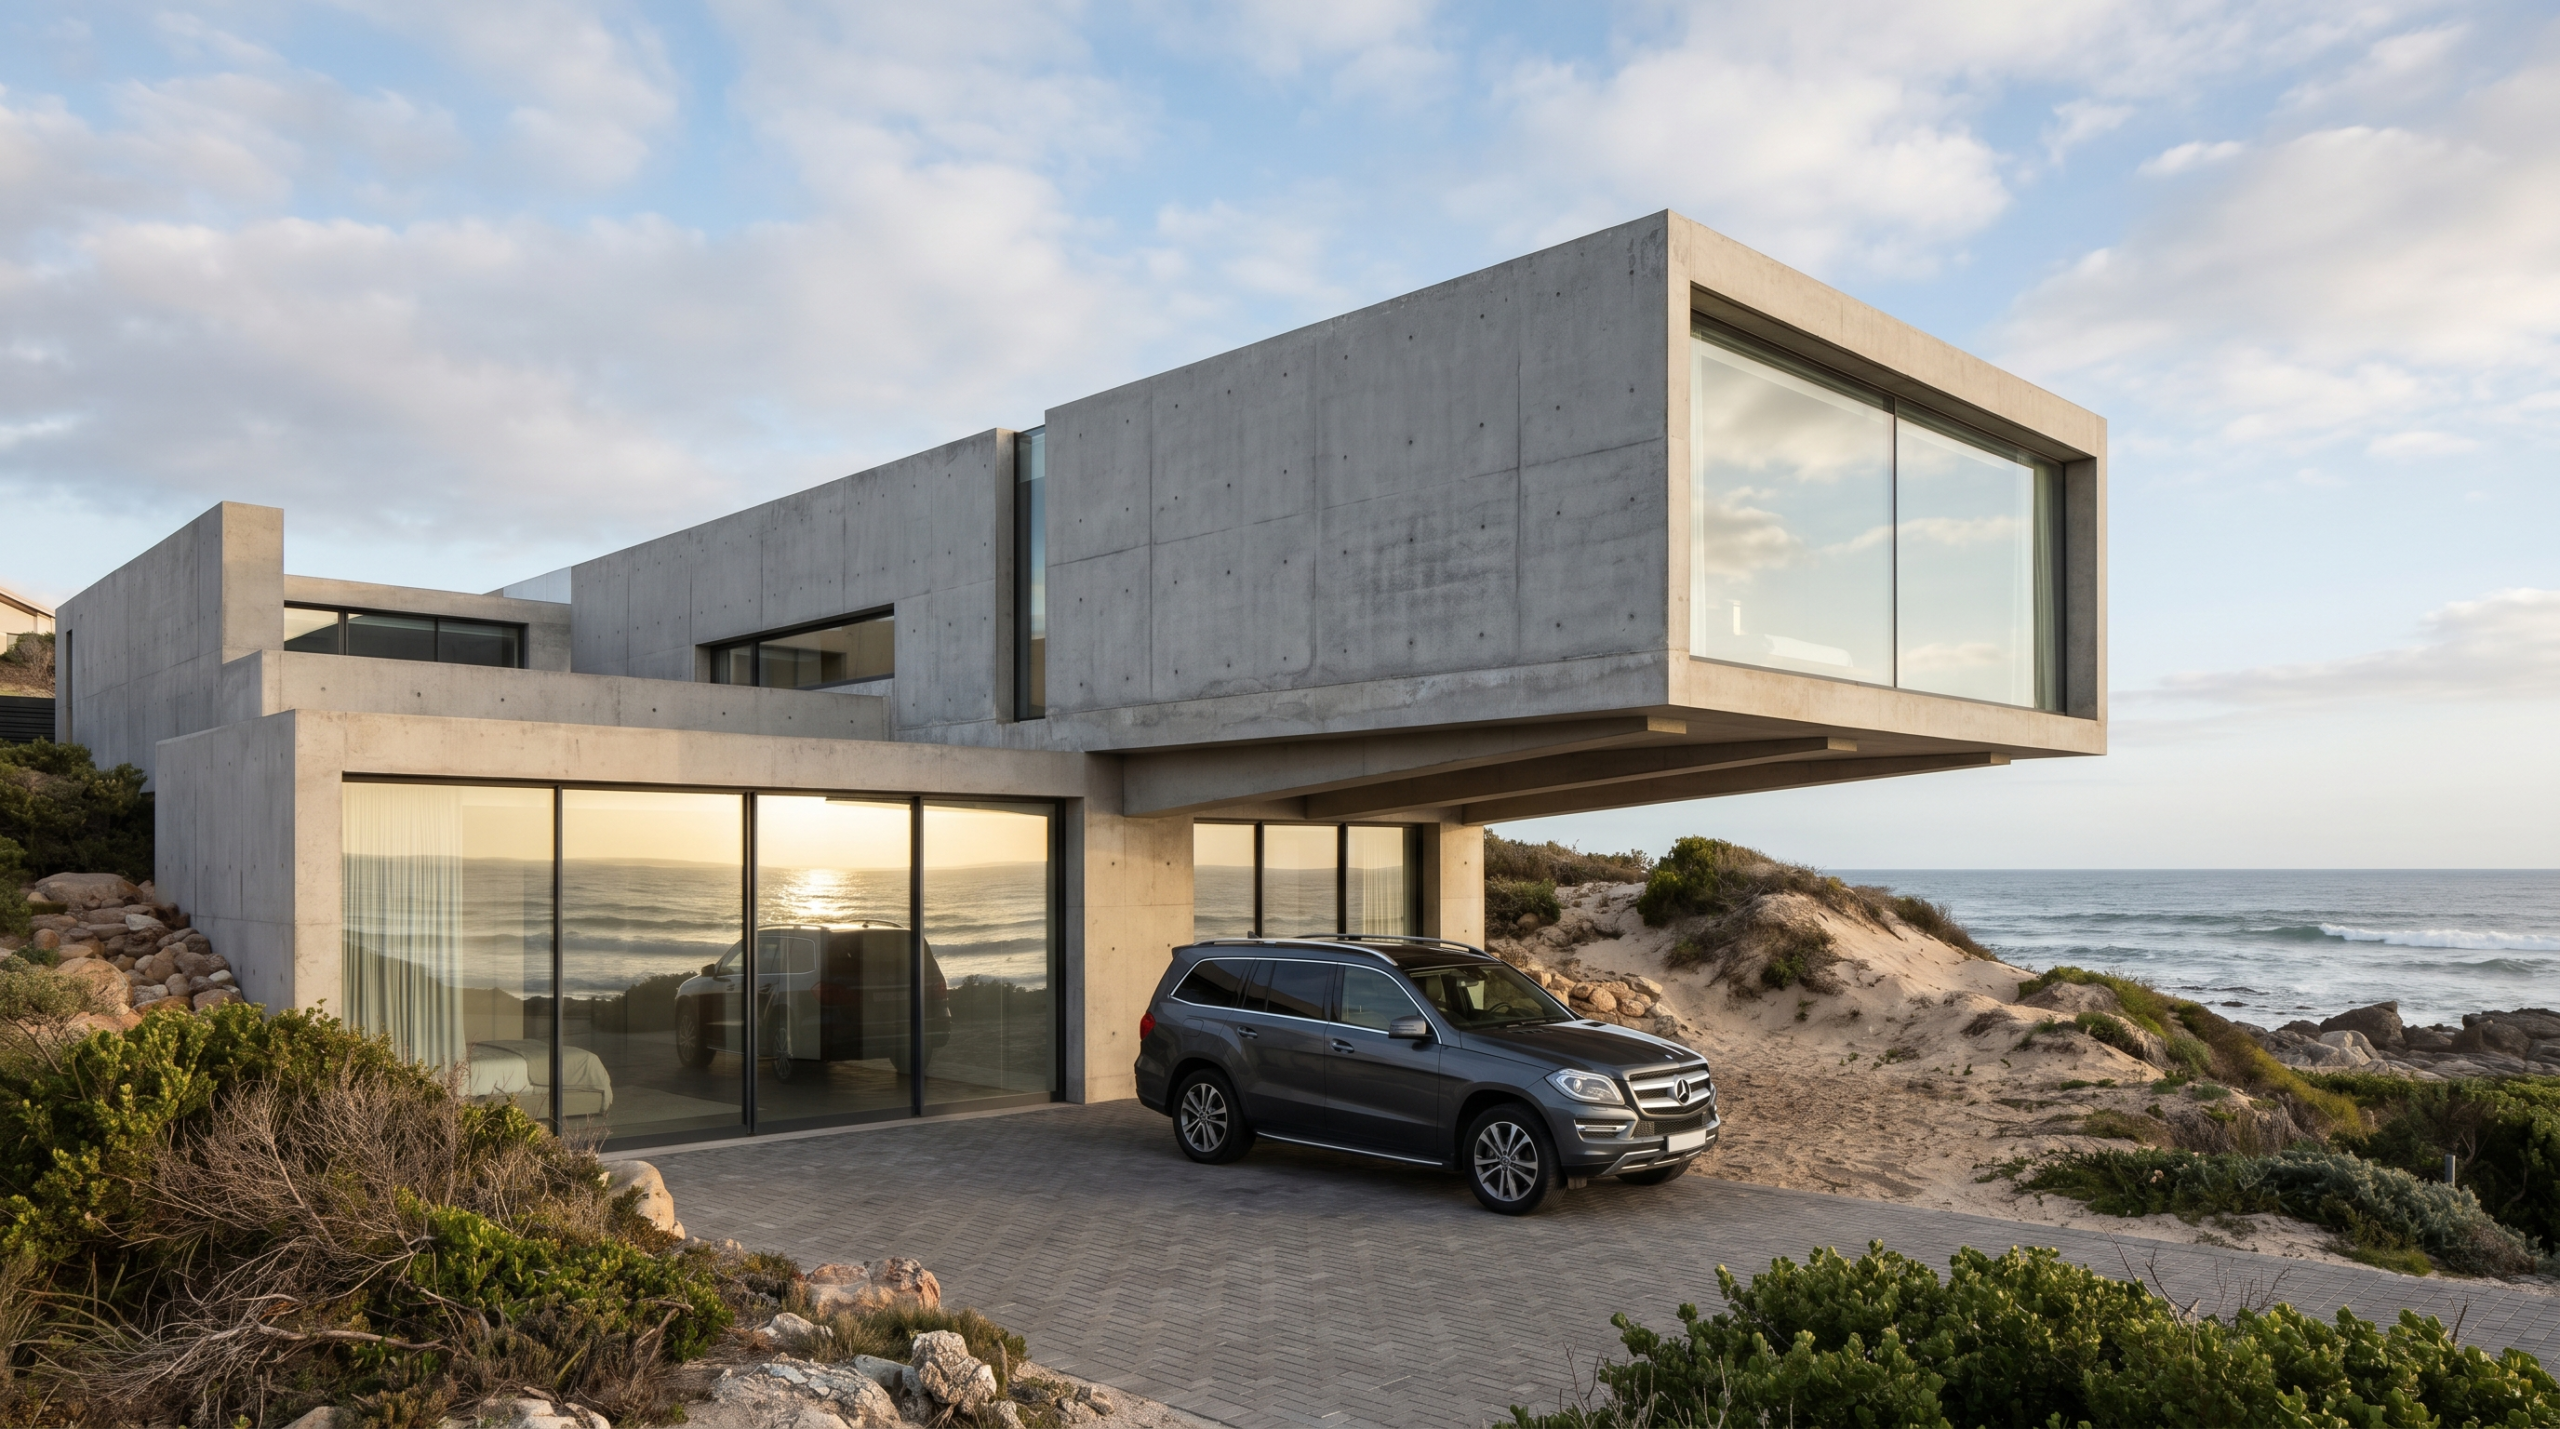
Horizon Frame
House on the dune · Architecture
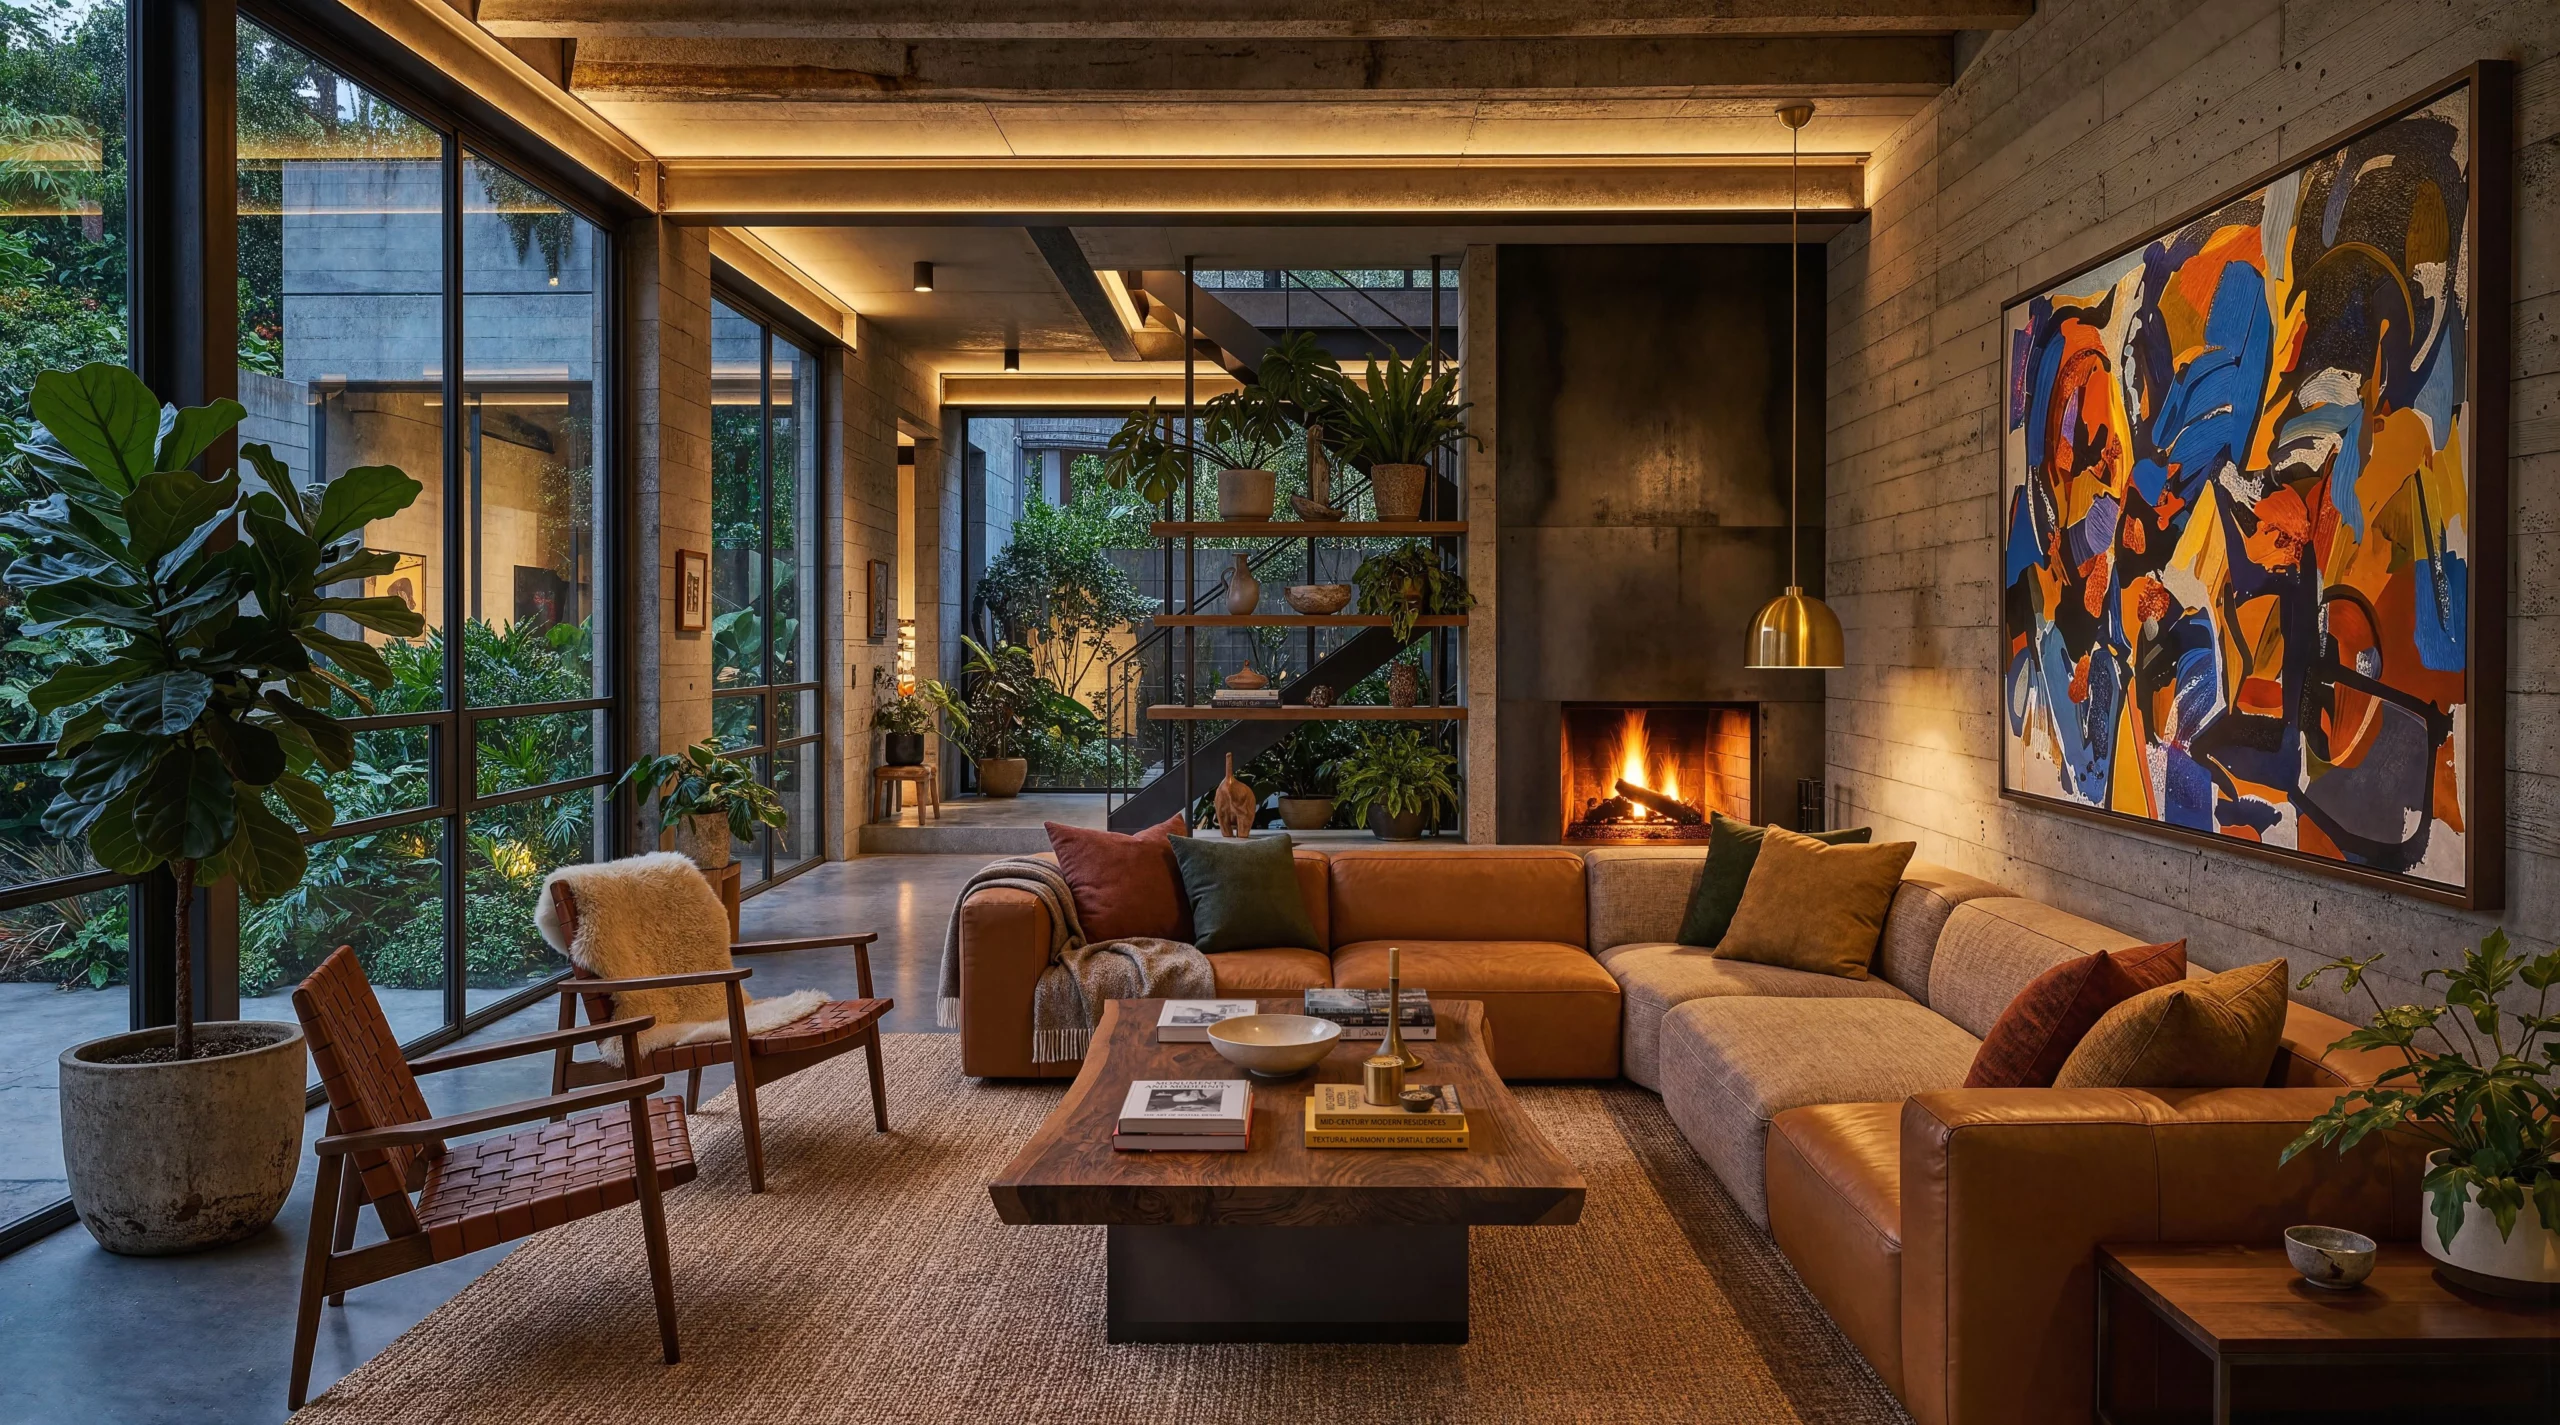
The Green Enclave
House interior · 220 m²
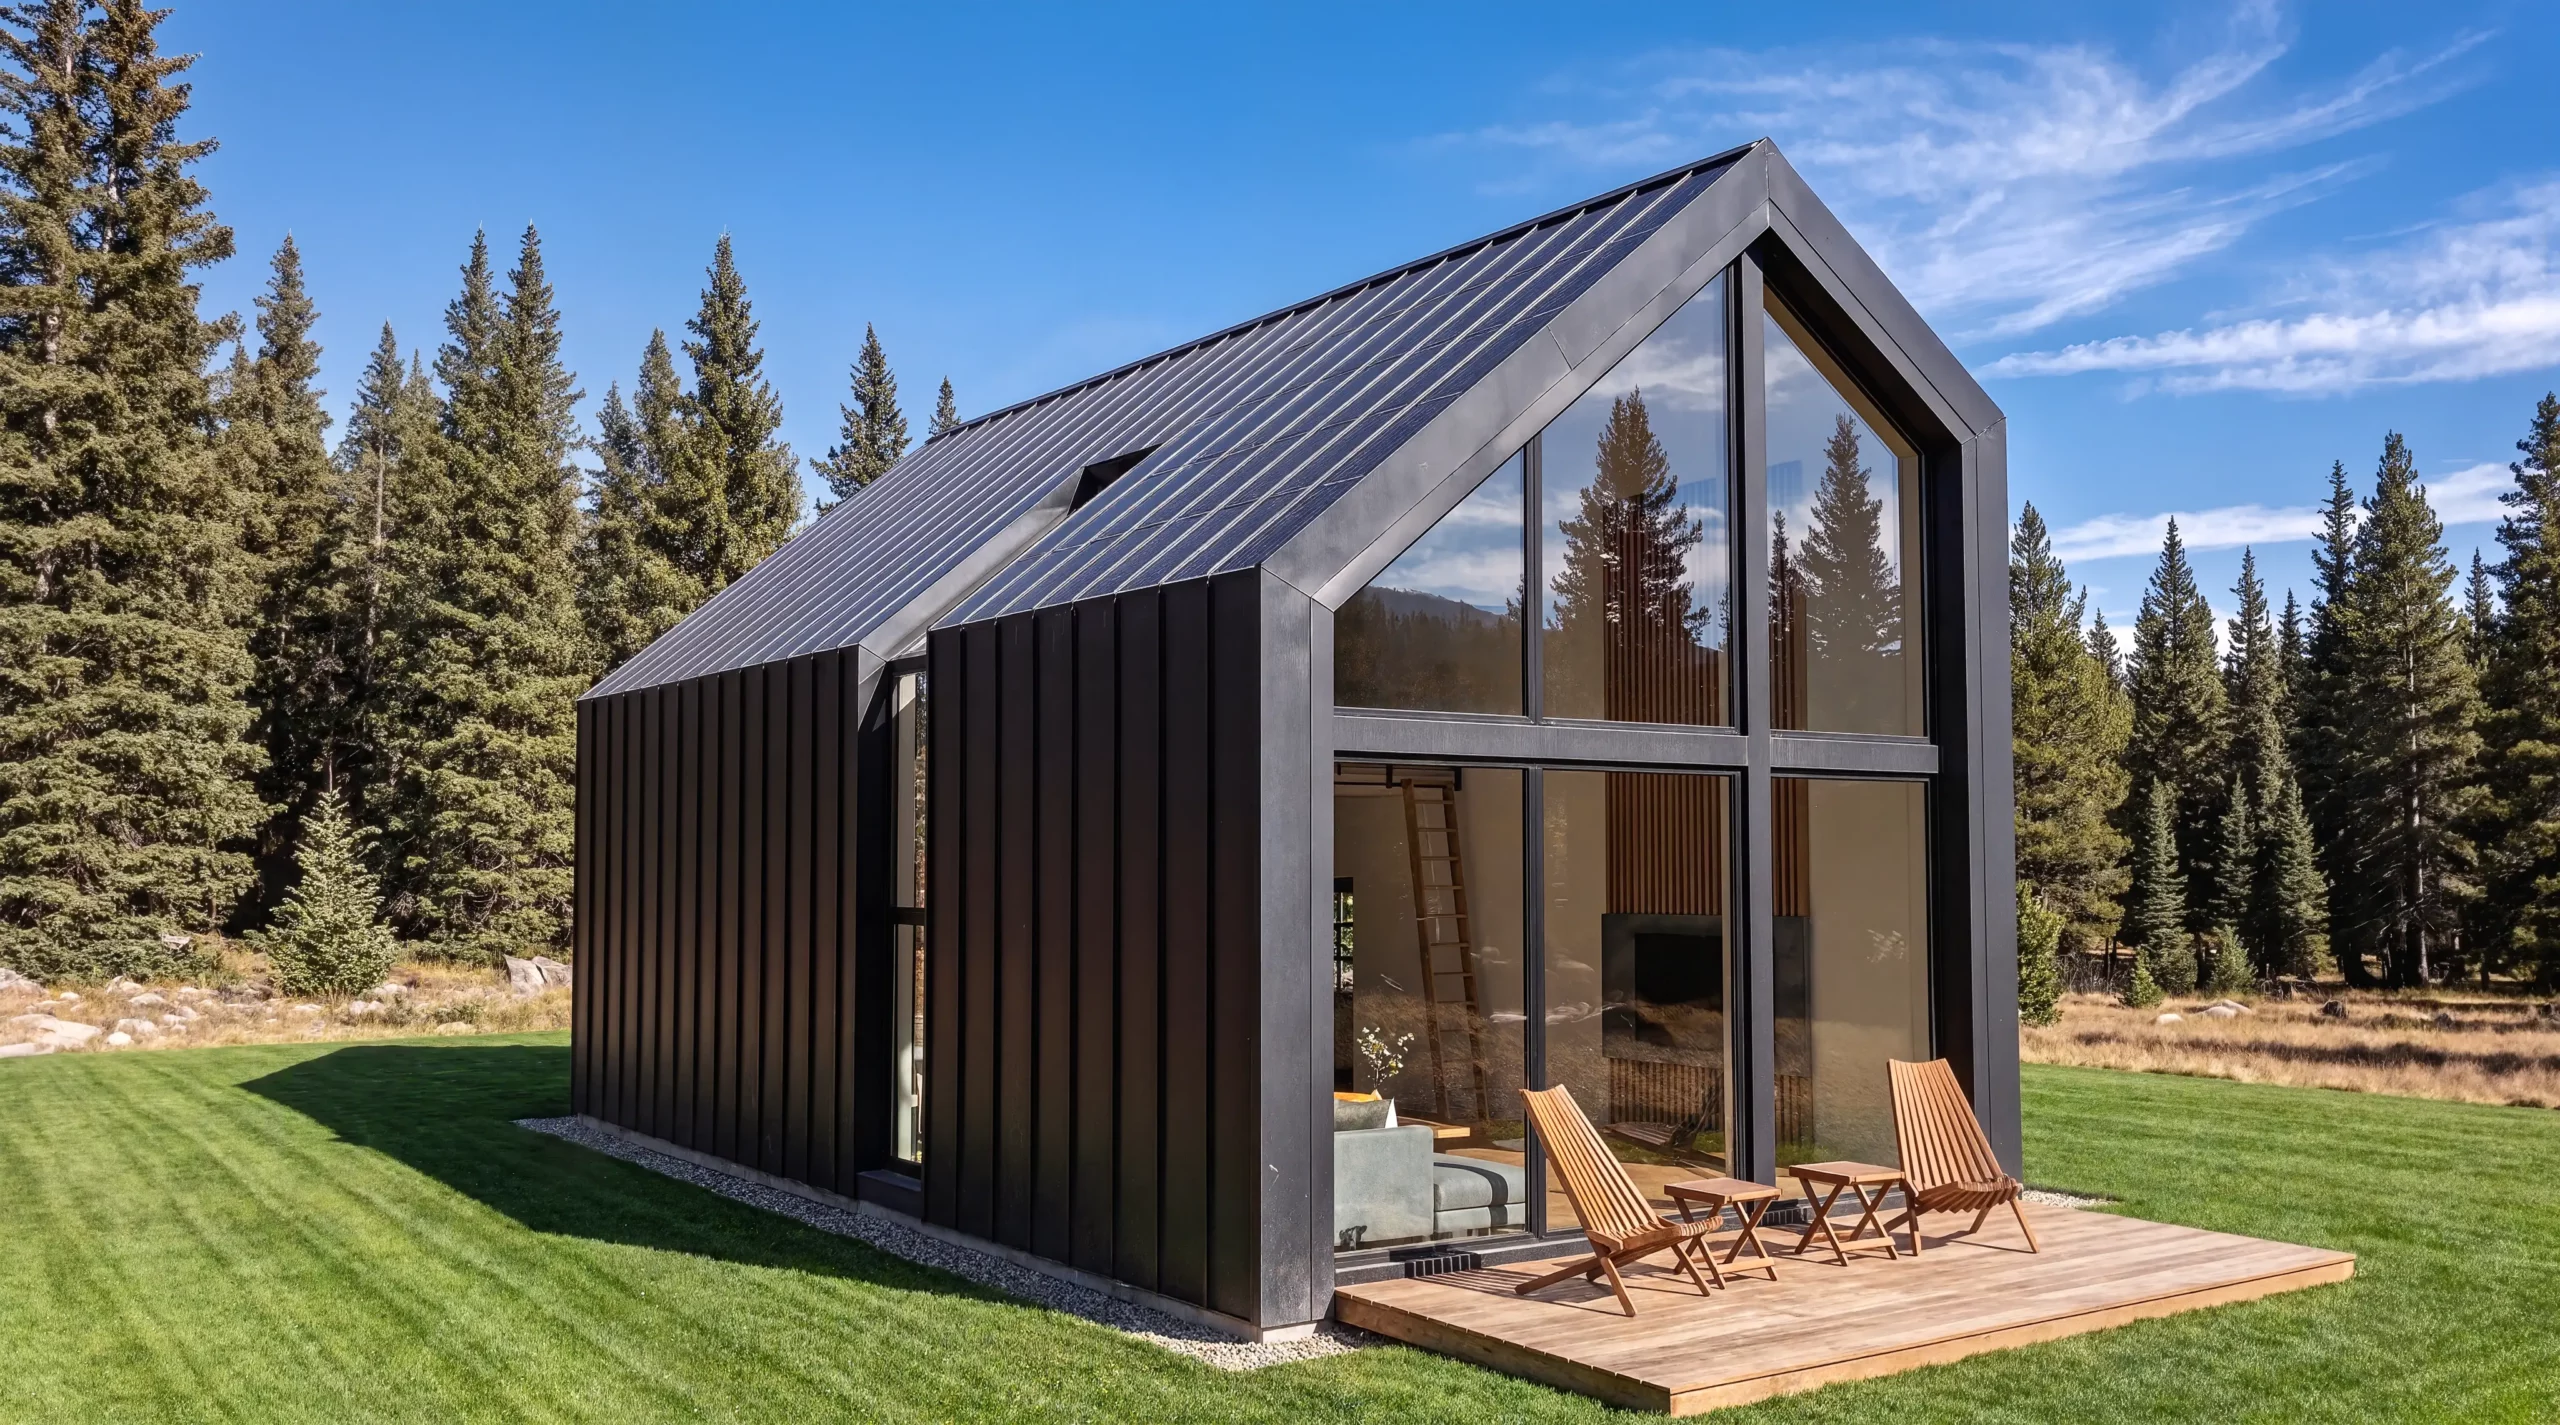
Pitch House
Modern barn house · Architecture

Japanese Cultural Center
Exhibition space · Interior and garden
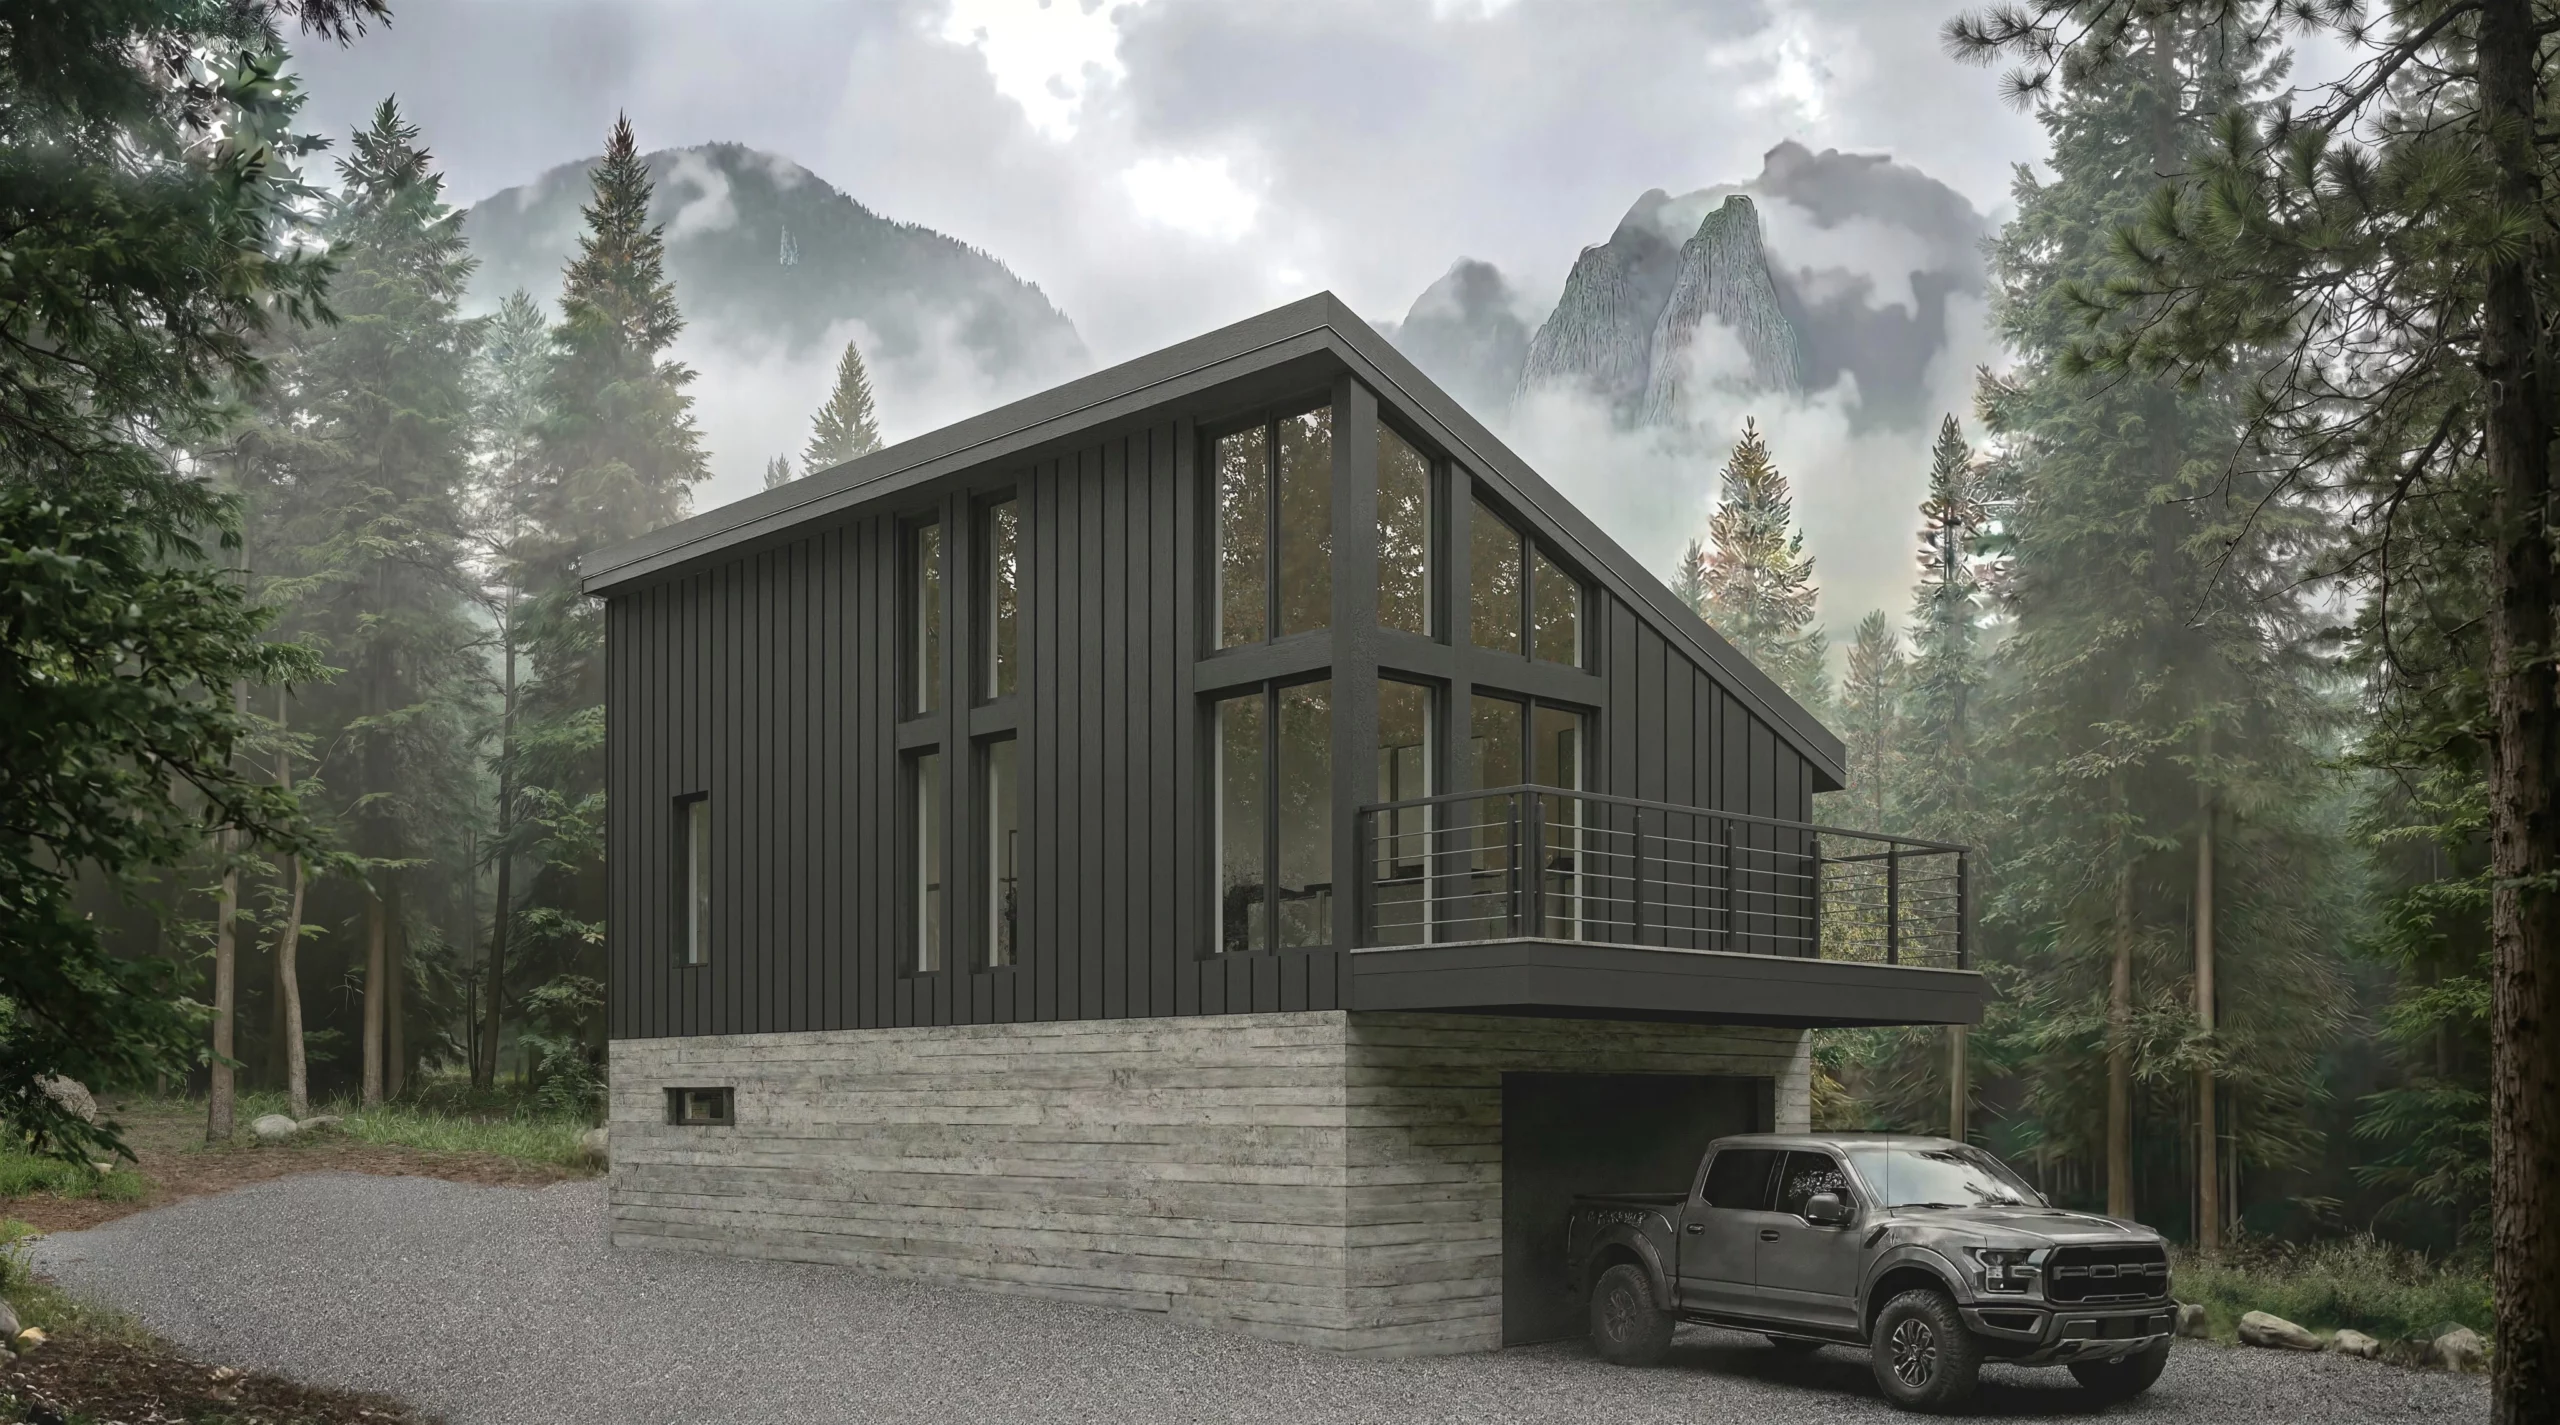
Tahoe Modern Monoslope
Mountain house
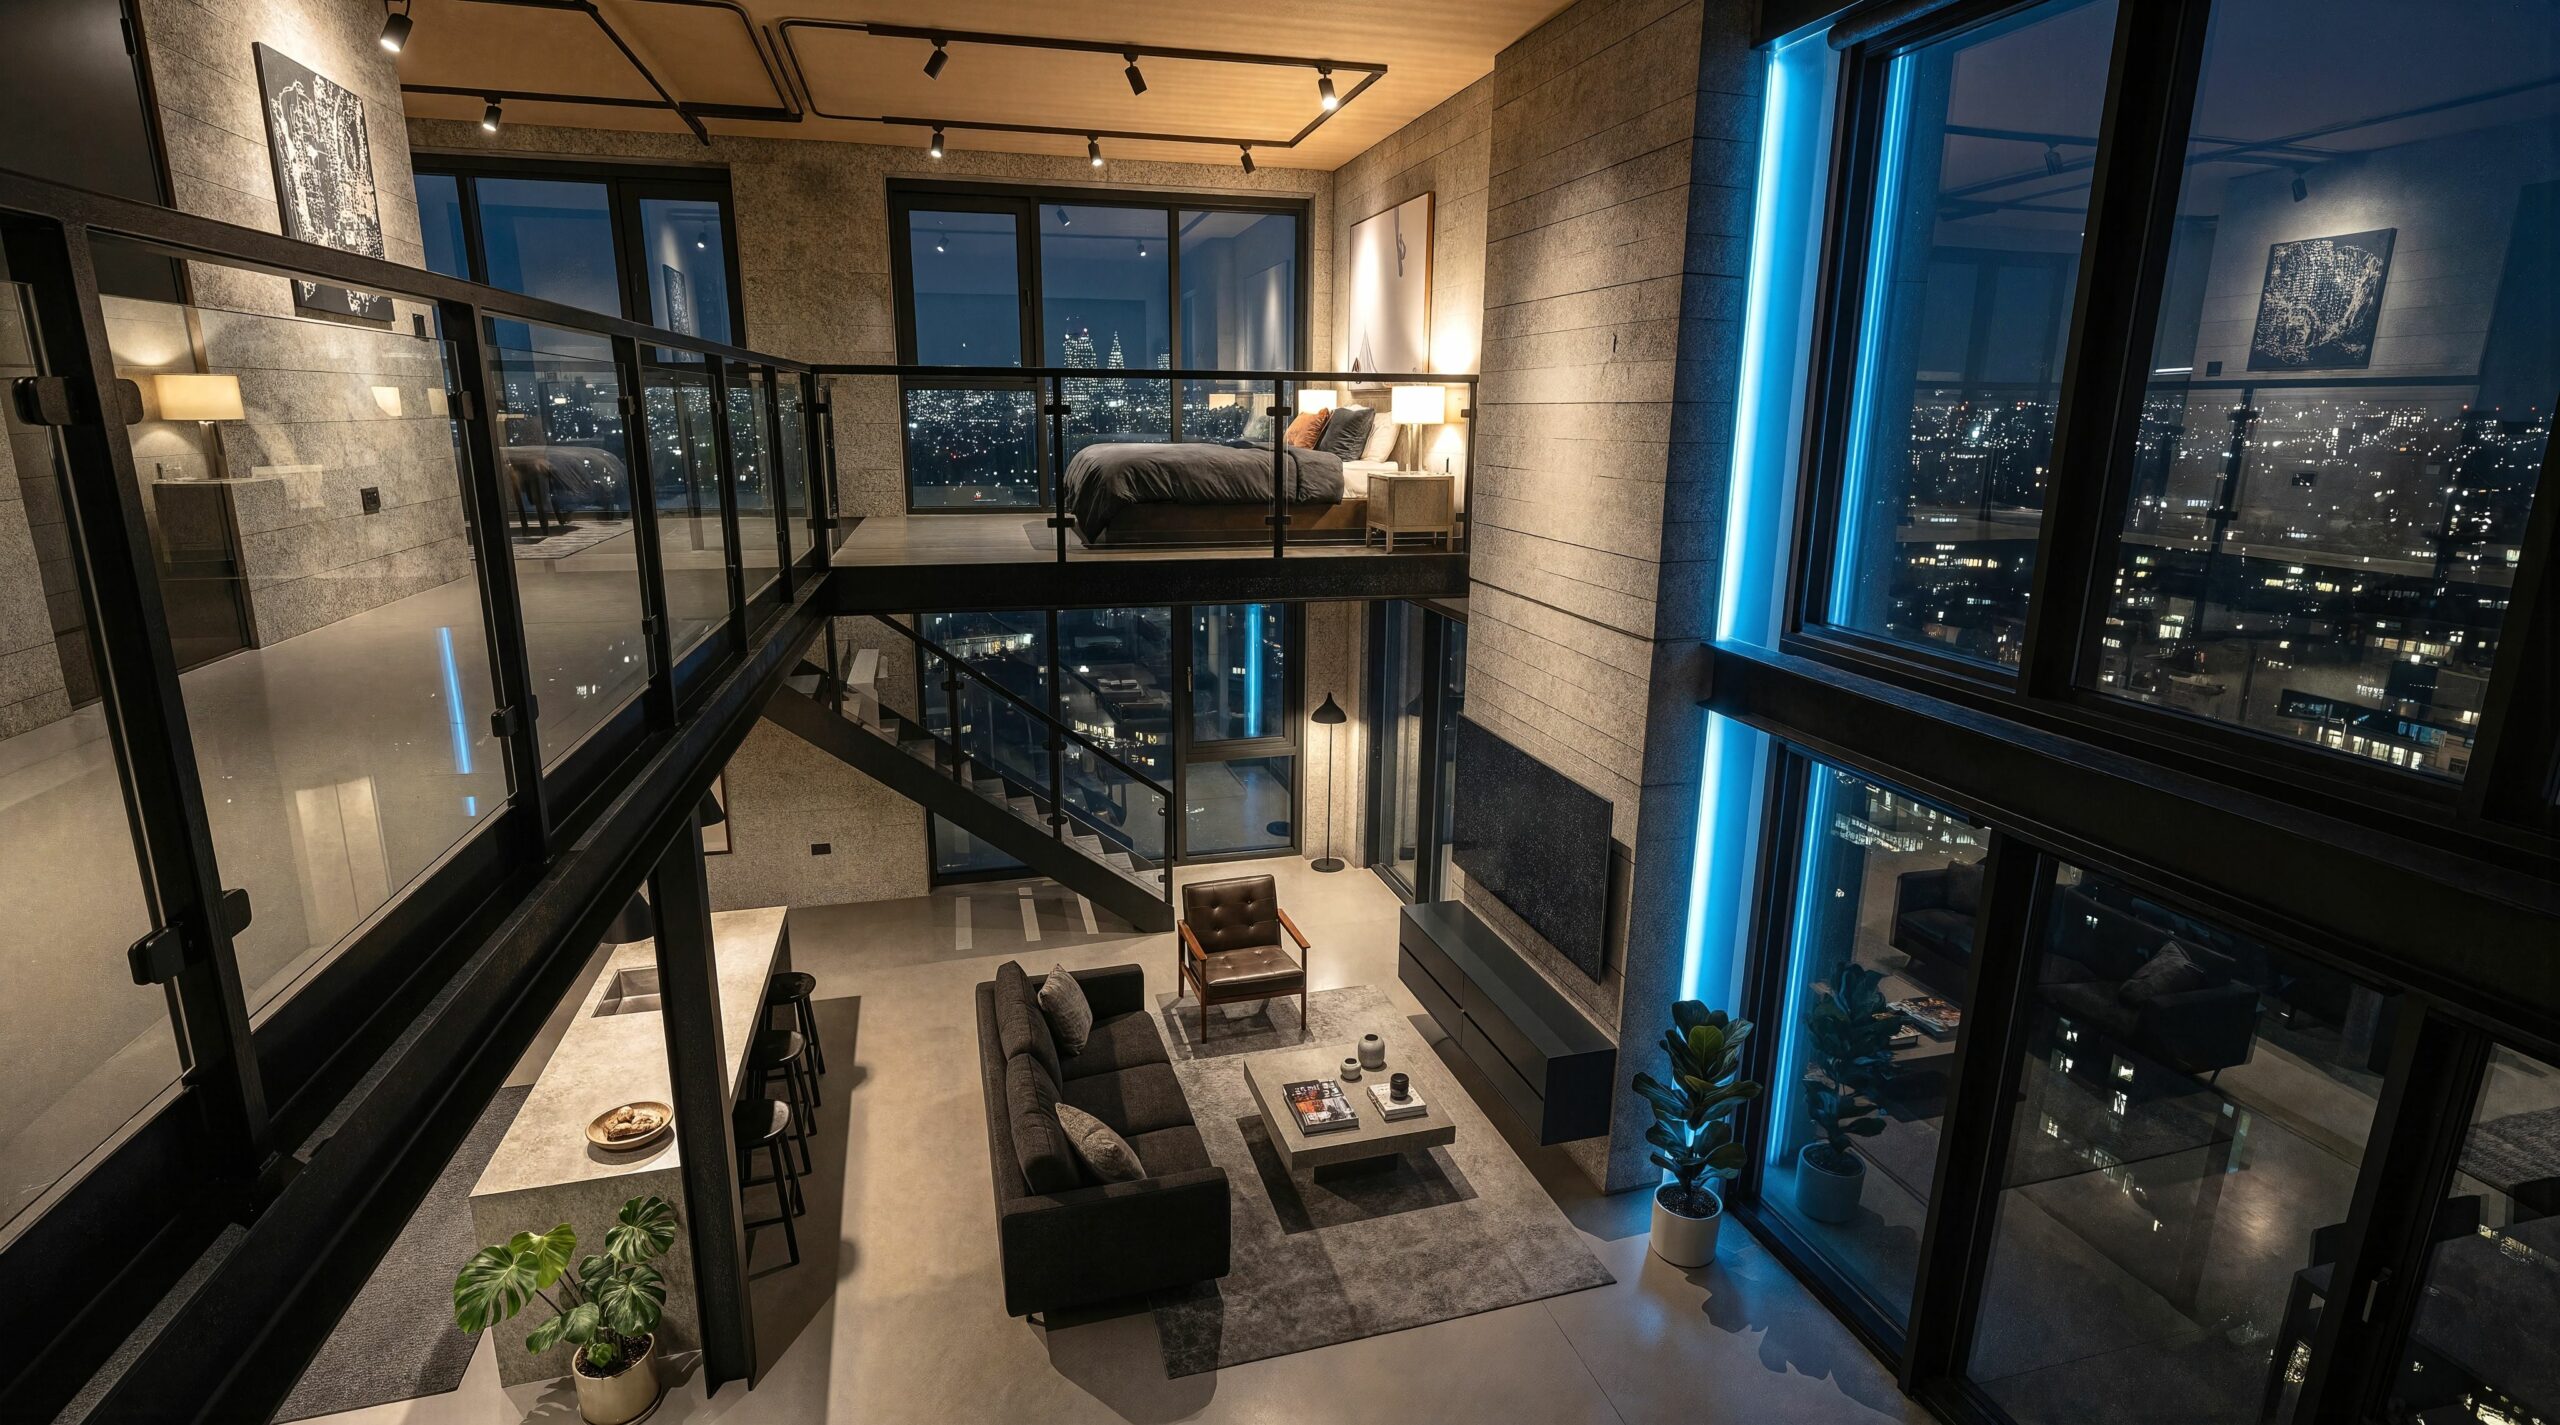
Loft
Interior on two levels
Services
From one room to a whole house
Architecture
Houses and holiday cabins, from the first concept to permit documentation.
Interiors
Apartments and houses. A single room or the complete home, with images of the finished space.
Visualisation
You already have the design. I show it as it was intended: interiors, façades, the building on its site.
Consultation
An hour online with an architect before you commit. The fee is deducted if you go ahead with a project.
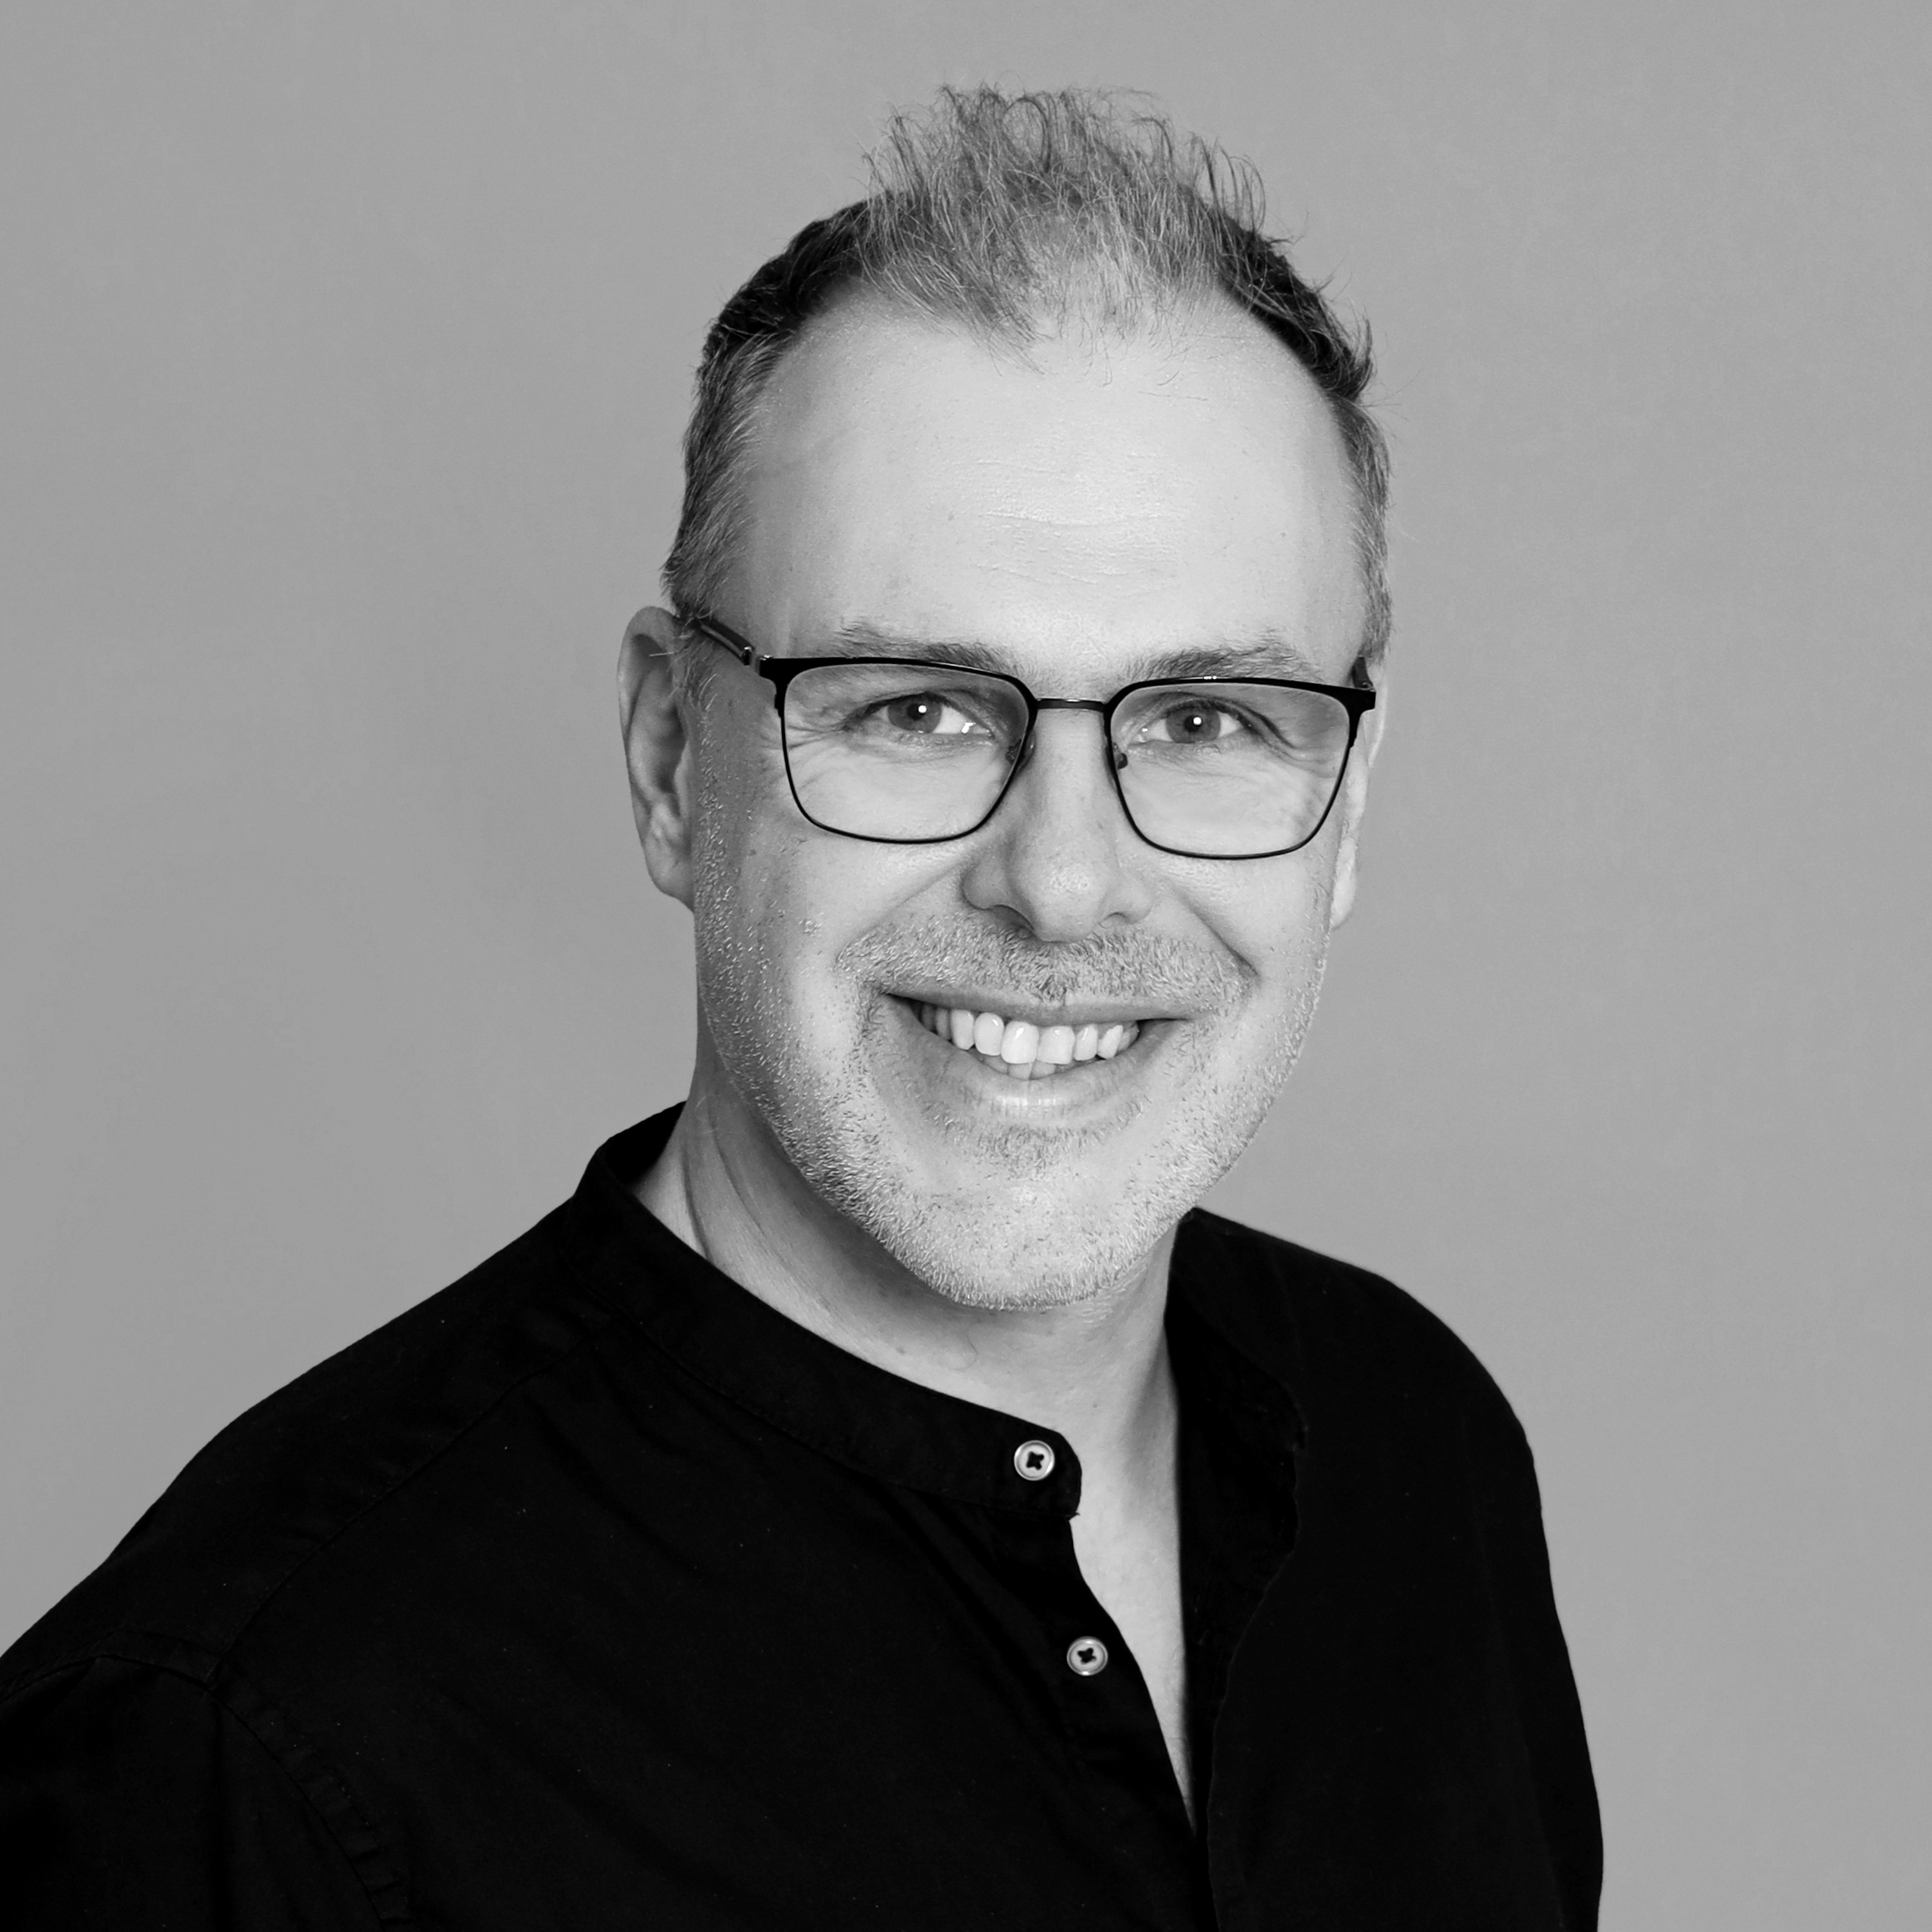
The studio
One architect, from first sketch to final image.
I run Northstone Studio, a one-person practice in Warsaw working for clients across Europe and beyond. I design interiors and buildings and prepare the concepts and visualizations that show how they will look once built.
I came to design through visualization, and that changes how the work goes. Instead of describing an idea and handing you samples, I show you the finished interior or the finished building in photorealistic visualizations. Changes happen on screen, before anything is bought, demolished or ordered from a cabinetmaker.
I keep everything accurate to the centimeter, make sure the plan actually works, and make sure the materials read as real. A pretty picture with no real or technical grounding does not interest me. What interests me is how a building behaves in light and in its surroundings. My instincts run to simple, raw forms: concrete, timber and strong light.
I work alone, which means you talk to the person doing the work rather than to an account manager. On detached houses I work with a licensed architect who prepares and signs the building permit documentation under Polish law.
Wojciech Kozłowski
Founder, Northstone Studio
How I work
It starts with a few questions
Every project starts with a few questions about it, not a phone call. A quarter of an hour at the start means fewer revisions later.
A quote in 24 hours
A number, a scope and a date. Not a range, and not it depends.
Two rounds of revisions
Included, with it written down plainly what counts as a revision and what counts as a new commission.
One person throughout
You get the design and the visualizations from me. Nothing gets handed between departments.
Contact
Tell me about your project
Answer a few questions about your project and I’ll reply with a quote within 24 hours.
Two rounds of revisions included · Files for print and web