
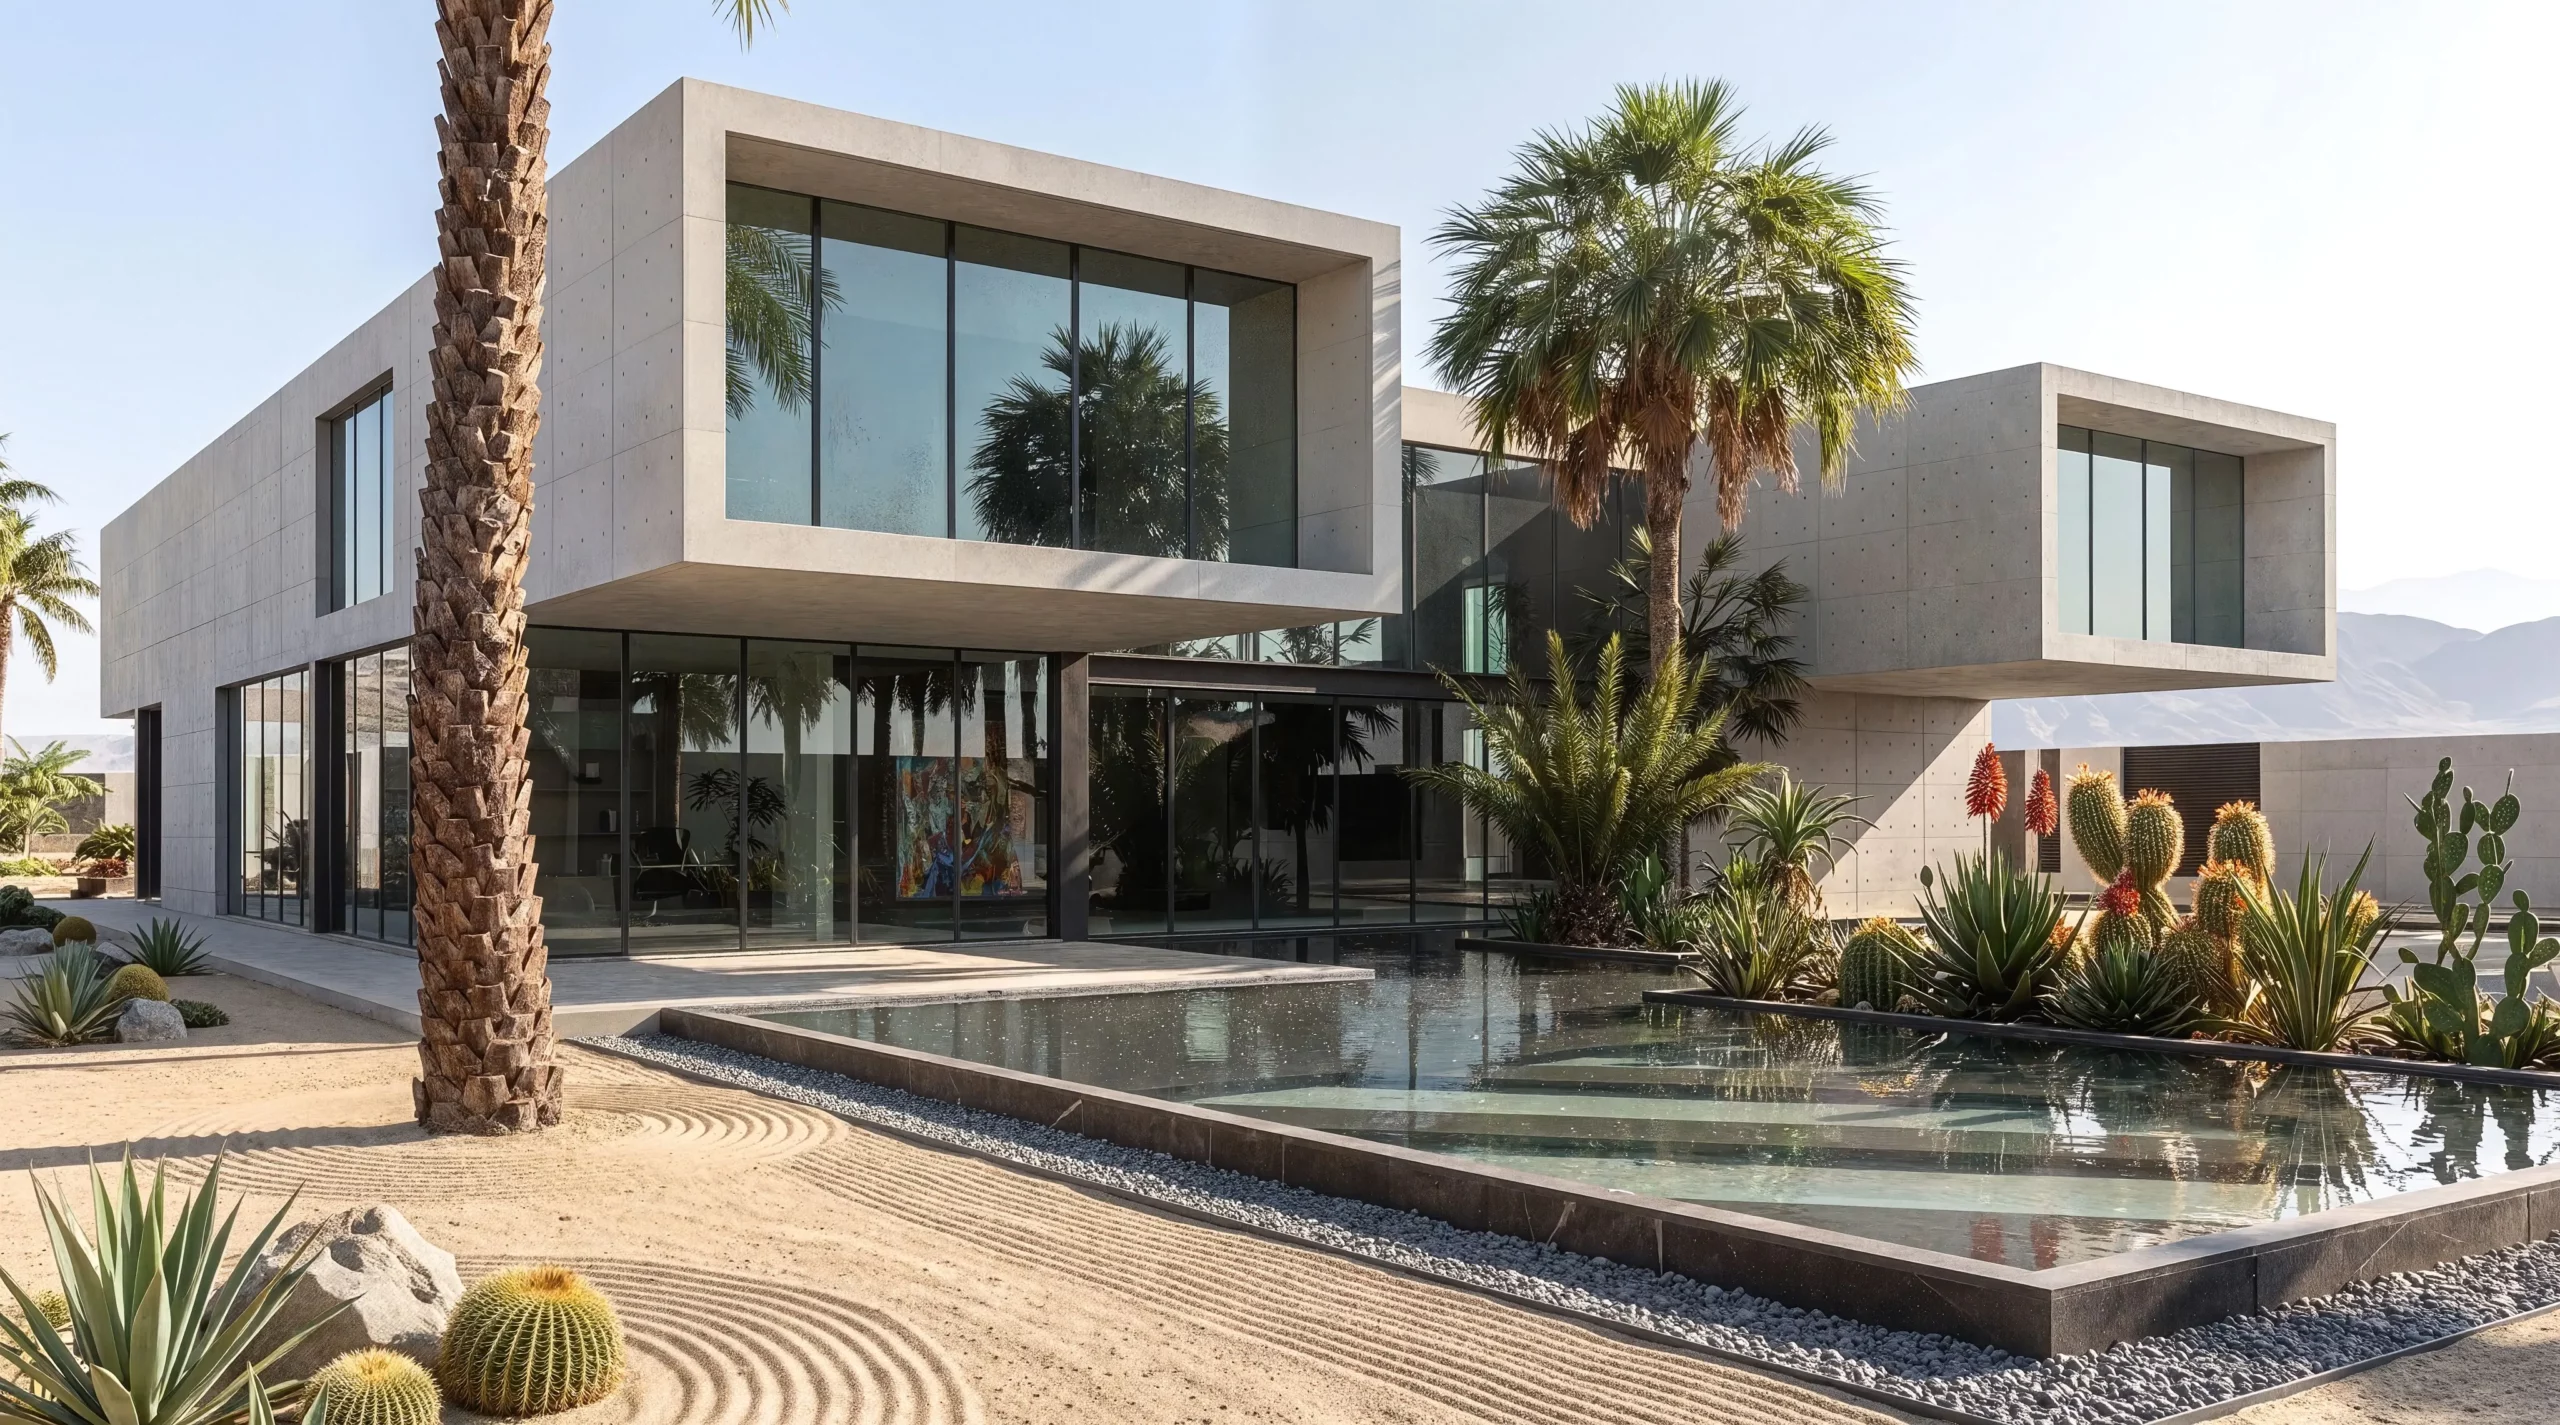
A house, from first idea to building permit
From the first sketch to a complete set of permit documents. One design, one person to talk to.
You have a site and you roughly know how you want to live. You don’t have a design, and you don’t want to buy a catalog house, because none of them fits what you see in your head or what your site allows.
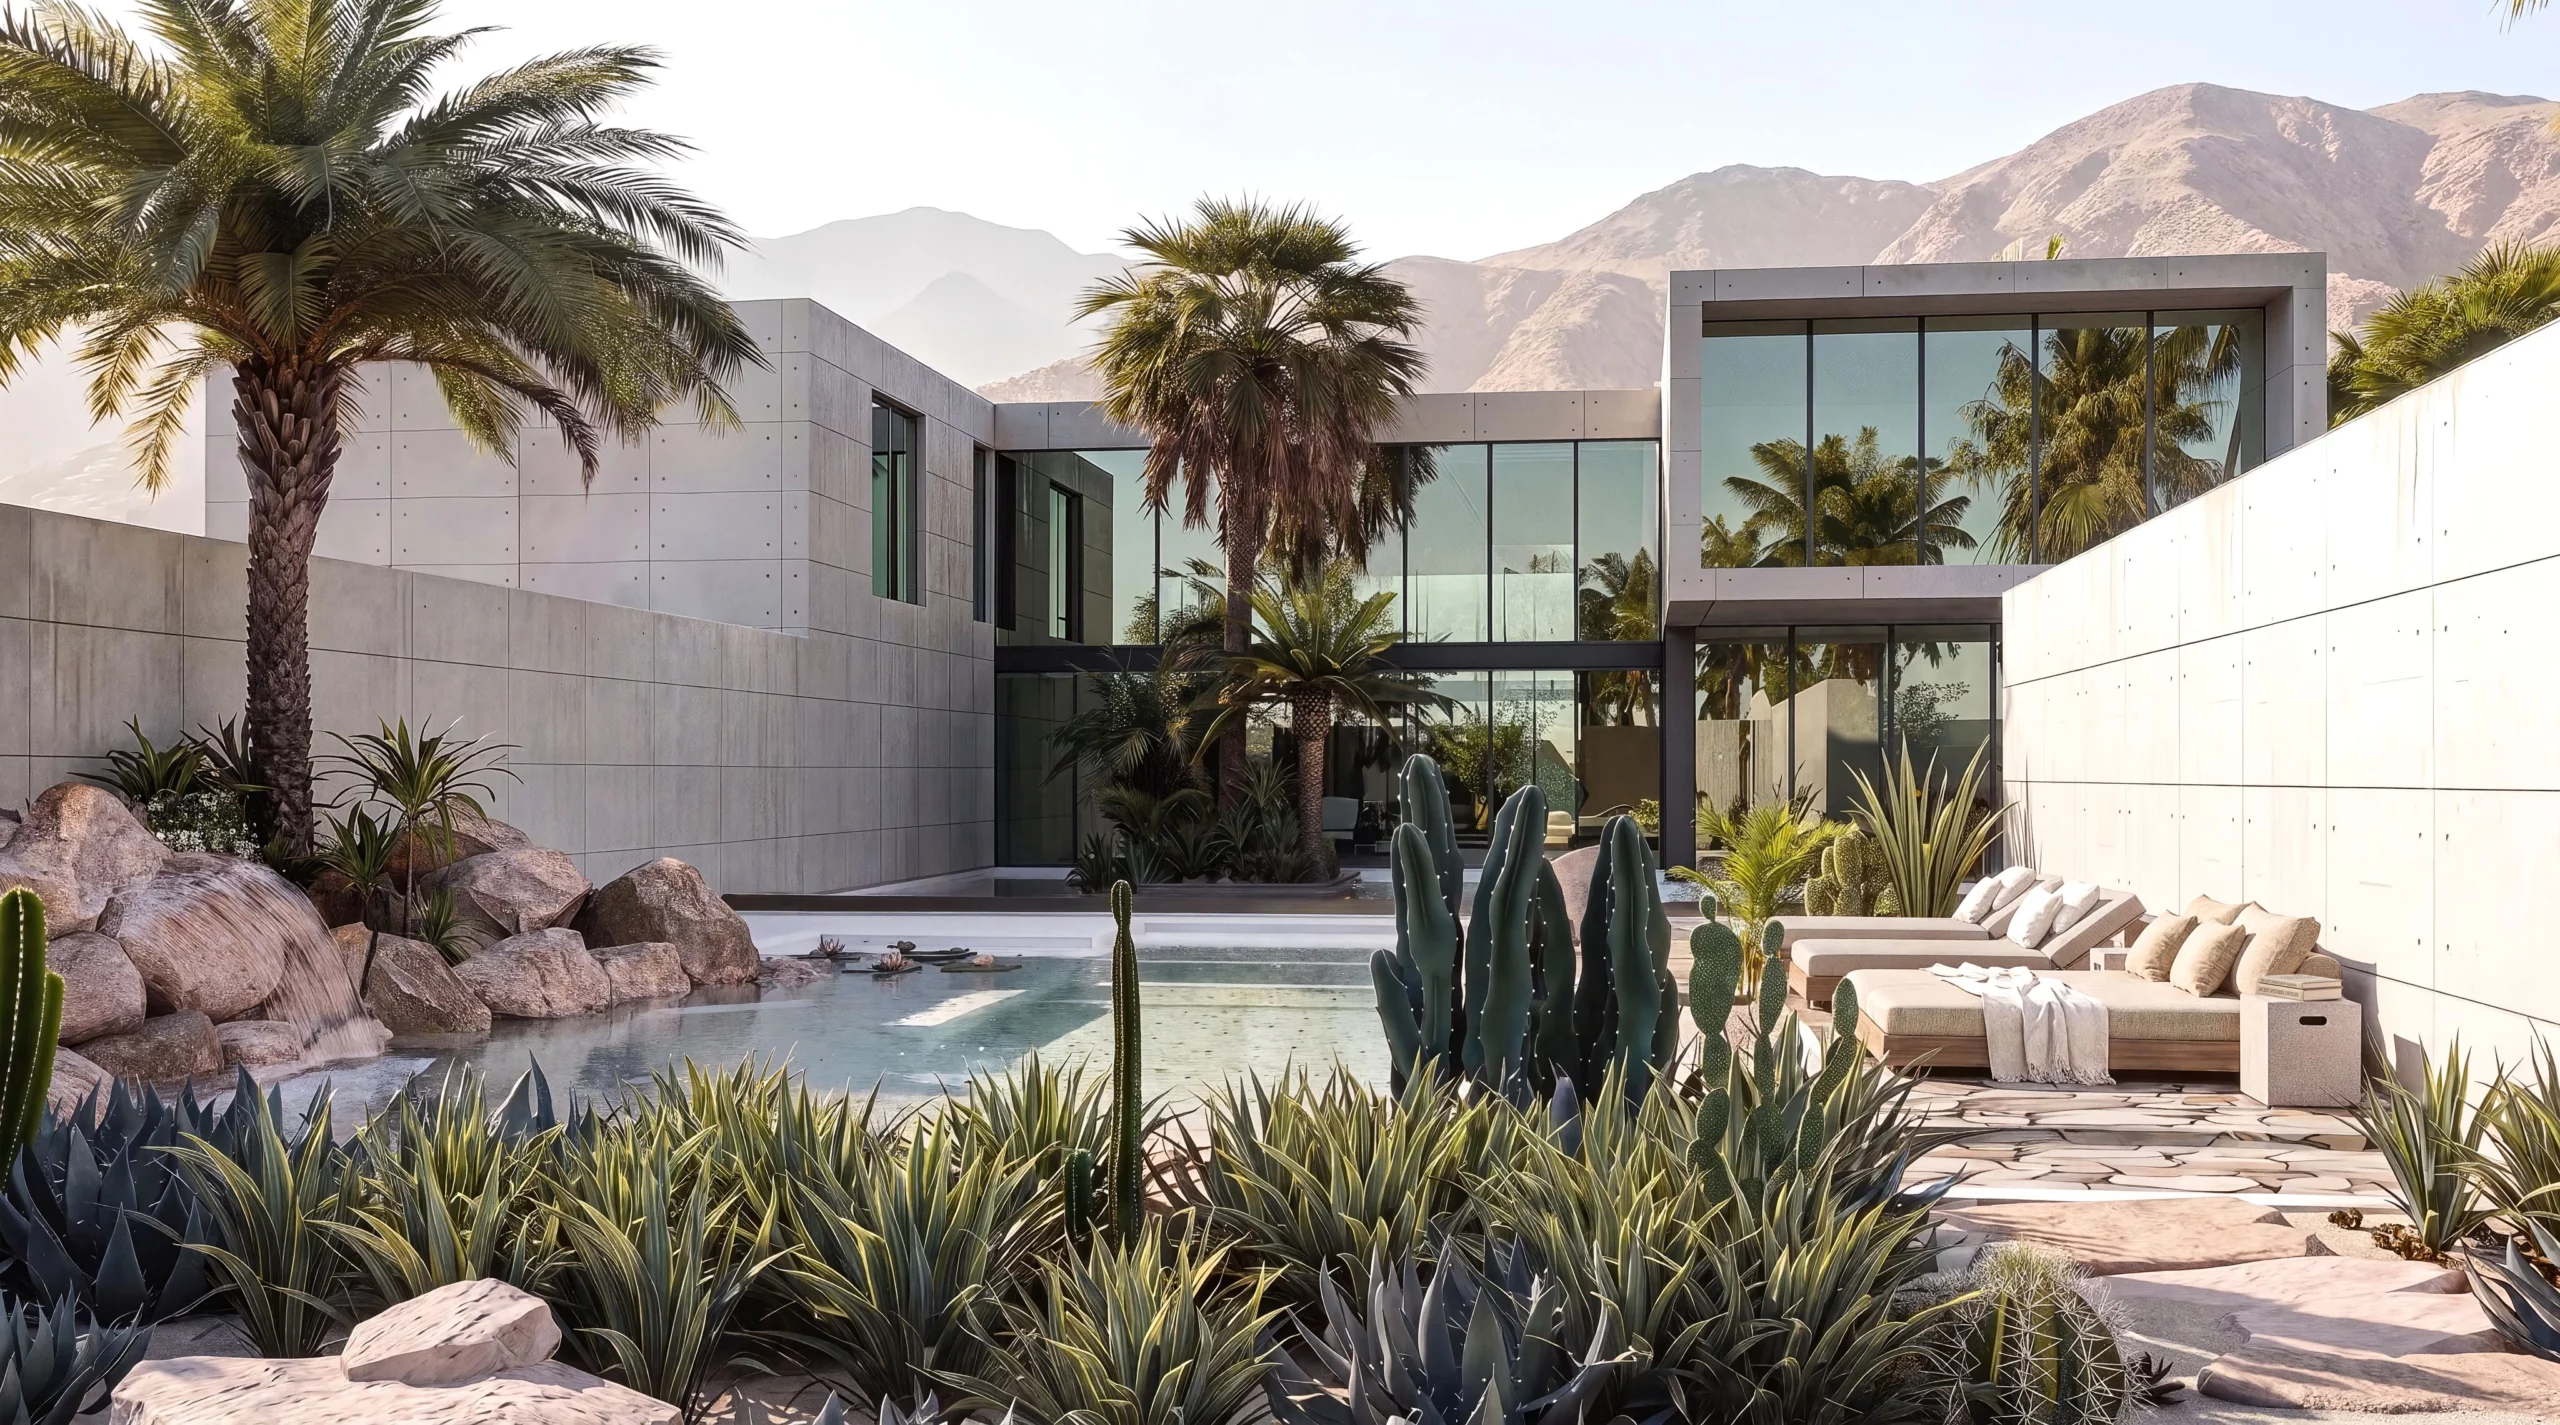
I design the house in full: room layout, massing, elevations, materials and interiors — and I show you all of it in images before anything is built. I carry the project through to the end, including the documentation that gets submitted to the authorities.
You are not getting a catalog house. The design is made for your site, your budget and the way you want to live.
How I work
I lead the project
Concept, layout, massing, elevations, materials, interiors and every visualization. One person from the first sketch to the last drawing.
You decide on images
You approve the concept on visualizations, not on floor plans. Changes happen on screen, while they are still cheap.
Complete documentation
A complete permit-stage design with the engineering disciplines coordinated, ready to submit.
No surprises
Scope, timing and price agreed before we start. Two rounds of revisions included.
What you get
Site analysis
What the local plan or planning conditions allow, and how to set the house against the sun, the access and the neighbors.
Concept
Plans, massing, elevations. Two or three versions to choose from, then we develop one.
Visualizations
Exteriors and interiors. This is the part I am most at home in — you’ll see the house before you break ground.
Permit-stage design
A complete set of drawings and specifications, ready to submit to the authorities.
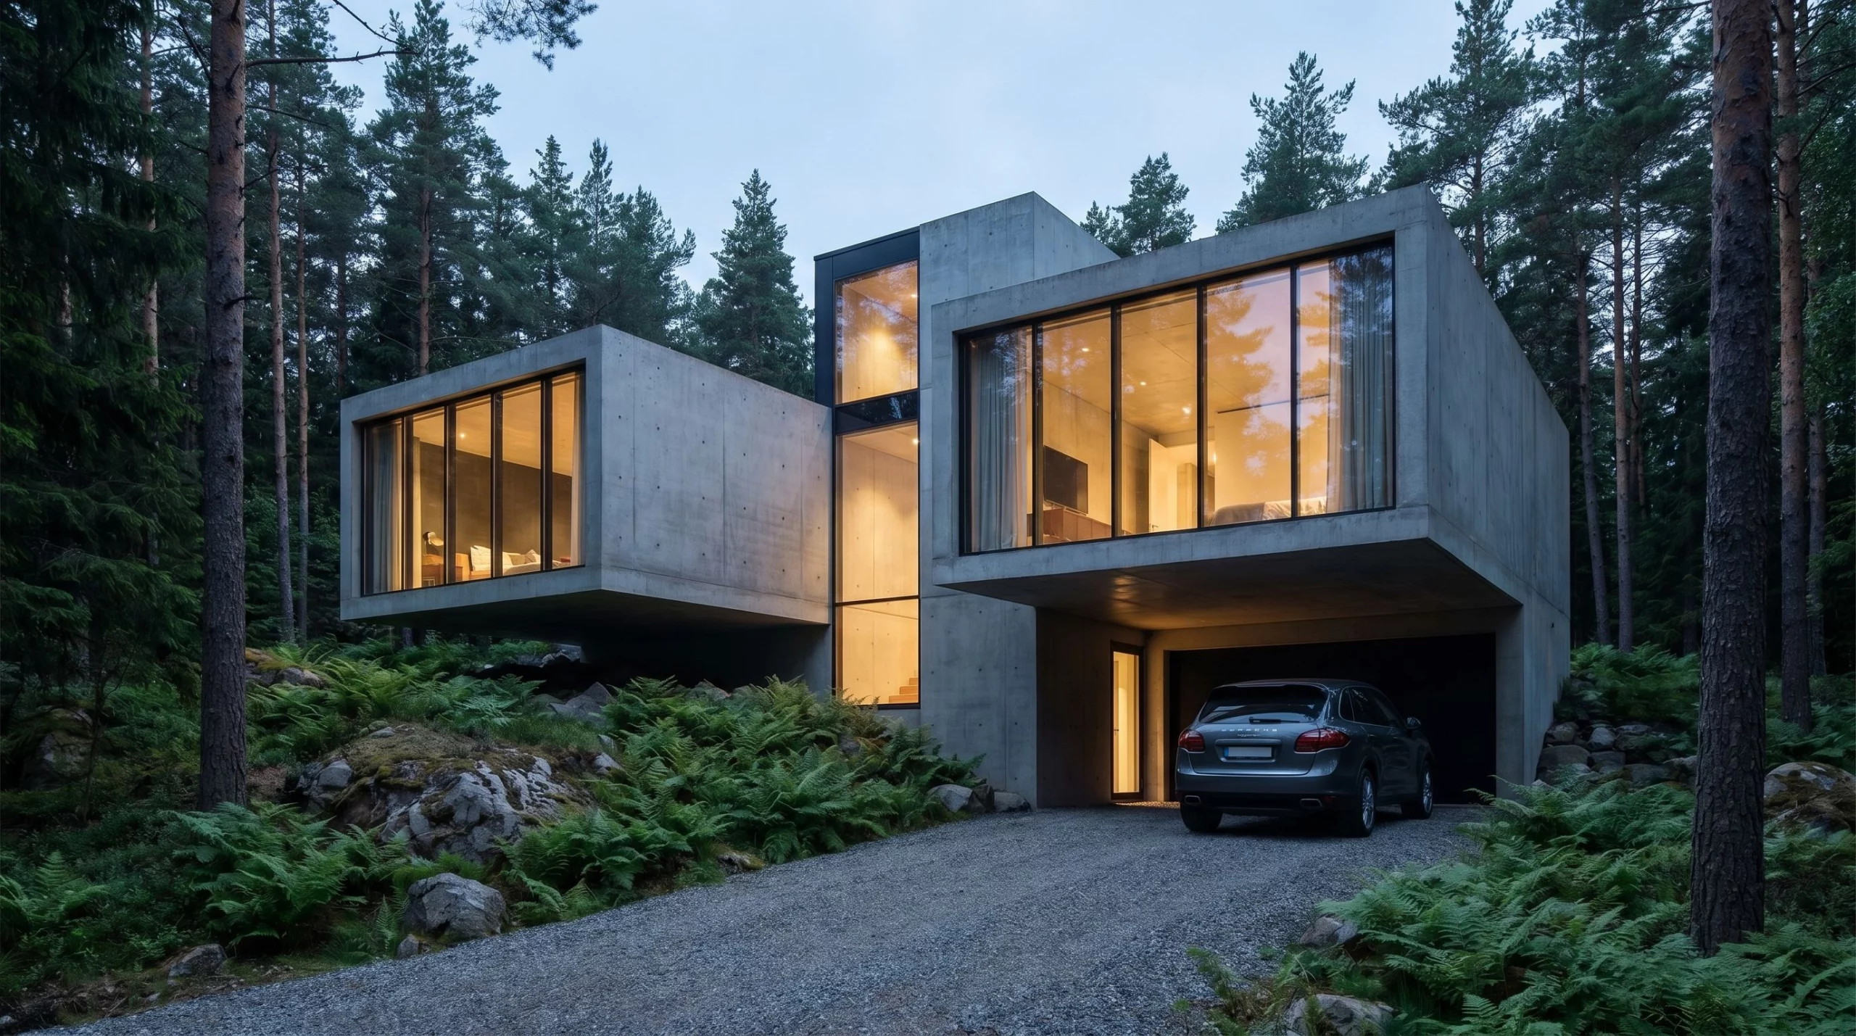
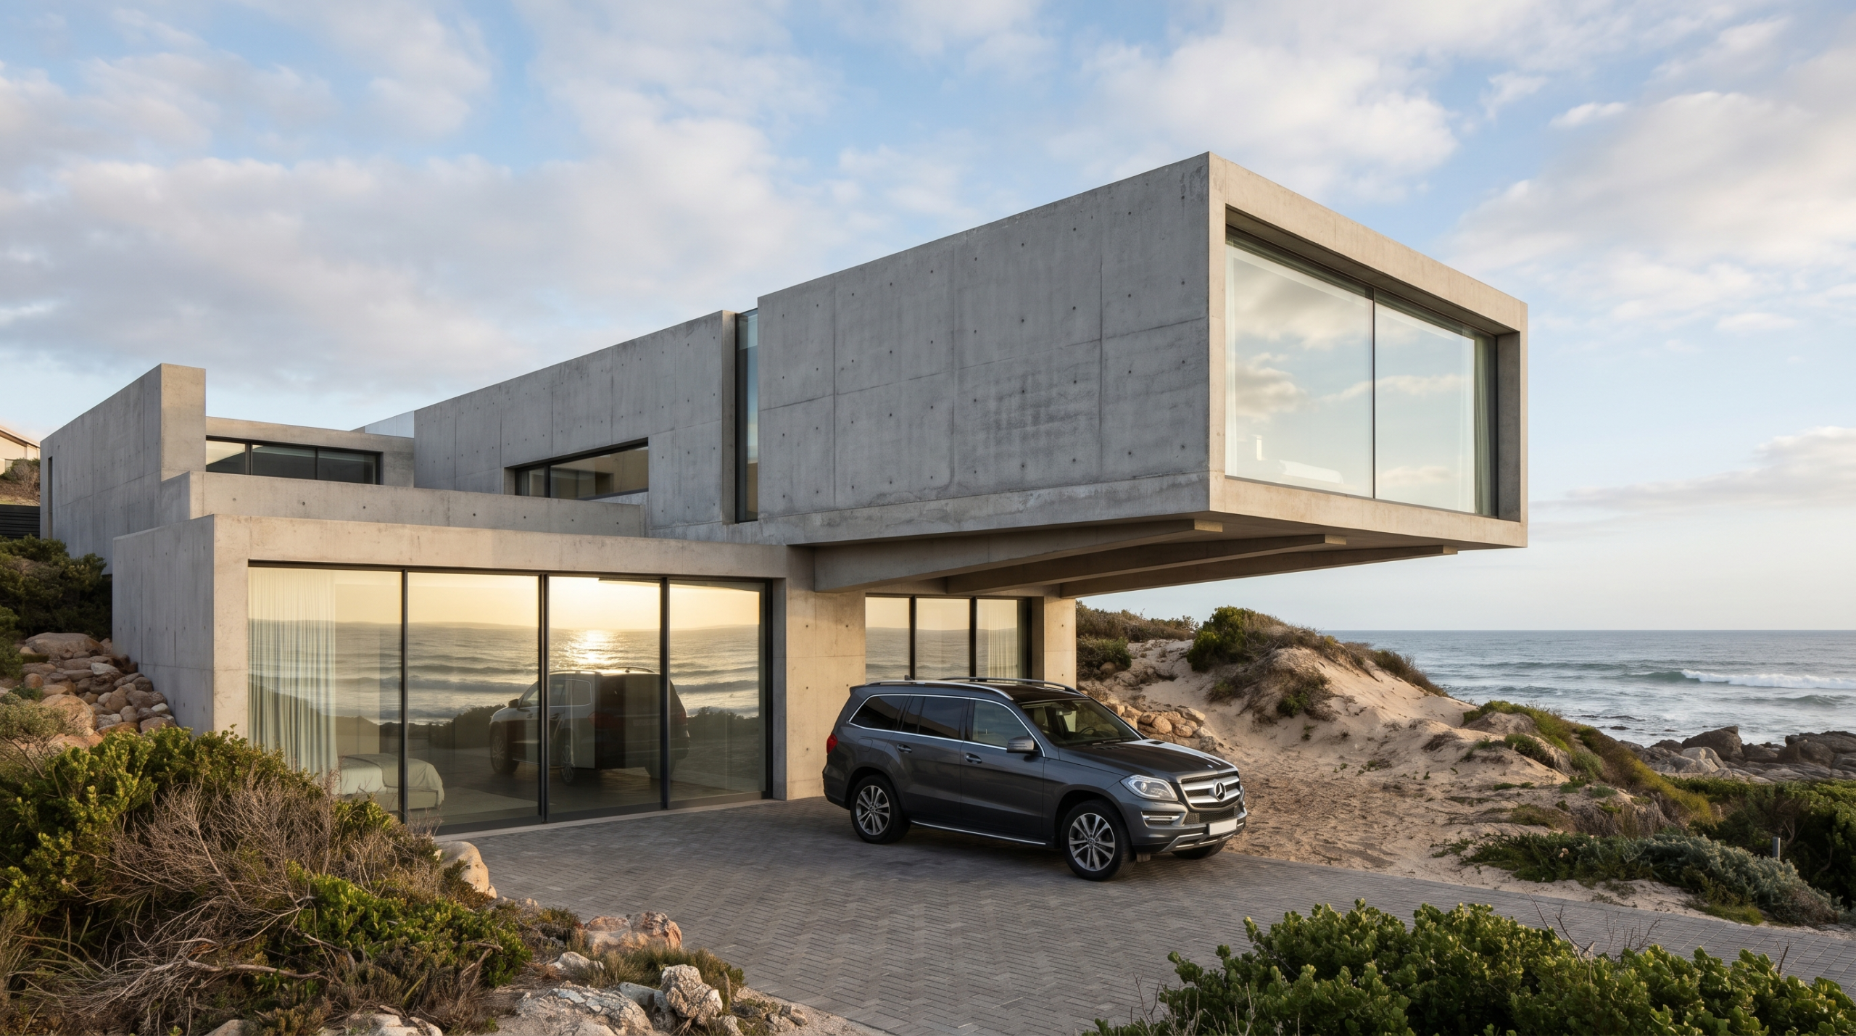
Selected work

Price
A bespoke house design in Poland usually costs between €55 and €110 per square meter. My rate starts at the lower end of that range, because the visualizations — normally paid for separately — are already included.
01
Concept
Site analysis, plans, massing, elevations and exterior visualizations. Without the permit documentation.
from €55/m²
02
Concept and permit-stage design
The whole thing with complete documentation, ready to submit.
quoted on request
03
With interiors
Plus the interior design and its visualizations.
from €45/m² for the interior
Let’s start
Answer a few questions about the project and tick that it is a year-round house — the rest of the questions adapt on their own. I come back within 24 hours with a price, a scope and a date.