
Pitch House
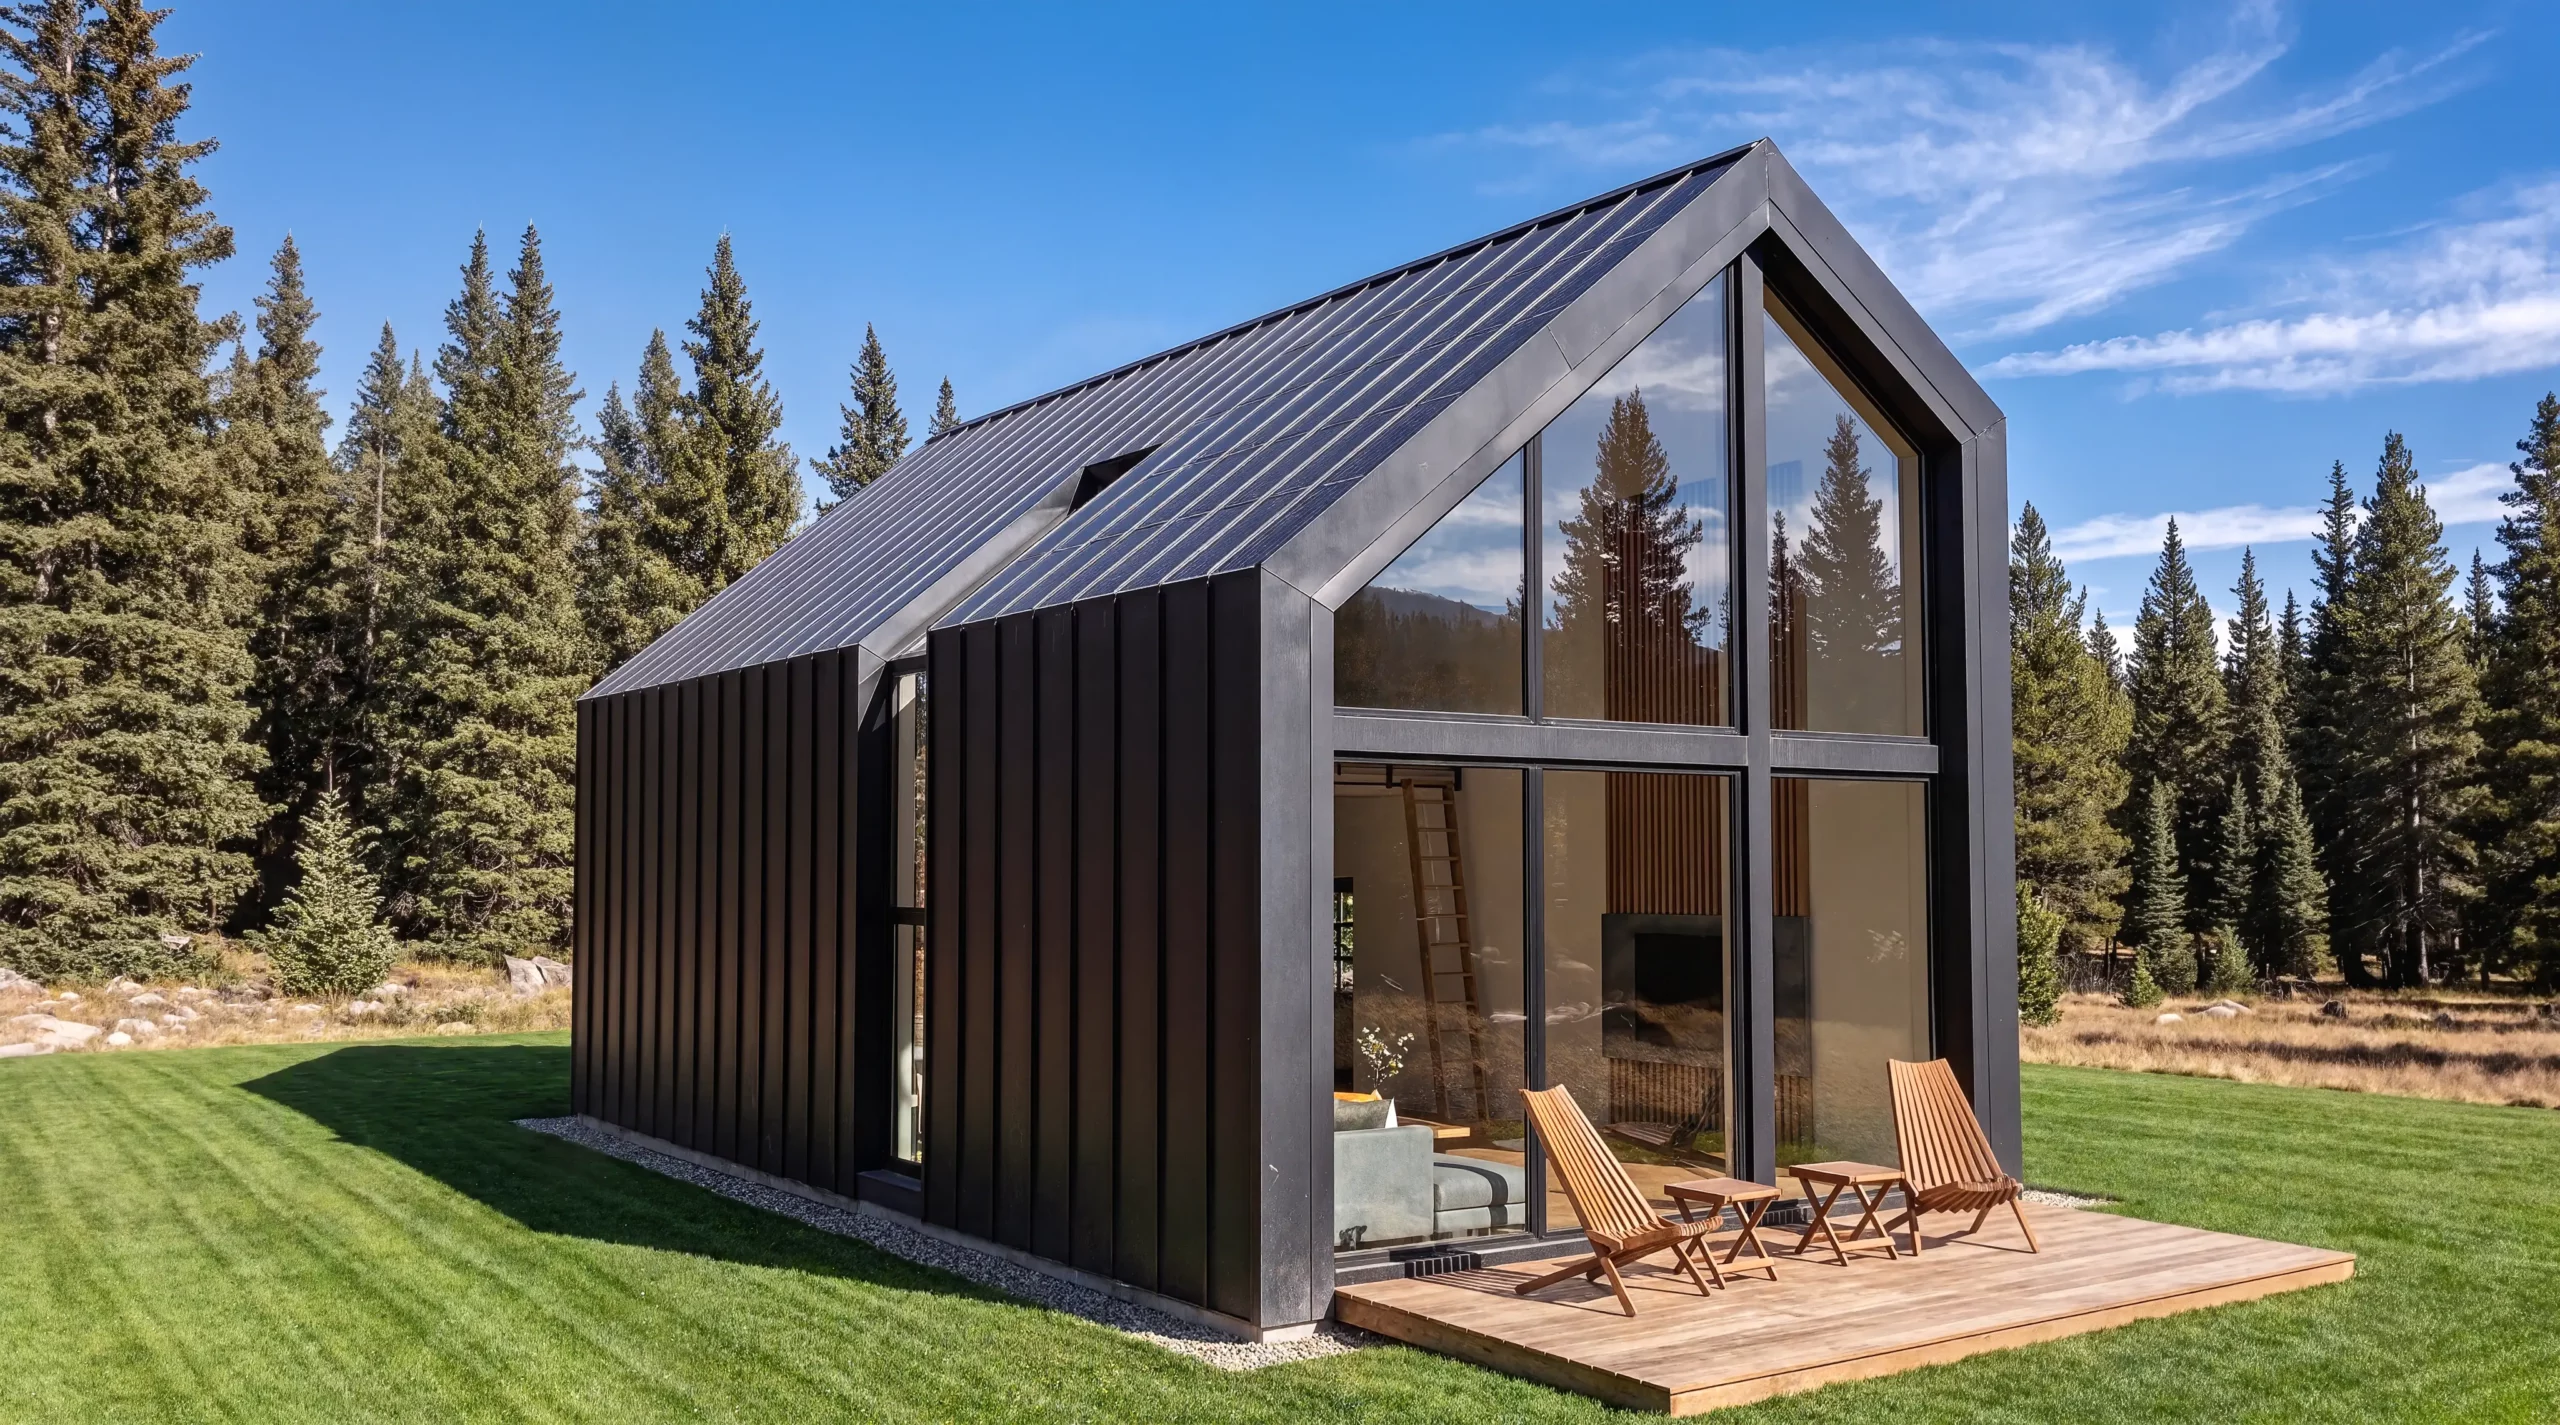
A barn reduced to its outline. Black standing-seam metal, a fully glazed gable and a terrace that pushes the floor out onto the meadow.
The name isn’t accidental. In Polish this is a smolarnia — the old forest hut of the tar burners, black with resin and smoke, put up in a clearing without ornament. This cabin does the same thing, in a contemporary way.
The whole form is one archetype: a rectangle and a pitched roof. Nothing projects, nothing is stuck on. The silhouette is simple enough to read from the far side of the clearing.
Type
Recreational building up to 70 m²
Consent
On notification, no building permit required
Scope
Concept, plans, elevations, notification drawings, visualizations
Status
Self-initiated
Concept
Roof and walls are in one material and one color, so the building reads as a single volume rather than as walls wearing a hat. It is the cheapest way to make a small building look designed rather than merely built.
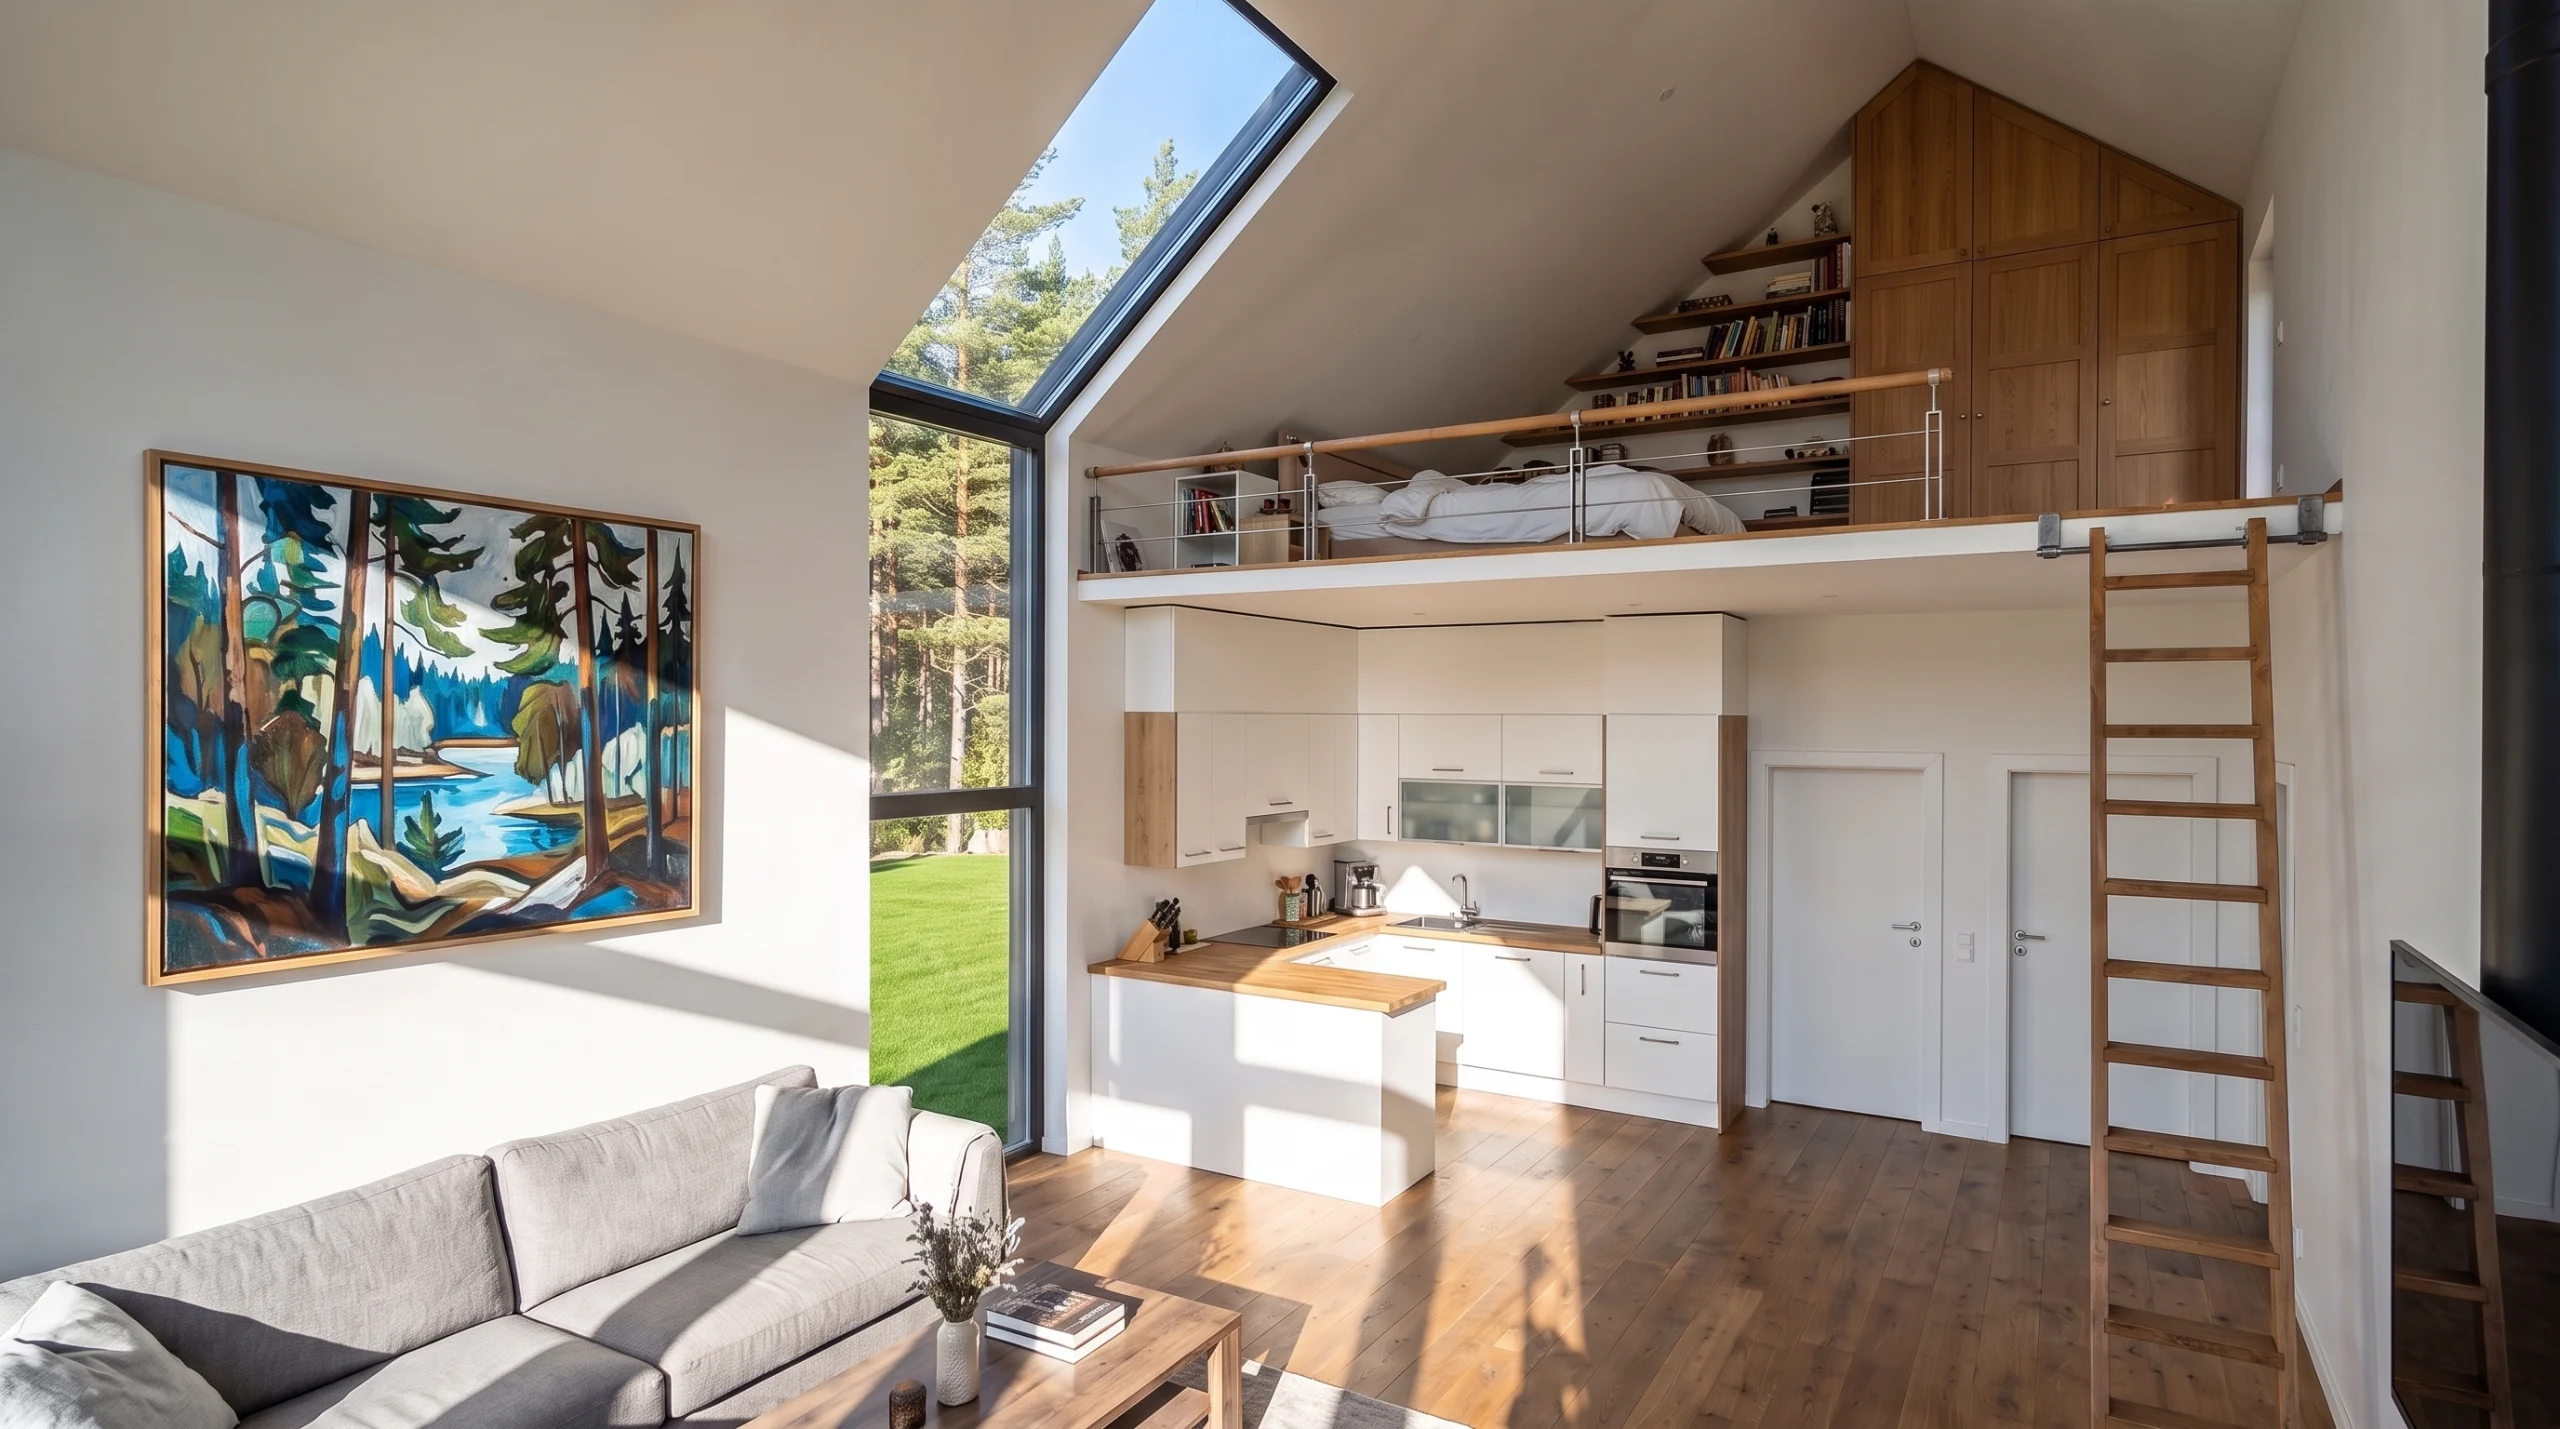
The glazed gable turns the highest part of the interior into a window. From below you see the tree canopy, and inside there is no need for skylights, which are always the first thing to leak.
The terrace sits at floor level with no threshold. In summer the doors stay open and the interior simply ends two meters further on, out on the decking.
Materials and detail
Roof and walls
Black standing-seam metal, the same on the roof pitch and on the walls. The vertical rhythm of the seams stretches the form.
Glazing
The gable fully glazed, black profiles, solar-control coating on the glass.
Terrace
Natural timber decking, the only warm material in the whole building. The contrast is deliberate.
Want a cabin under Poland’s 70 m² rule?
Up to 70 m², single story, detached, for your own recreational use — no permit and no permit-stage design. The questions take 15 to 20 minutes.