
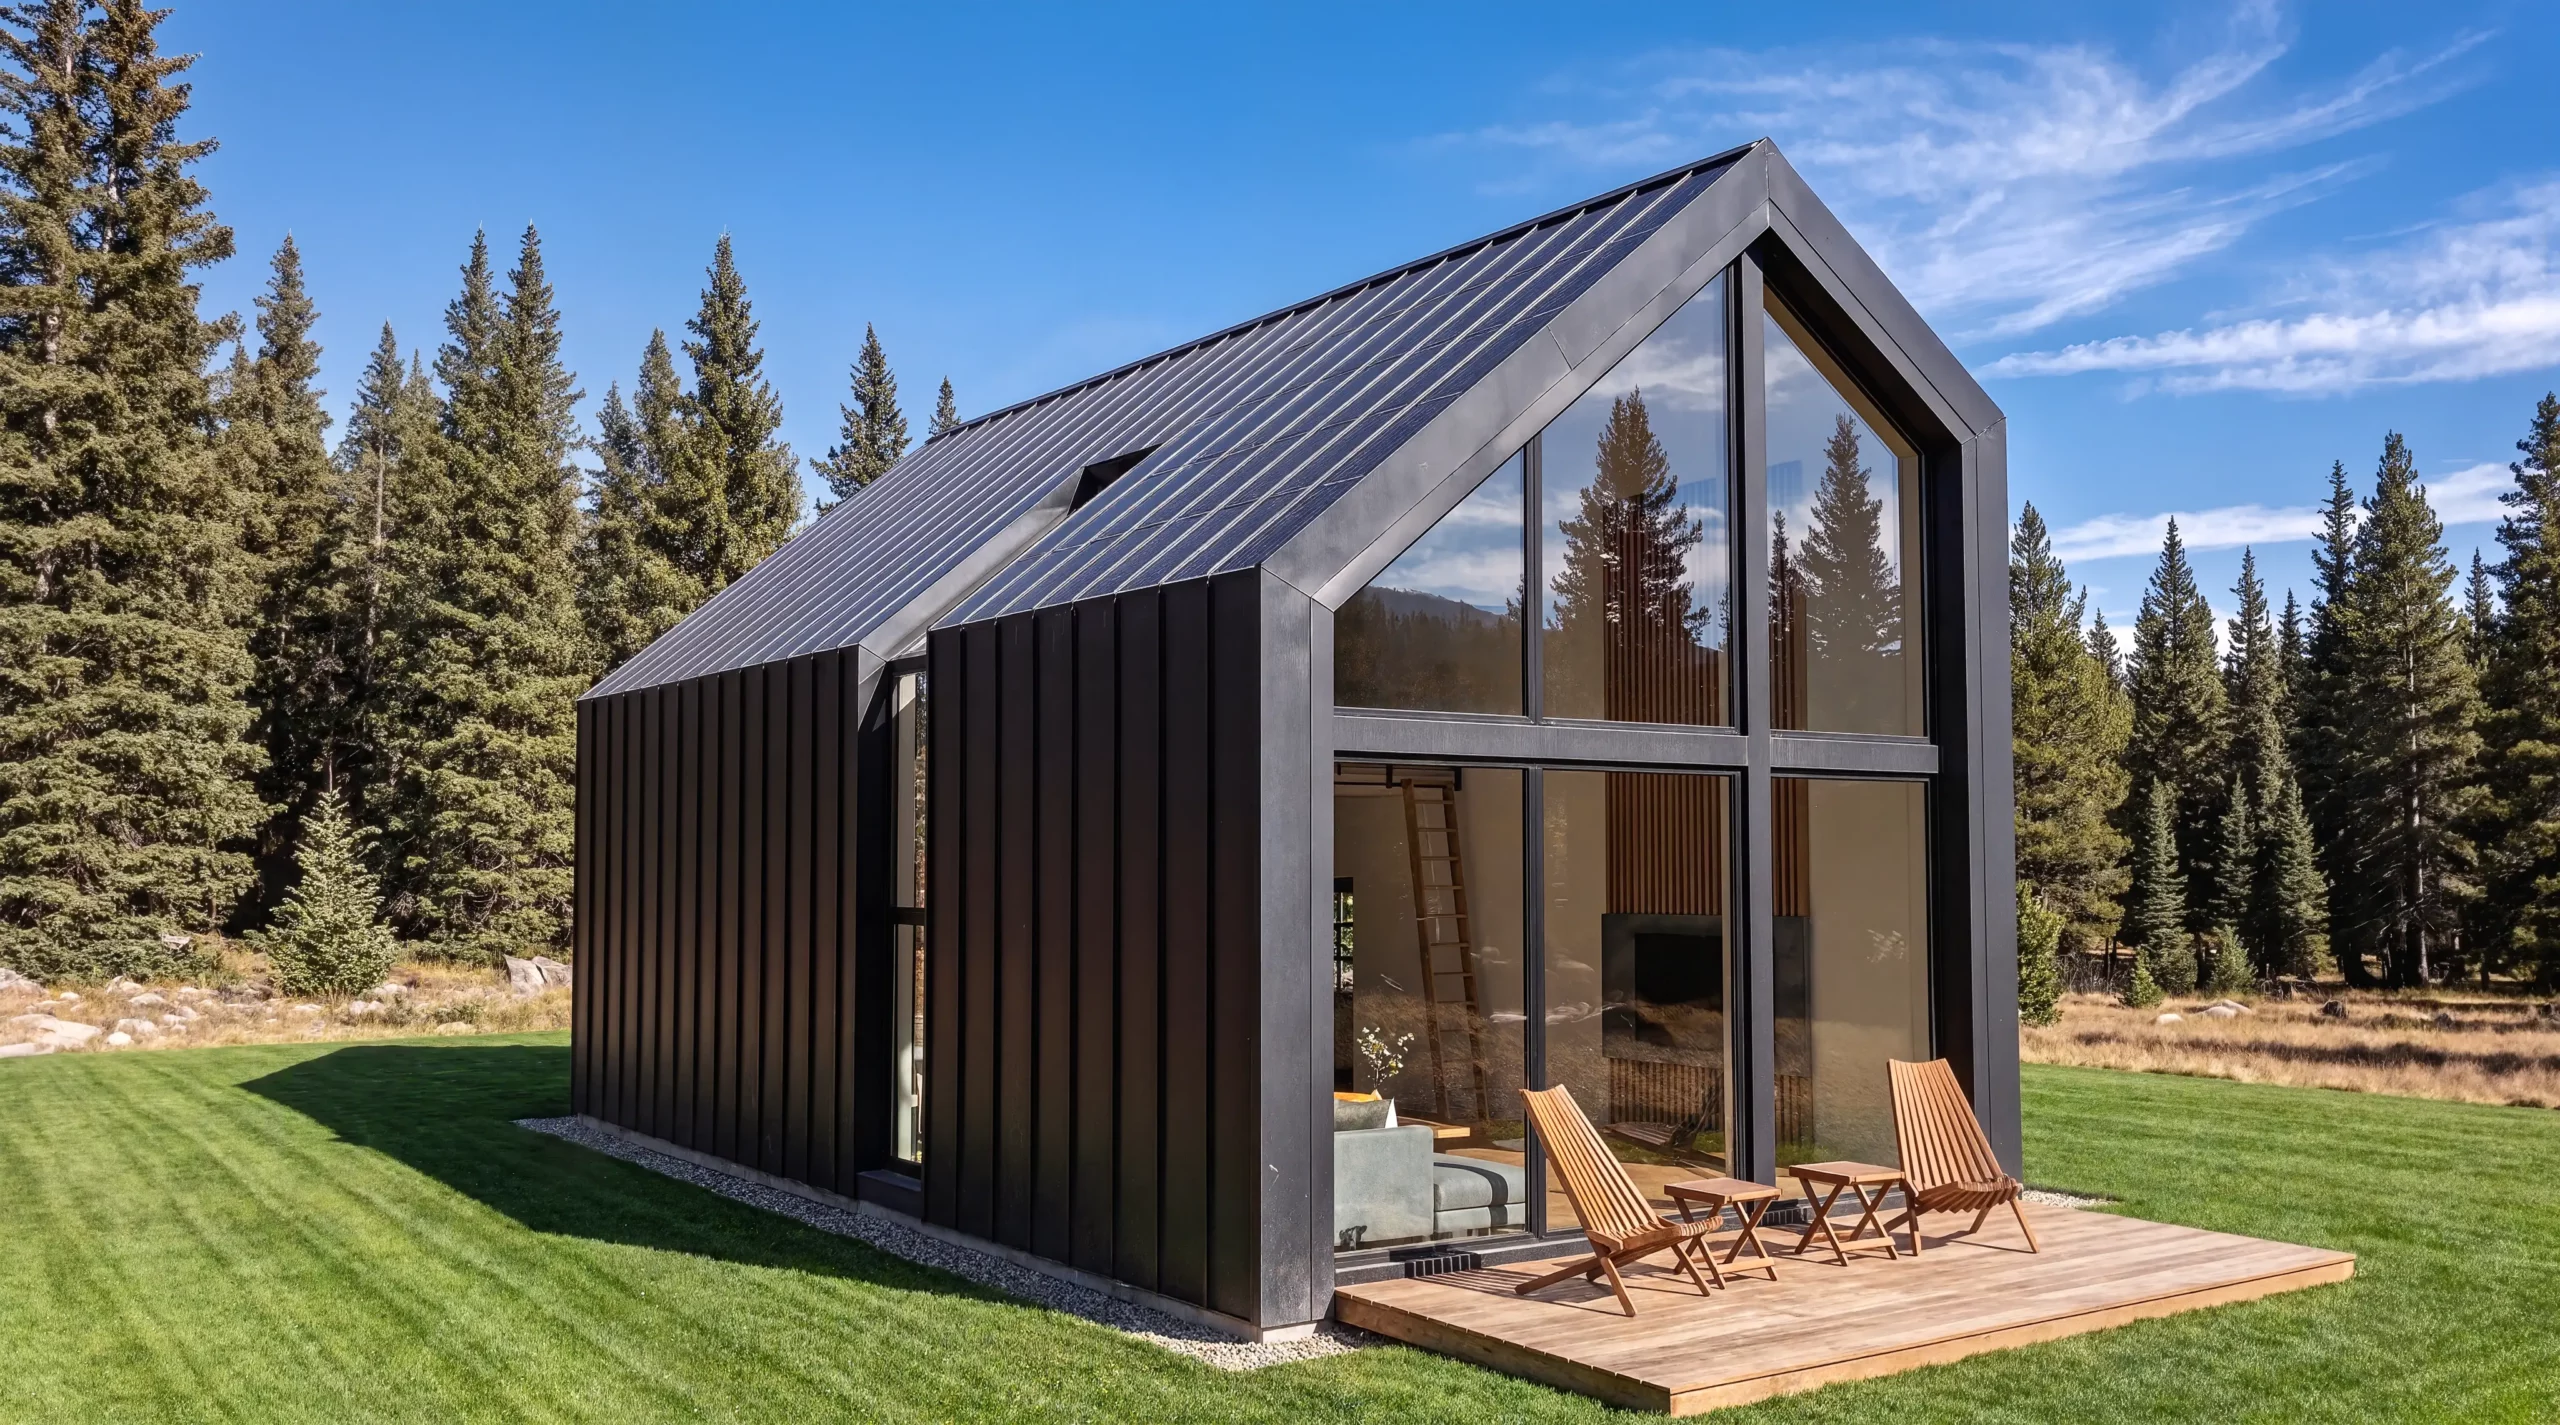
Cabins and compact houses up to 70 m²
Design for small recreational buildings: massing, drawings and visualizations. In Poland that includes the 70 m² notification route; elsewhere I design to your local approval process.
In Poland, a recreational building up to 70 m² of footprint can be built on a simple notification — no building permit and no permit-stage design. The county office has 21 days to object, and if it does not, you build. That route is where most of these projects start.
Outside Poland the rules differ by country and often by state, county or municipality. I design the building and produce the drawing set; wherever a submission has to be stamped or filed, it goes through a licensed professional in your jurisdiction and I work alongside them. Tell me where the site is and I’ll tell you what applies before we start.
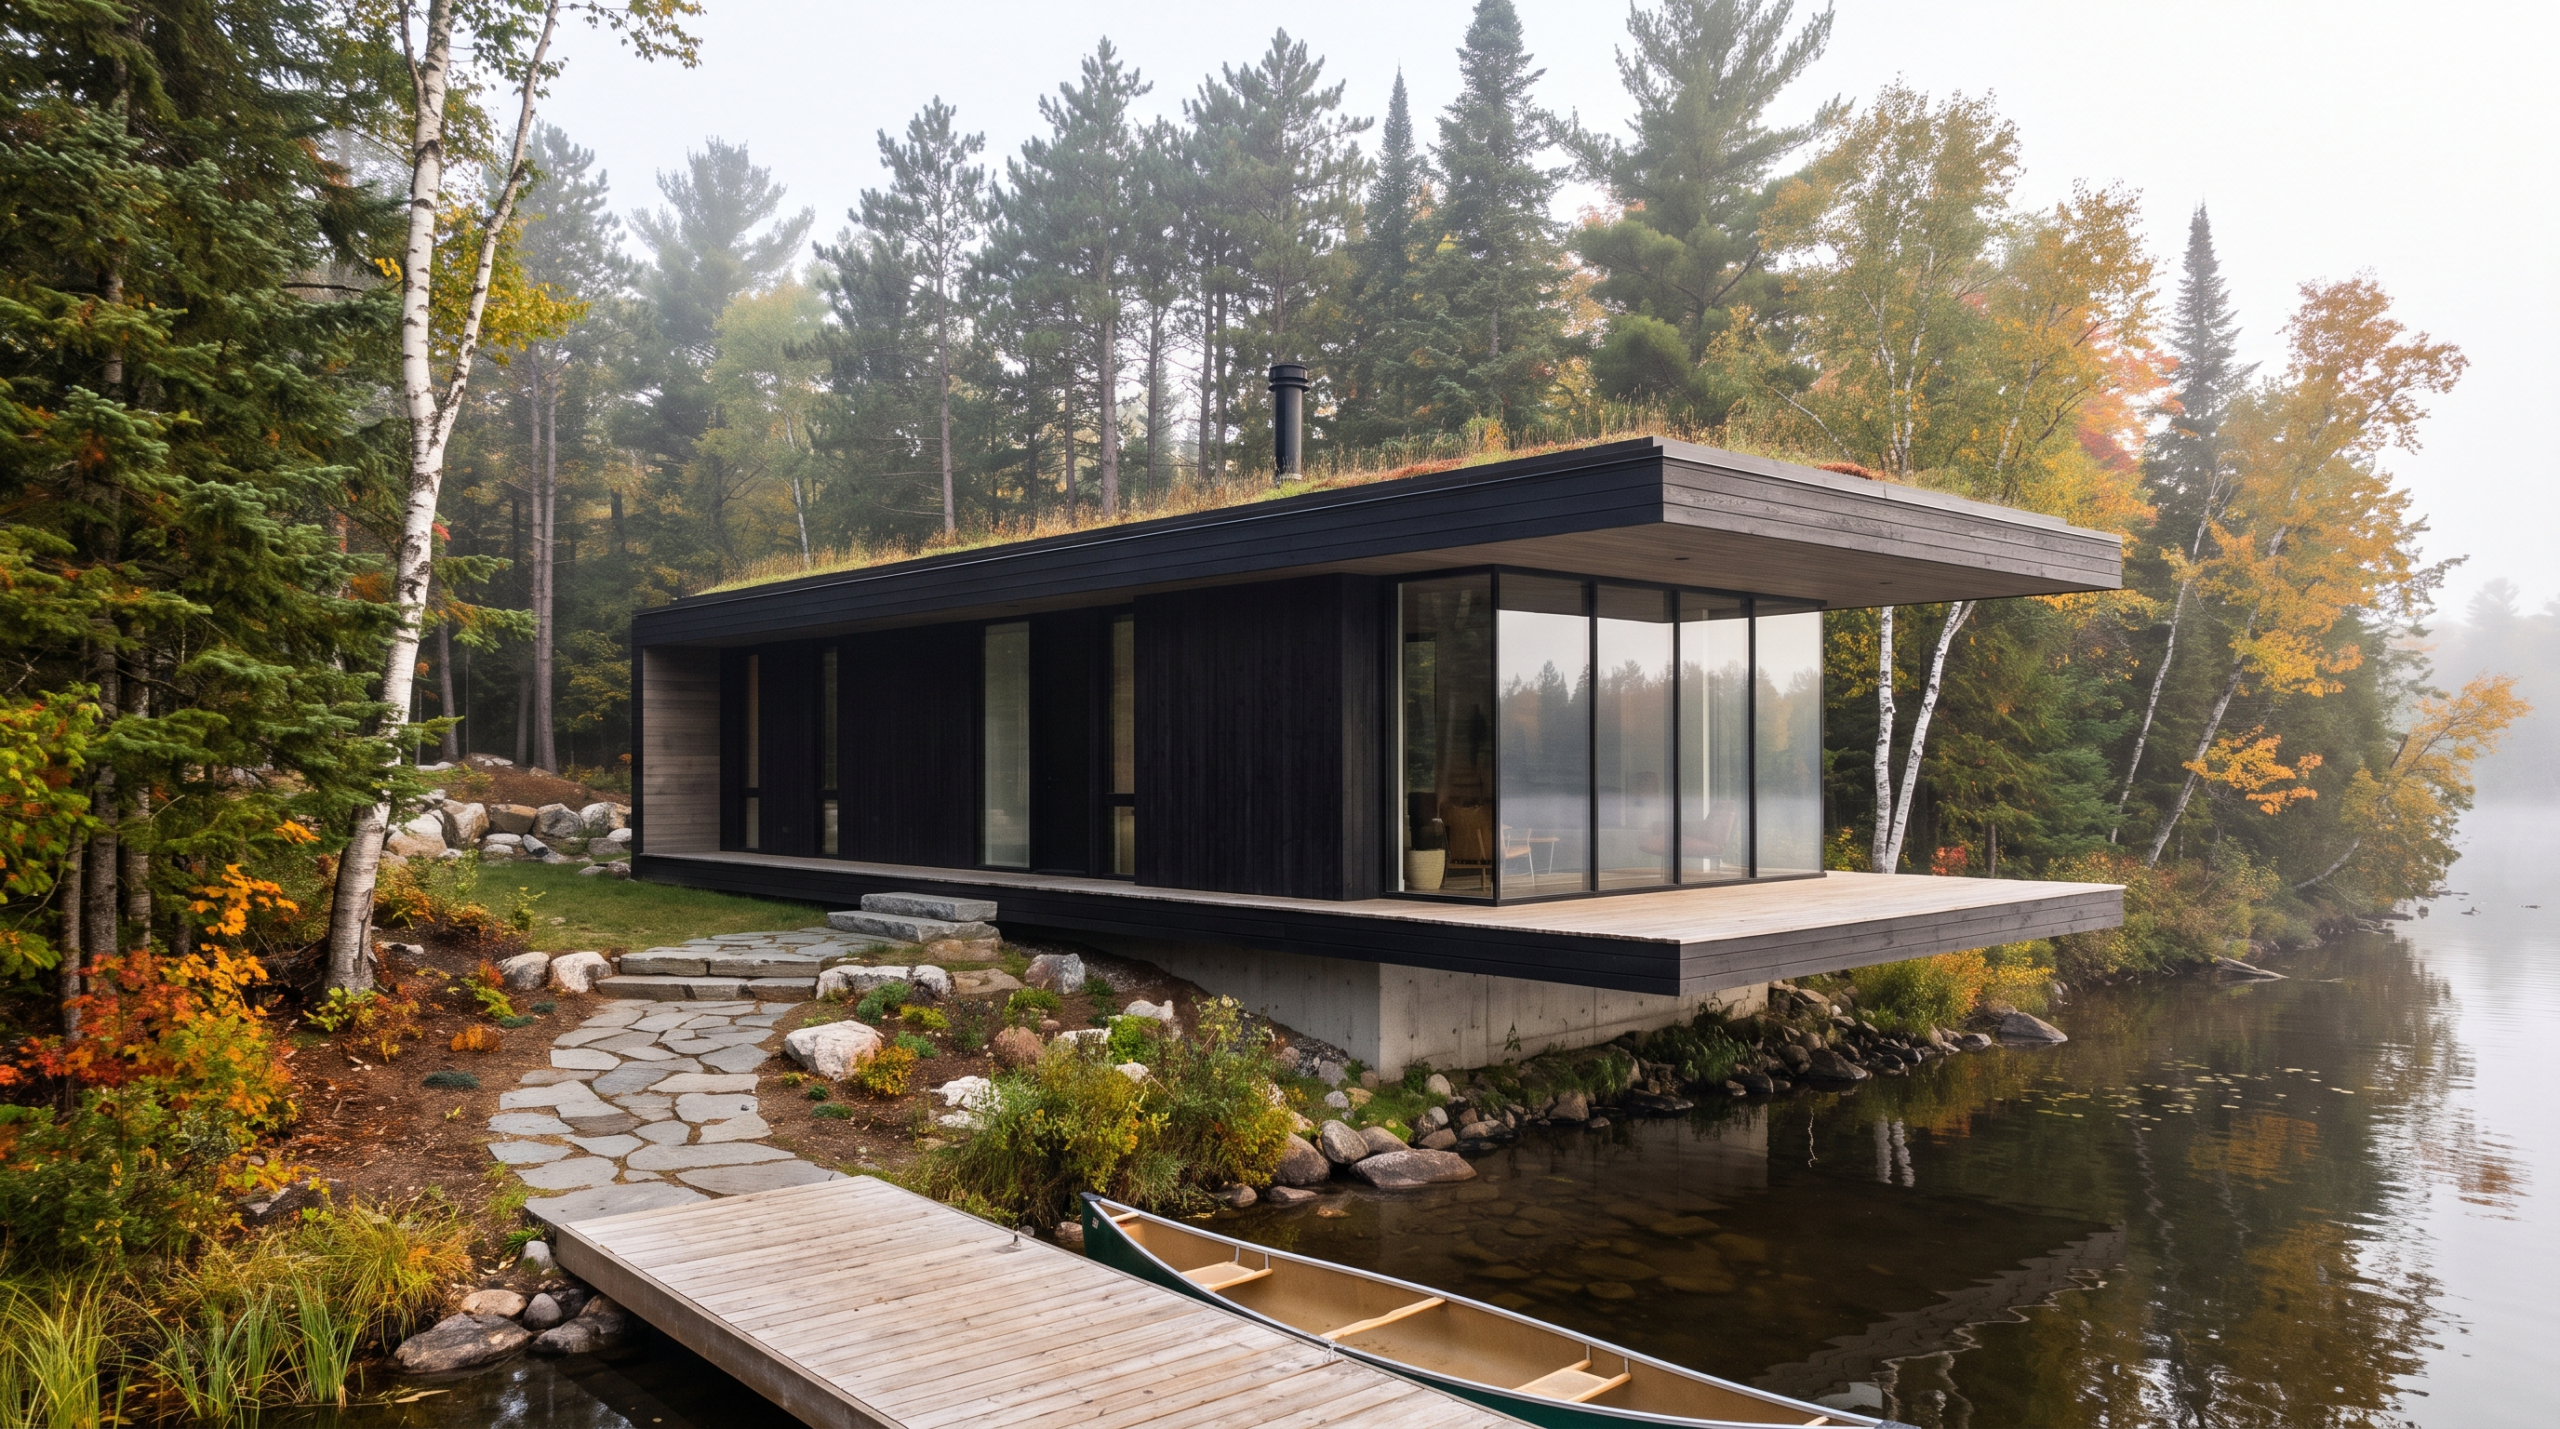
Eligibility criteria in Poland
Up to 70 m² footprint
Measured on the outline of the exterior walls. Above 70 m², a building permit is required.
Single story, detached
No full upper floor, and no connection to another building. A mezzanine can be acceptable, but it increases the risk that the filing is rejected and the project is pushed back into the permit process.
One per 500 m² of land
One such building is allowed for every 500 m² of land area, or part thereof.
Spans up to 6 m
Structural spans up to 6 meters, cantilevers up to 2 meters.
What you get
Concept
Massing, room layout and placement on the site, all settled on drawings before anything is ordered.
Plans and elevations
Scaled drawings: floor plan, elevations from every side, and a section.
Notification drawings
The full drawing set and a site location sketch. In Poland, in the format the county office accepts; elsewhere, prepared to suit your local submission.
Visualizations
Photorealistic exterior views, interiors optional. The same work I do for architects.
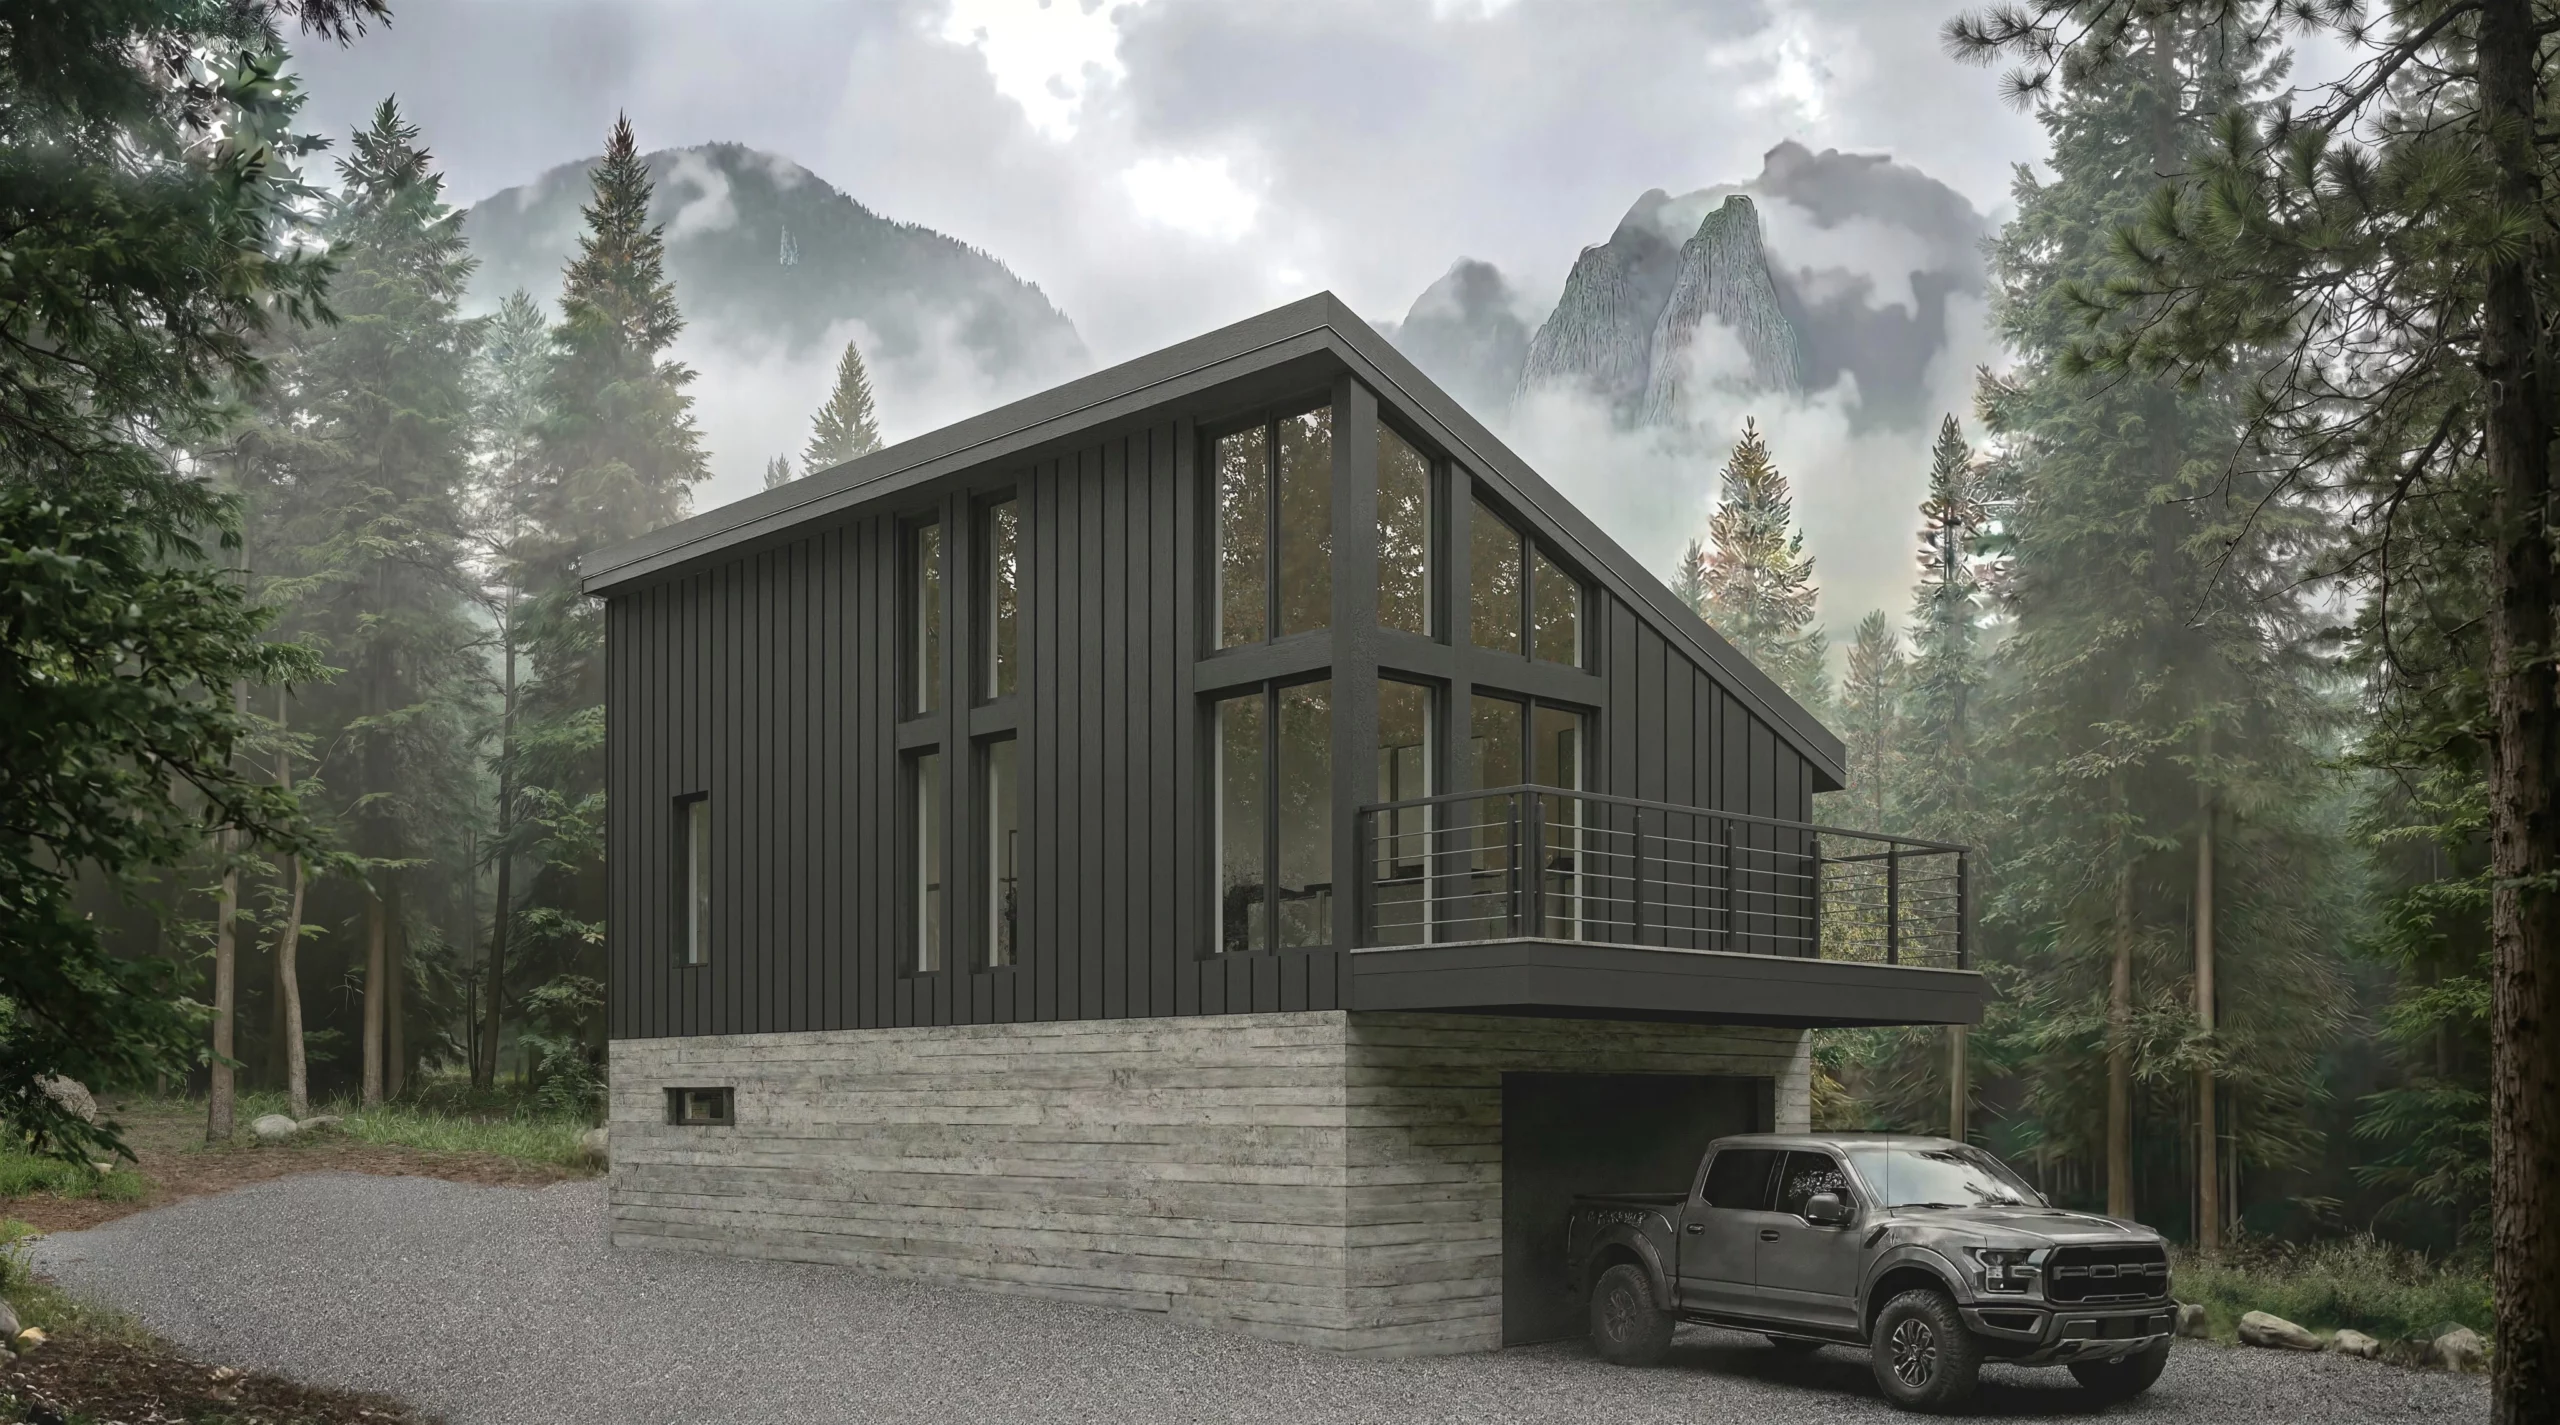
Selected work
Price
01
Concept and drawings
Massing, plans, elevations, a section, and the Polish notification drawings where they apply.
from €2,900
02
With visualizations
The same, plus a full set of photorealistic exterior views.
quoted on request
03
With the interior
Plus the interior design of the cabin and its visualizations.
from €45/m² for the interior
Before you get in touch
Northstone Studio is not a licensed Polish design office and does not produce permit-stage documentation. In Poland, recreational buildings up to 70 m² filed under article 29 of the Building Code do not require it. Outside Poland, I design the building and produce the drawings, and anything that has to be stamped or filed goes through a licensed professional in your jurisdiction. If your project falls outside the 70 m² category, because it is year-round, larger or two stories, I’ll say so straight away and show you what is needed.