
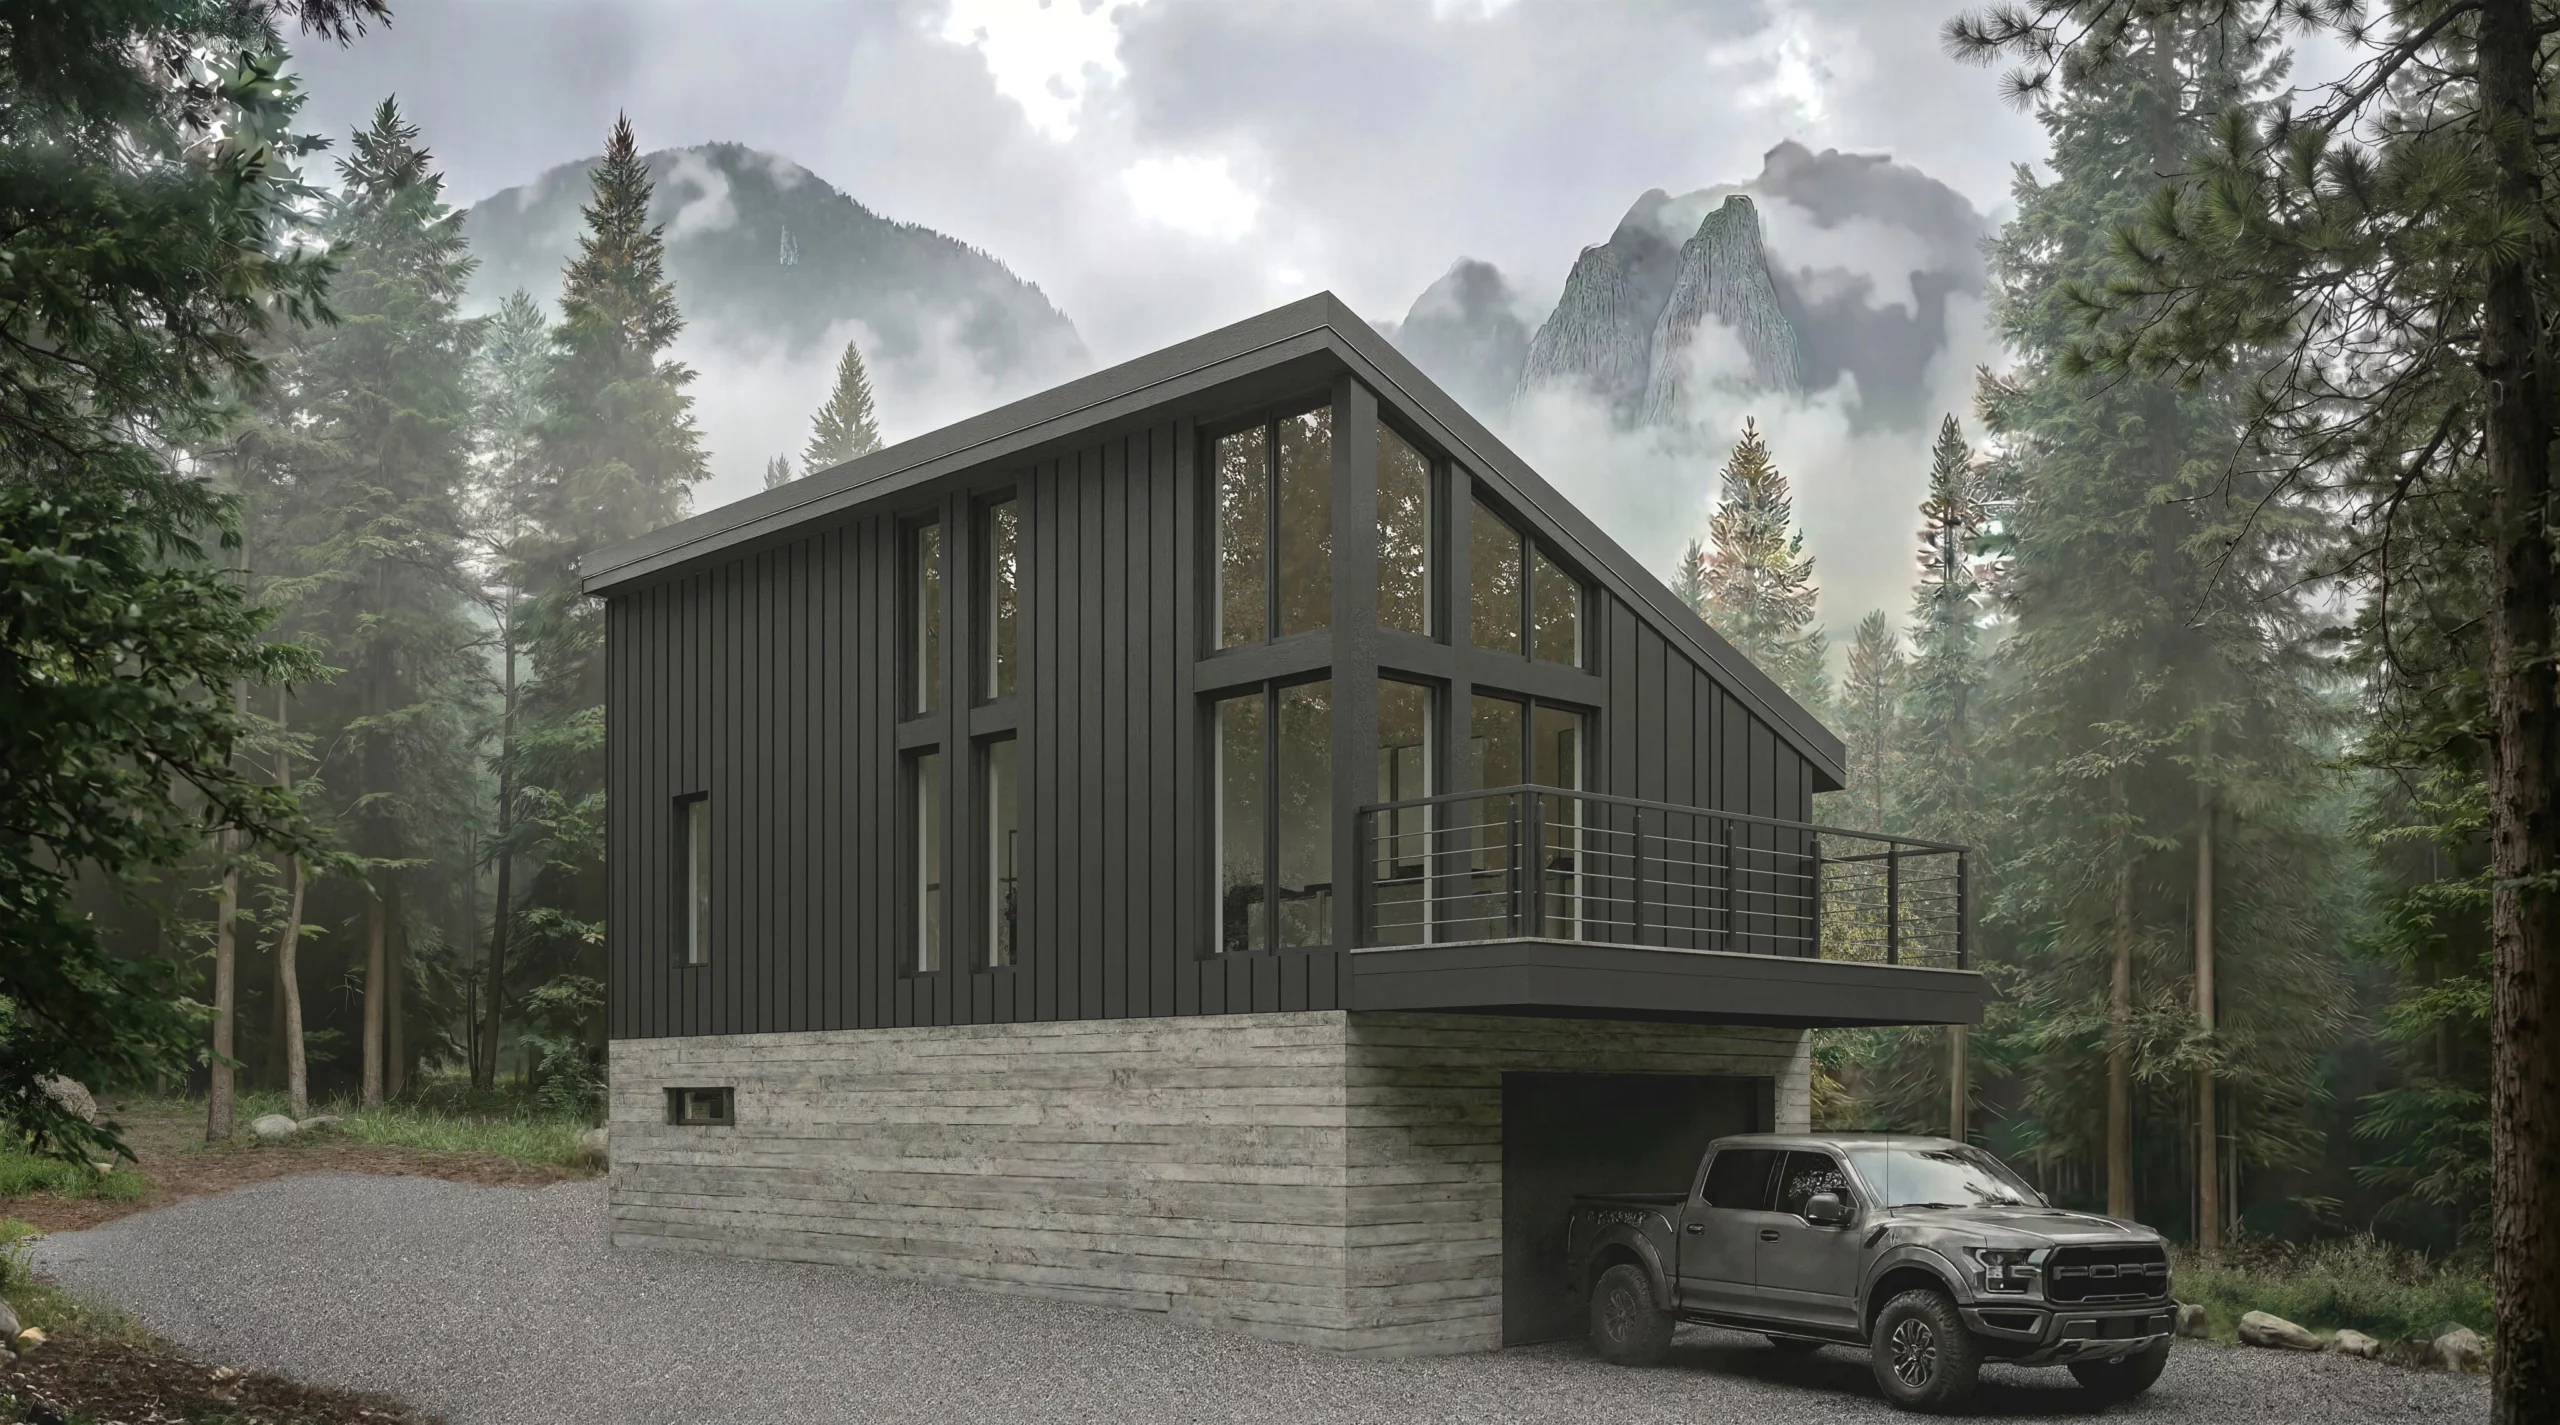
TAHOE MODERN MONOSLOPE
Modern Cabin Architecture Redefined
THE CONCEPT
The Tahoe Modern Monoslope redefines the traditional mountain cabin by distilling modern living into a highly efficient, condensed footprint. It is an exercise in strict geometric control, designed to establish a strong, contemporary presence that integrates seamlessly with the rugged Colorado landscape. The objective was to create an architectural footprint that commands attention without compromising its connection to the surrounding wilderness.
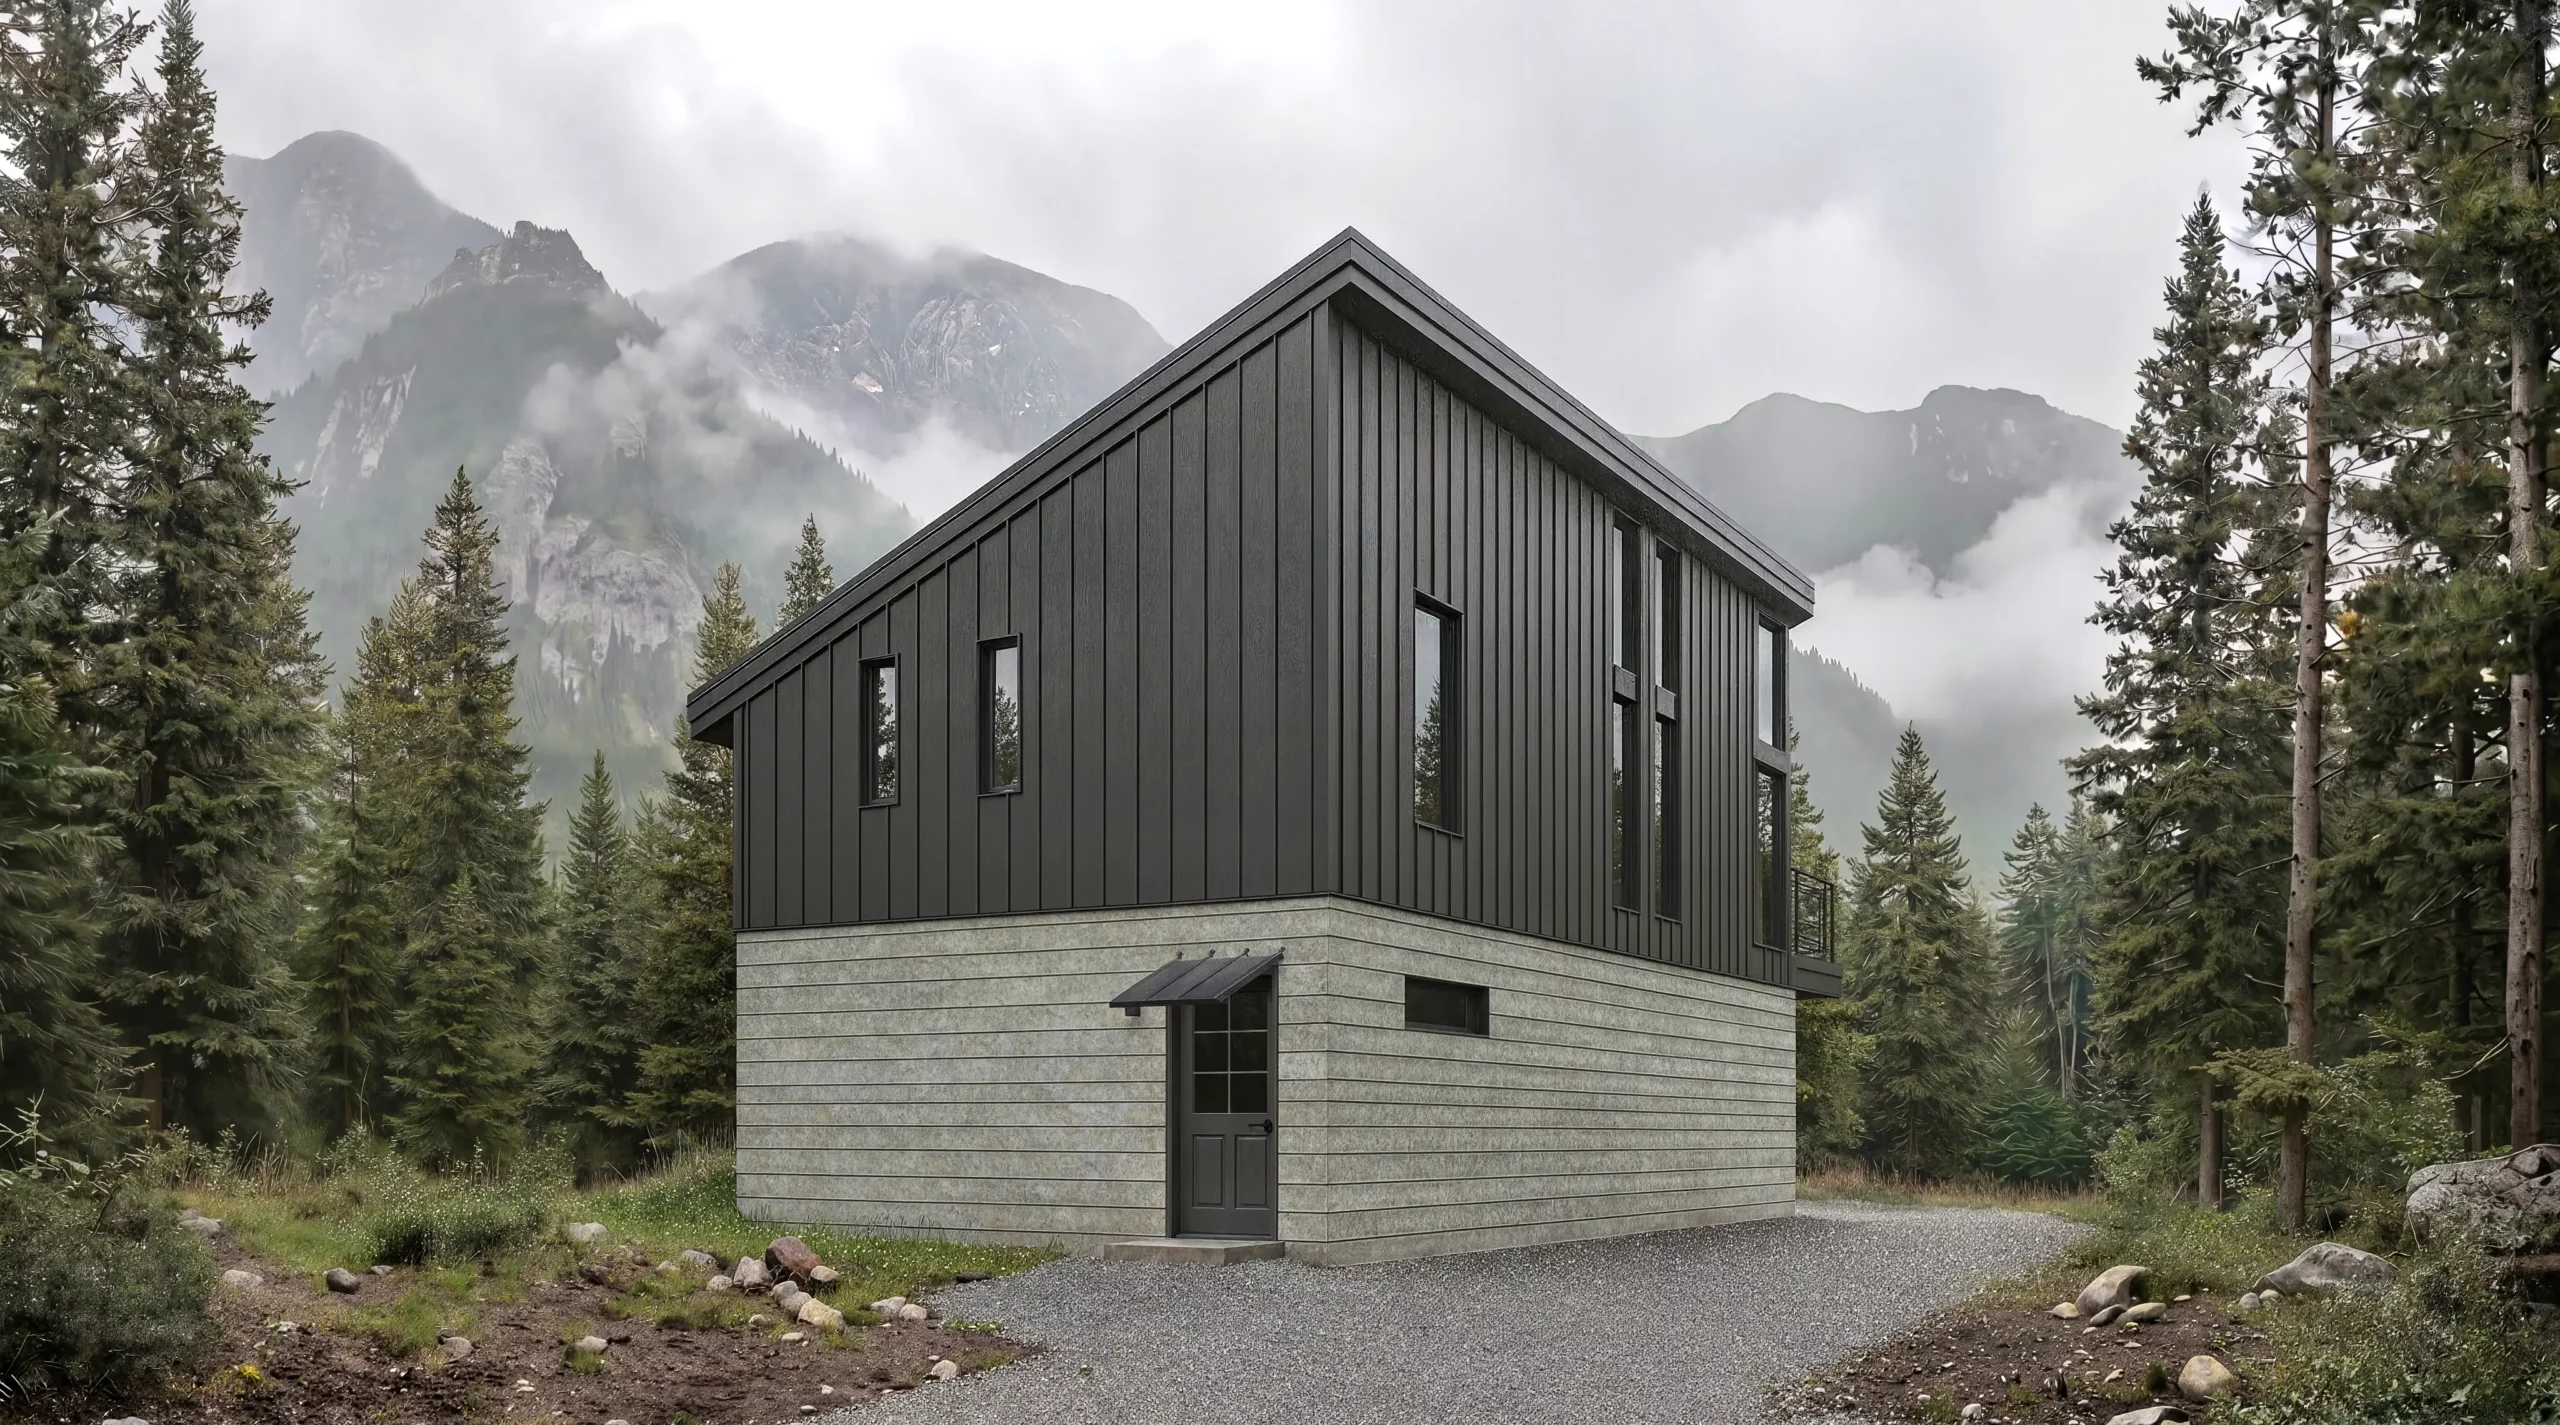
ENVIRONMENTAL INTEGRATION
The architecture explicitly defers to the site. Expansive, floor-to-ceiling glazing floods the main volume with natural light and completely dissolves the boundary between the refined interior and the untamed exterior. By extending the living space outward onto a cantilevered balcony, the cabin offers unobstructed views and immediate connection to nature, making the rugged mountain environment a permanent fixture of the daily living experience.
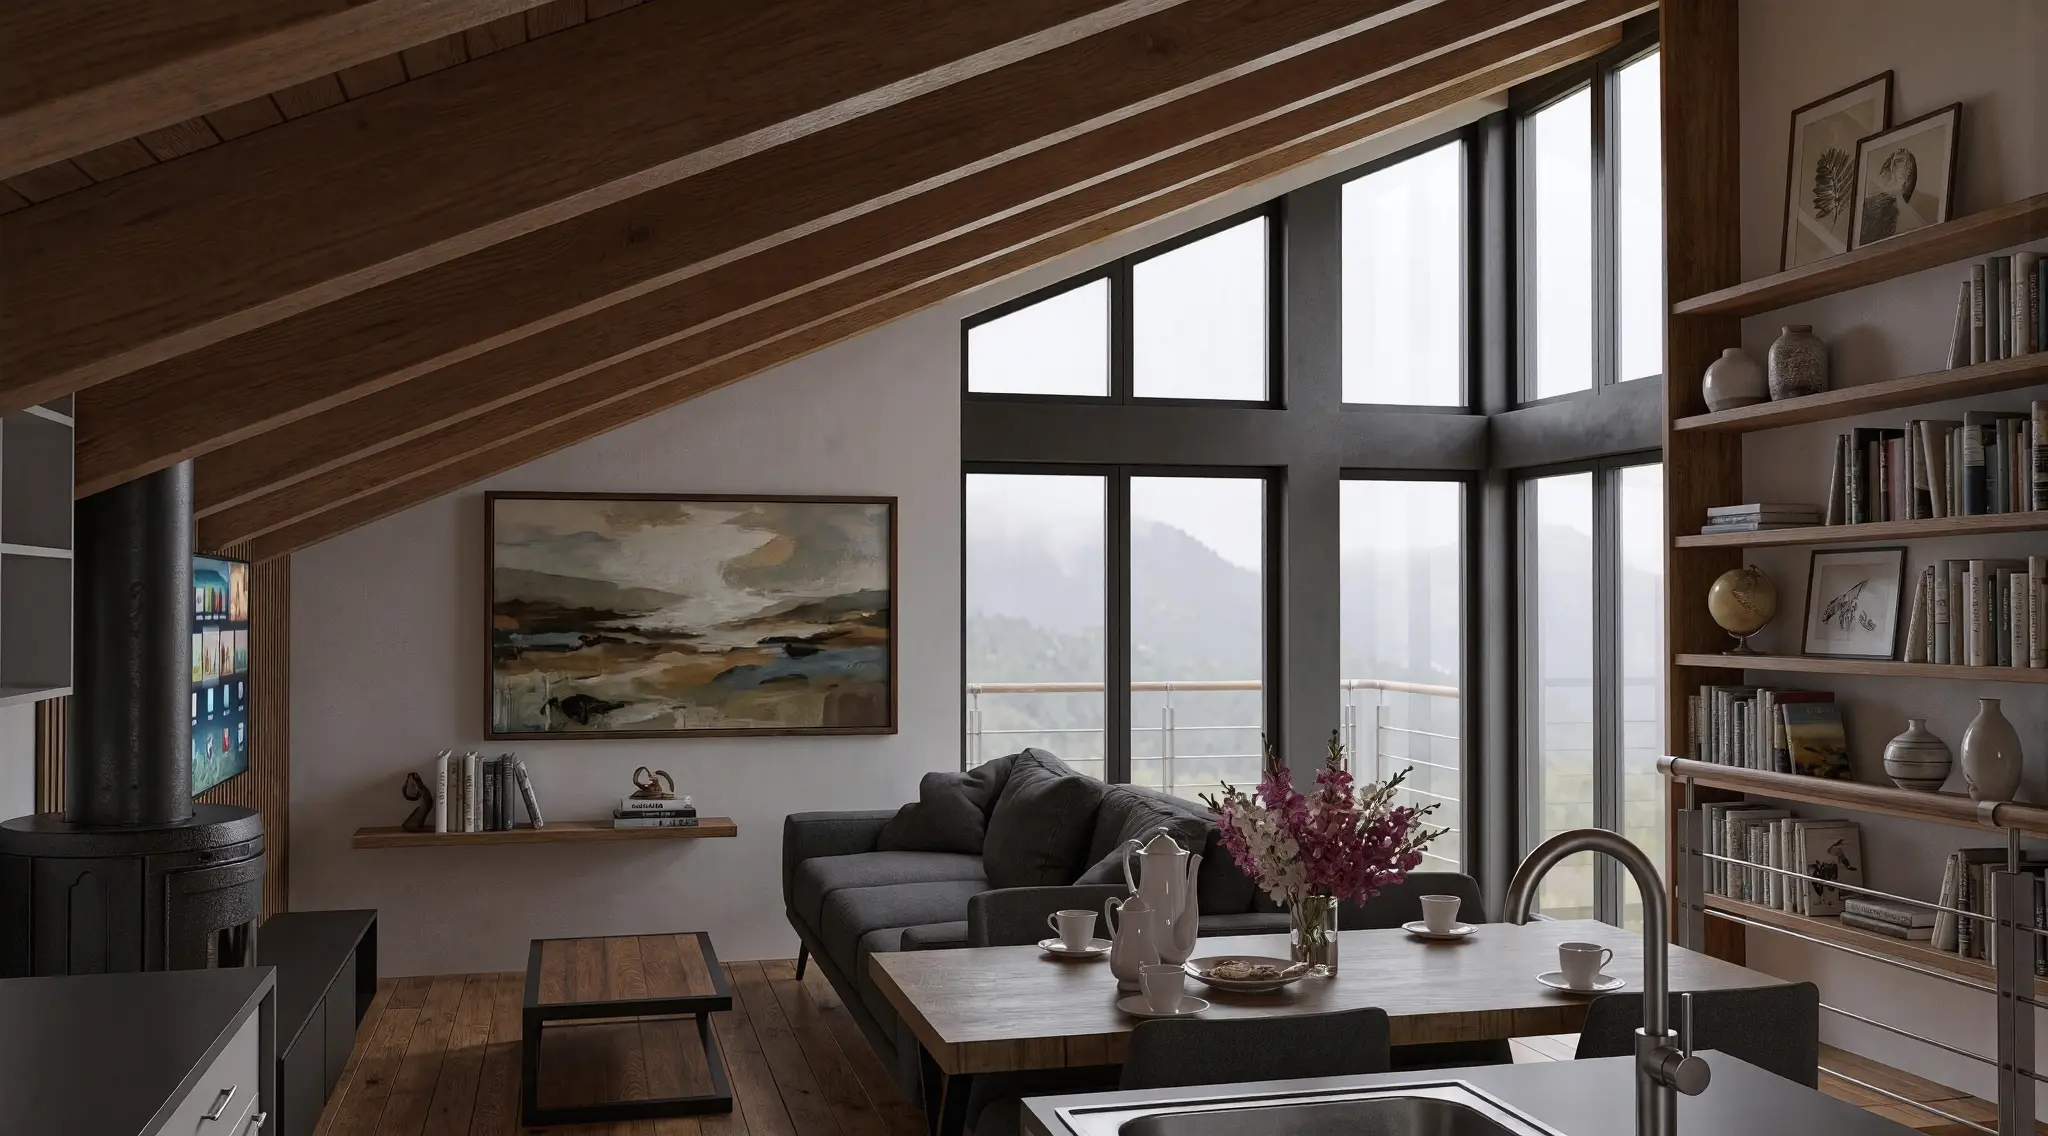
MATERIAL HONESTY
The exterior and interior palettes rely entirely on material truth, actively rejecting any artificial ornamentation. The structure utilizes the raw, tactile textures of natural timber sharply contrasted against dark metal paneling. This high-contrast aesthetic bridges the gap between Scandinavian-inspired minimalism and uncompromised structural rhythm, relying on the honesty of the materials themselves as the primary aesthetic driver.
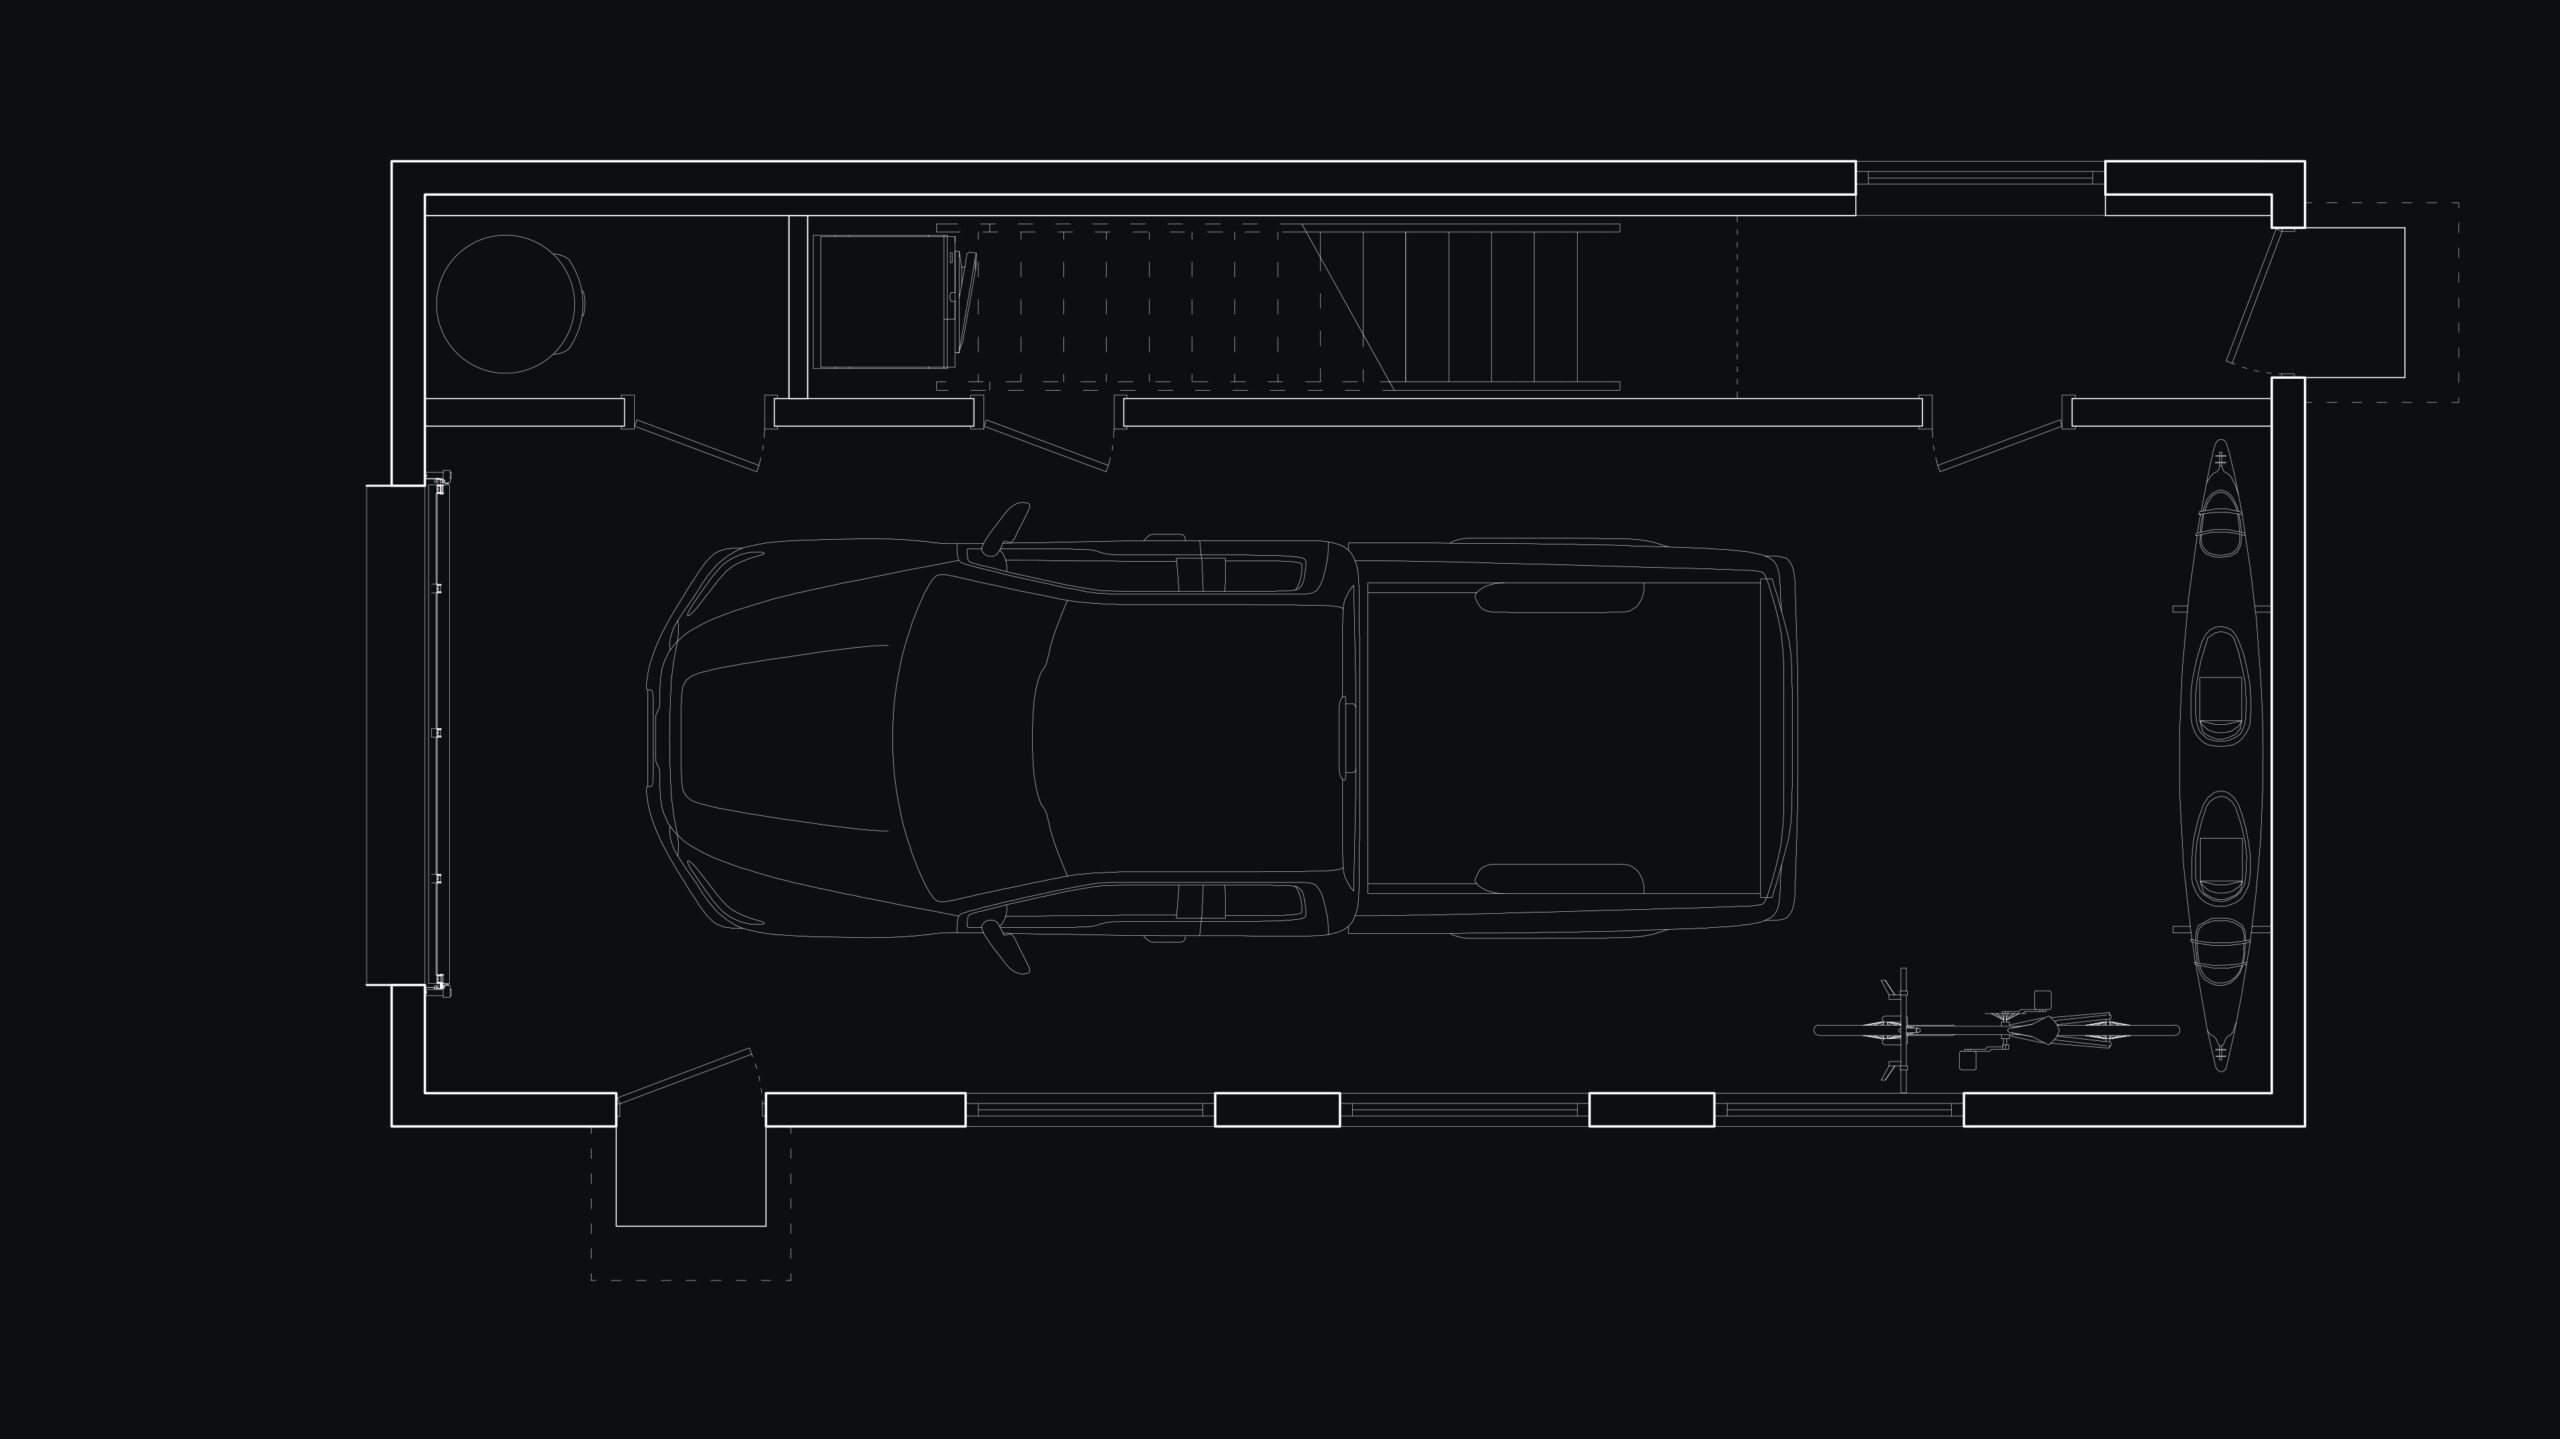
LAYOUT & INTERNAL CIRCULATION
Ground Level: Utility and Circulation
The ground level operates as the functional engine of the dwelling. A deep garage bay provides a generous footprint not only for vehicle parking but also for extensive outdoor equipment storage. Technical and laundry facilities are efficiently enclosed within this lower volume. An internal stairwell establishes direct, climate-controlled circulation to the main floor, ensuring the transition between the rugged exterior and the refined interior is entirely seamless.
Main Volume: Open Plan and Contextual Integration
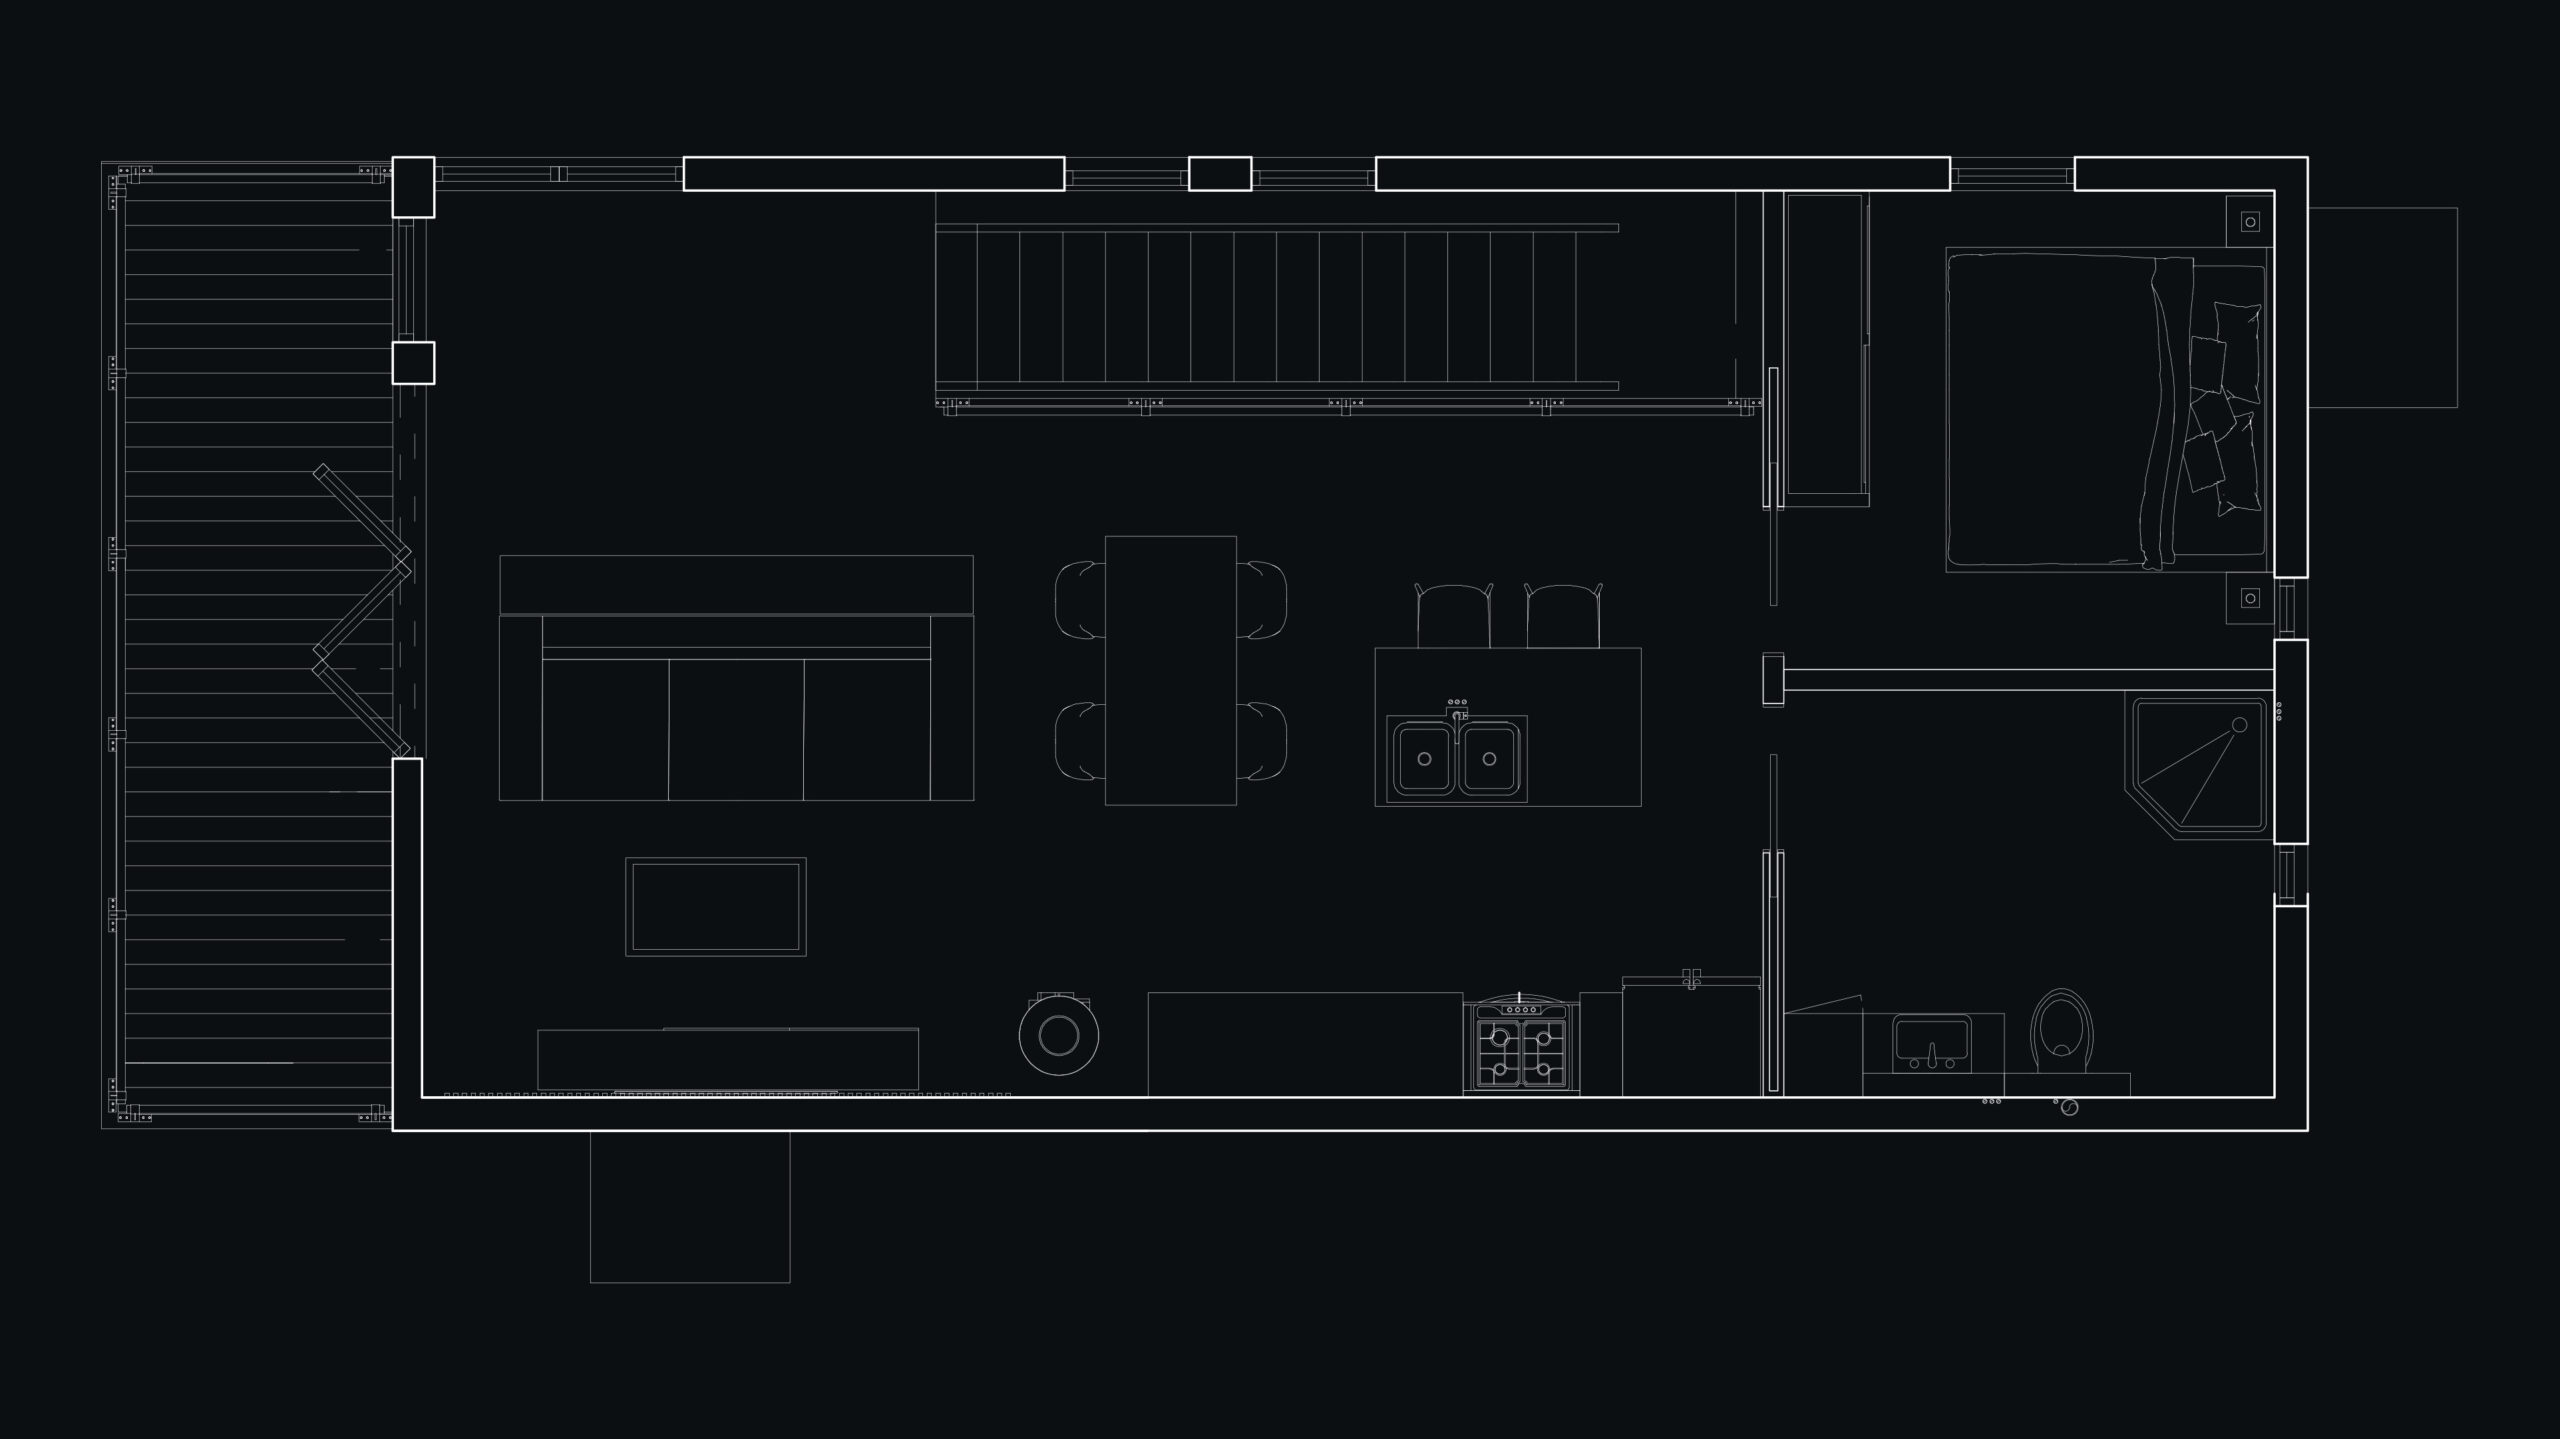
The upper floor is an exercise in spatial efficiency and open-plan design, sheltered under a dynamic monoslope timber ceiling. The layout progresses logically from a highly functional island kitchen, through a central dining axis, and into the primary living zone. This gathering space is anchored by a cylindrical cast-iron stove, providing a raw, weighted focal point against the Scandinavian-inspired minimalist aesthetic and clean lines of the interior.
Private Quarters & Site Integration
The architecture explicitly defers to the site through expansive, floor-to-ceiling glazing. This transparent elevation floods the volume with natural light and extends the living space outward onto a cantilevered balcony for unobstructed views. The private quarters remain deliberately compact and purposeful, comprising a well-proportioned bedroom optimized for a queen-size layout and an adjacent, efficiently planned bathroom.
SPATIAL NARRATIVE
The internal logic is driven by calculated proportions and a dynamic monoslope roof that dictates the spatial hierarchy. The ground level serves as the functional engine—housing a deep garage and utility zones—before a climate-controlled stairwell transitions seamlessly upward. The main volume expands into a highly efficient open plan, flowing from a functional island kitchen to a central living zone anchored by a weighted cast-iron stove. Every transition is calculated to create an interior volume that feels expansive despite strict square footage limits.
PROJECT PROCUREMENT
The complete architectural drawing set for the Tahoe Modern Monoslope is fully documented.
About
I am Wojciech Kozłowski, founder of Northstone Studio—a practice dedicated to uncompromised brutalist architecture and elite-tier visual storytelling.
The studio operates on a foundation of strict geometric accuracy, spatial logic, and material honesty. We reject superficial stylization, focusing instead on how raw form, massive scale, and precise lighting interact with the natural environment.
Northstone serves two distinct functions at the highest level of the industry:
- B2B Visual Translation: We partner with leading global architectural firms, providing world-class visualization that translates complex spatial intent into exact, photorealistic reality.
- Conceptual Architecture: We design bespoke, visionary residential concepts for private international clients, specializing in heavy concrete volumes deeply integrated into untamed landscapes.

Uncompromised Vision & Execution.
Northstone Studio operates at the intersection of raw architectural design and photorealistic visual translation.
Whether you are a private client seeking to commission a bespoke brutalist retreat, or an international design practice requiring elite-tier visualization for a complex residential build, we ensure the spatial intent is executed with absolute clarity.
Whether you are a private client seeking to commission a bespoke brutalist retreat, or an international design practice requiring elite-tier visualization for a complex residential build, we ensure the spatial intent is executed with absolute clarity.
Discuss your project with us.
Northstone Studio – Architecture & Visual Storytelling