THE GREEN ENCLAVE
A study in material weight and tectonic contrast.
The Concept
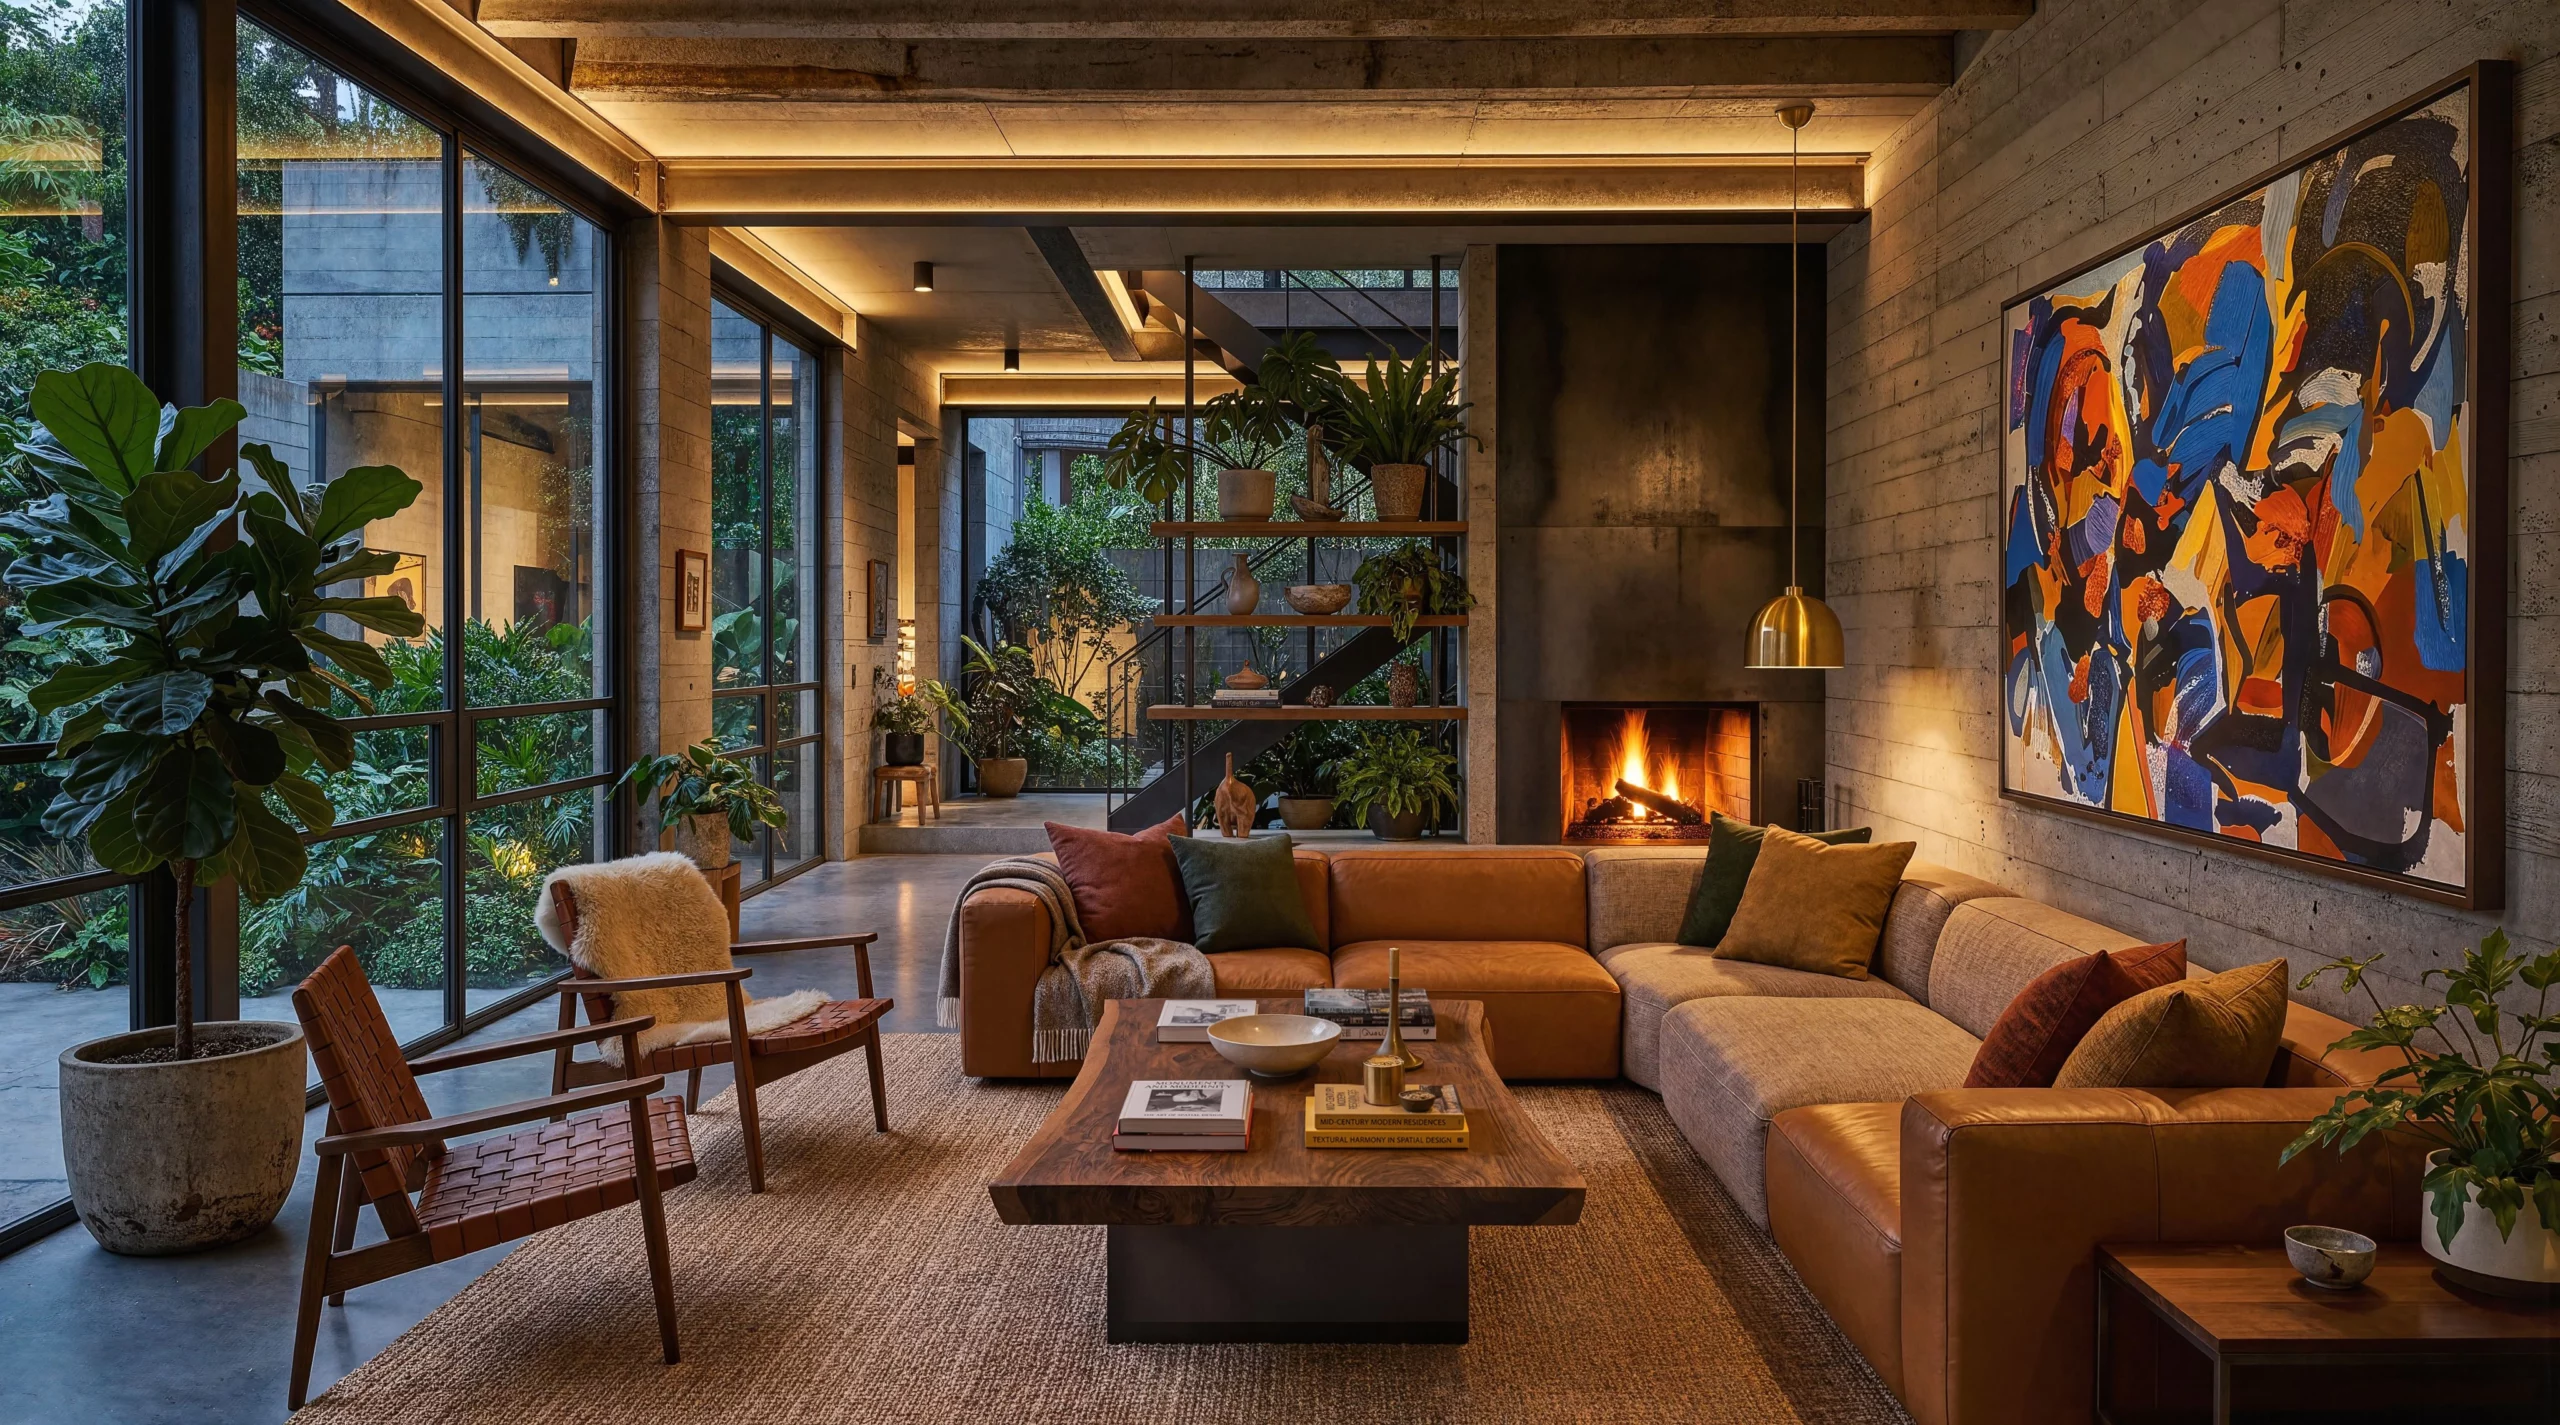
This conceptual interior design package for a 220-square-meter residence explores the intersection of heavy architecture and everyday livability. The primary objective is to take a visually demanding, structural shell and transform it into a vibrant home. It is an exercise in proving that raw, industrial foundations do not have to dictate a sterile living experience.
Räumliche Erzählung
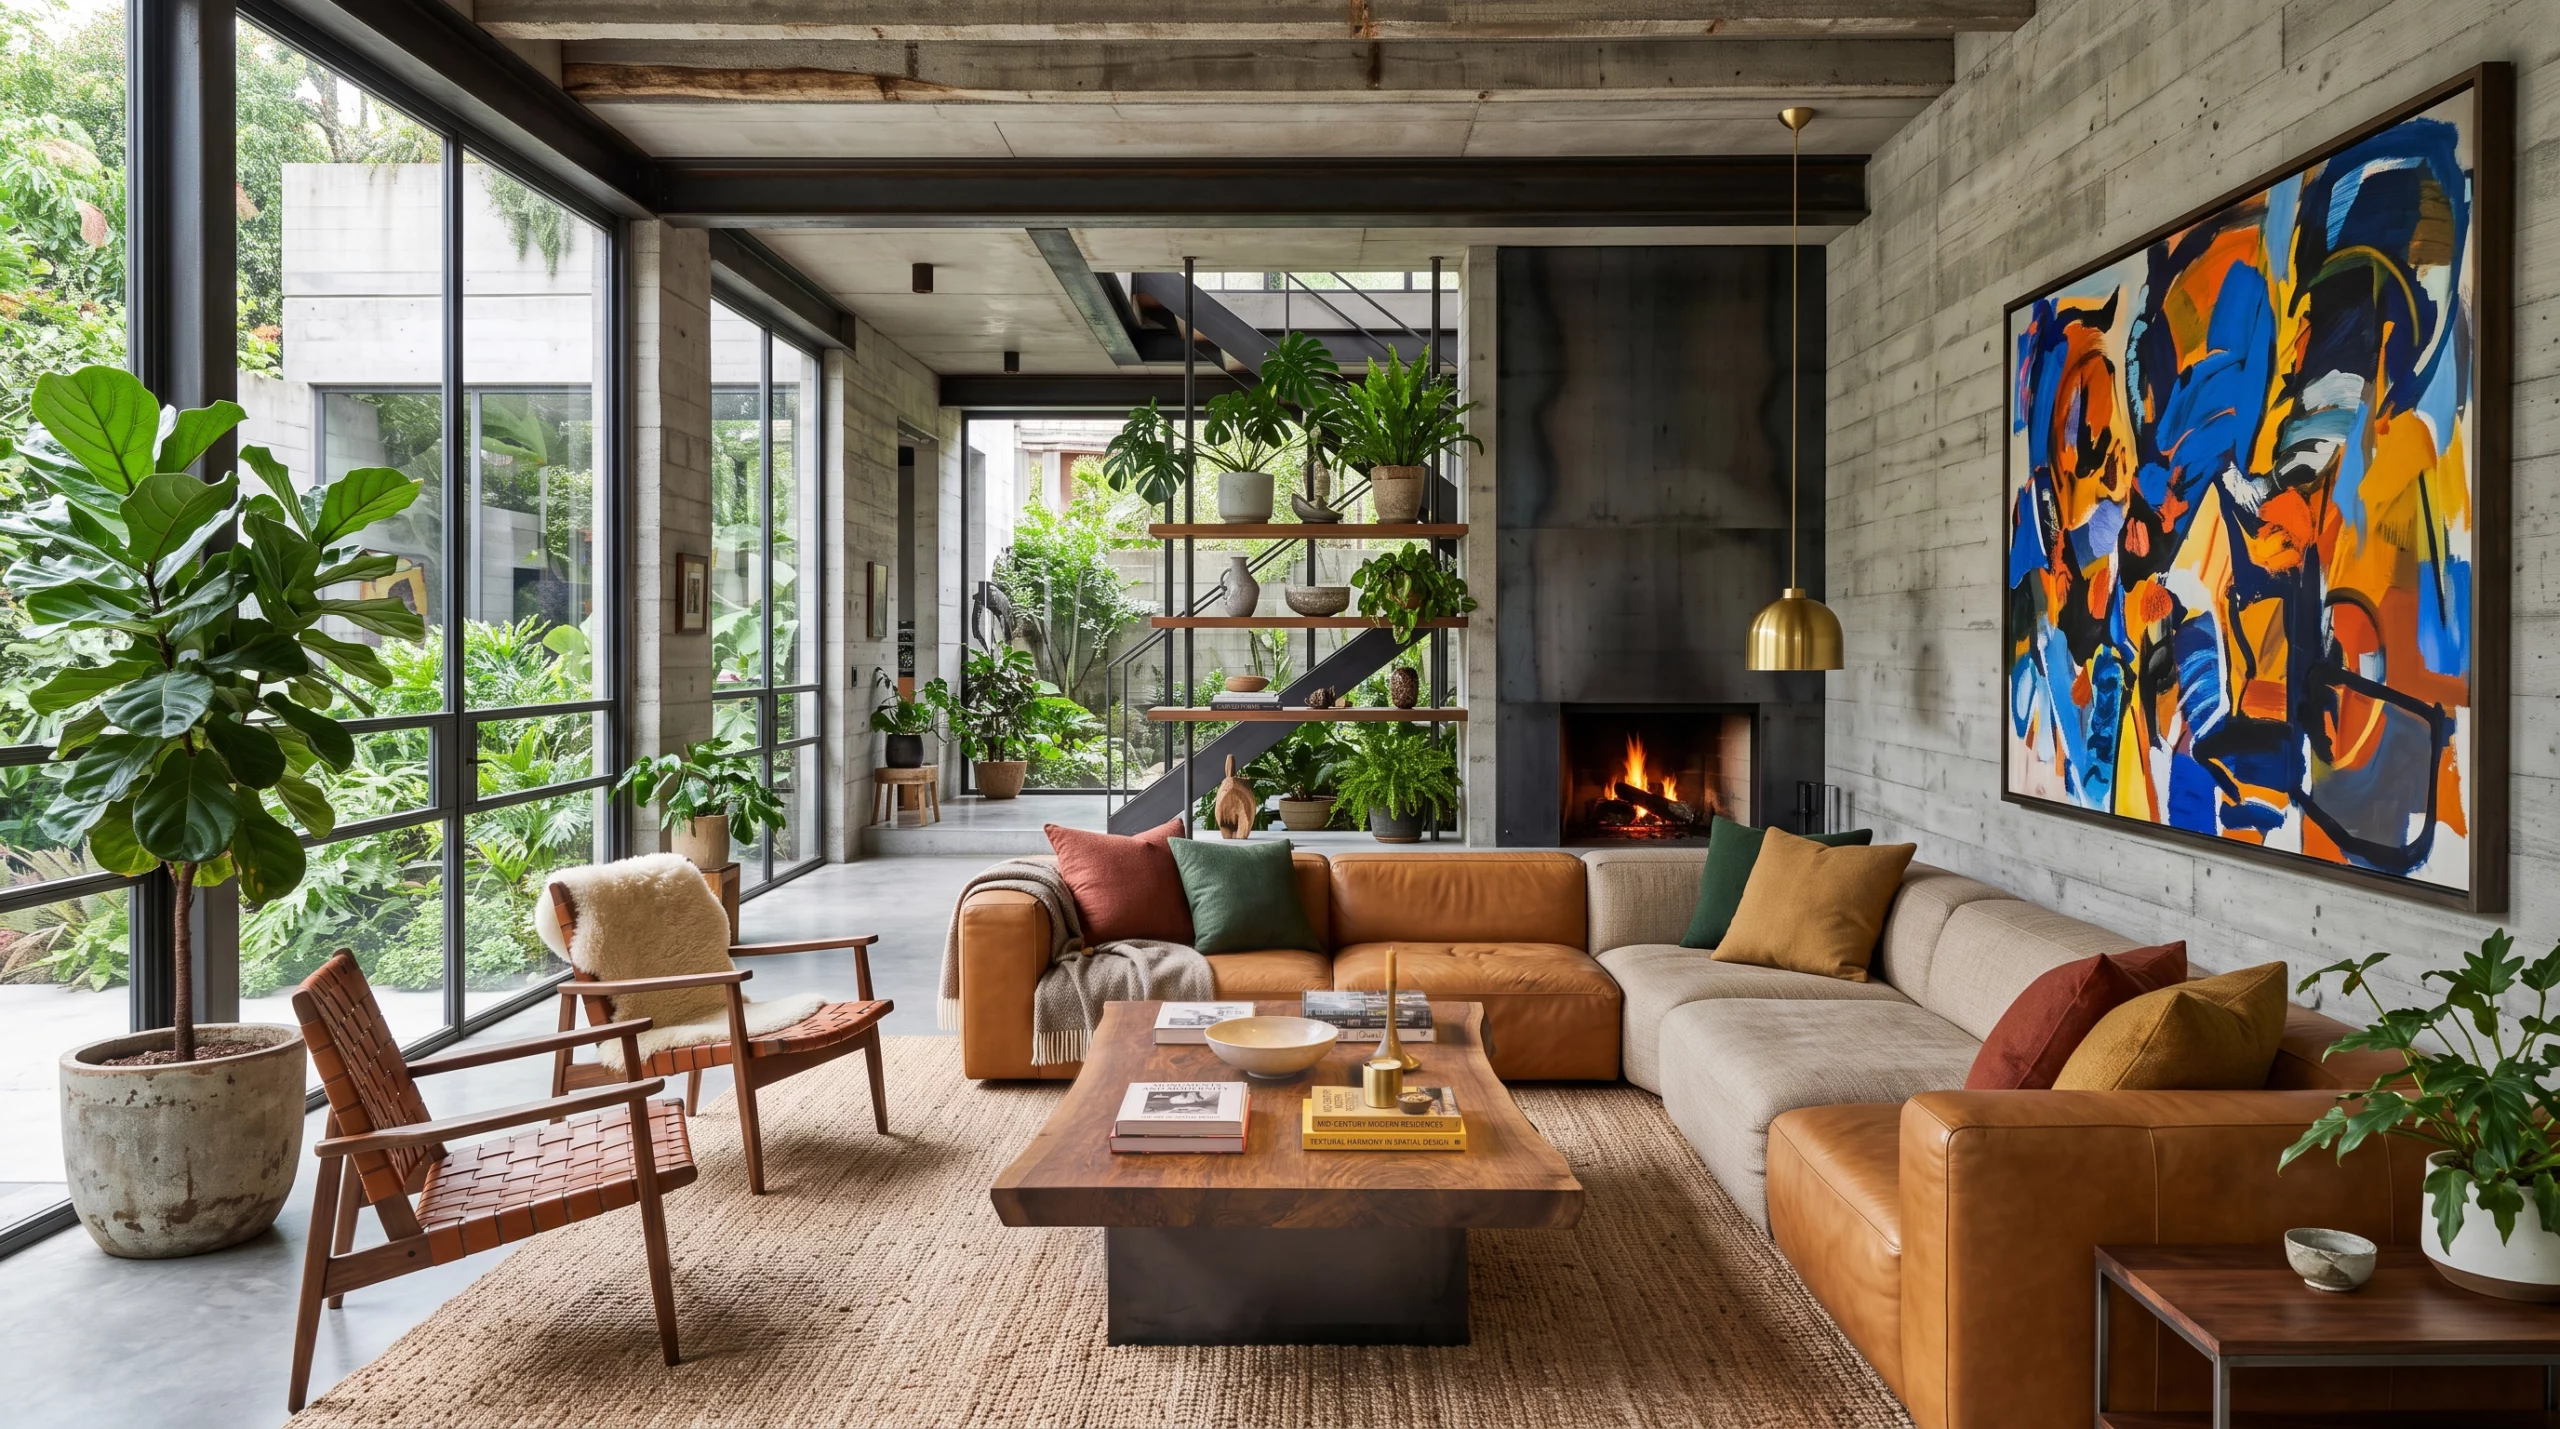
Der Grundriss wurde mit dem Anspruch entwickelt, höchste geometrische Präzision zu bewahren und die ursprünglichen architektonischen Proportionen konsequent zu respektieren. Das strukturelle Raster wird nicht verborgen, sondern als zentrales Ordnungsprinzip genutzt, um eine fließende Verbindung zwischen privaten Wohnzonen und offenen visuellen Achsen zu schaffen. Jedes Einrichtungselement wurde sorgfältig platziert, um Räume zu artikulieren, Bewegungsabläufe zu lenken und gleichzeitig die Integrität sowie den Charakter der bestehenden Architektur zu erhalten.
Material Contrast
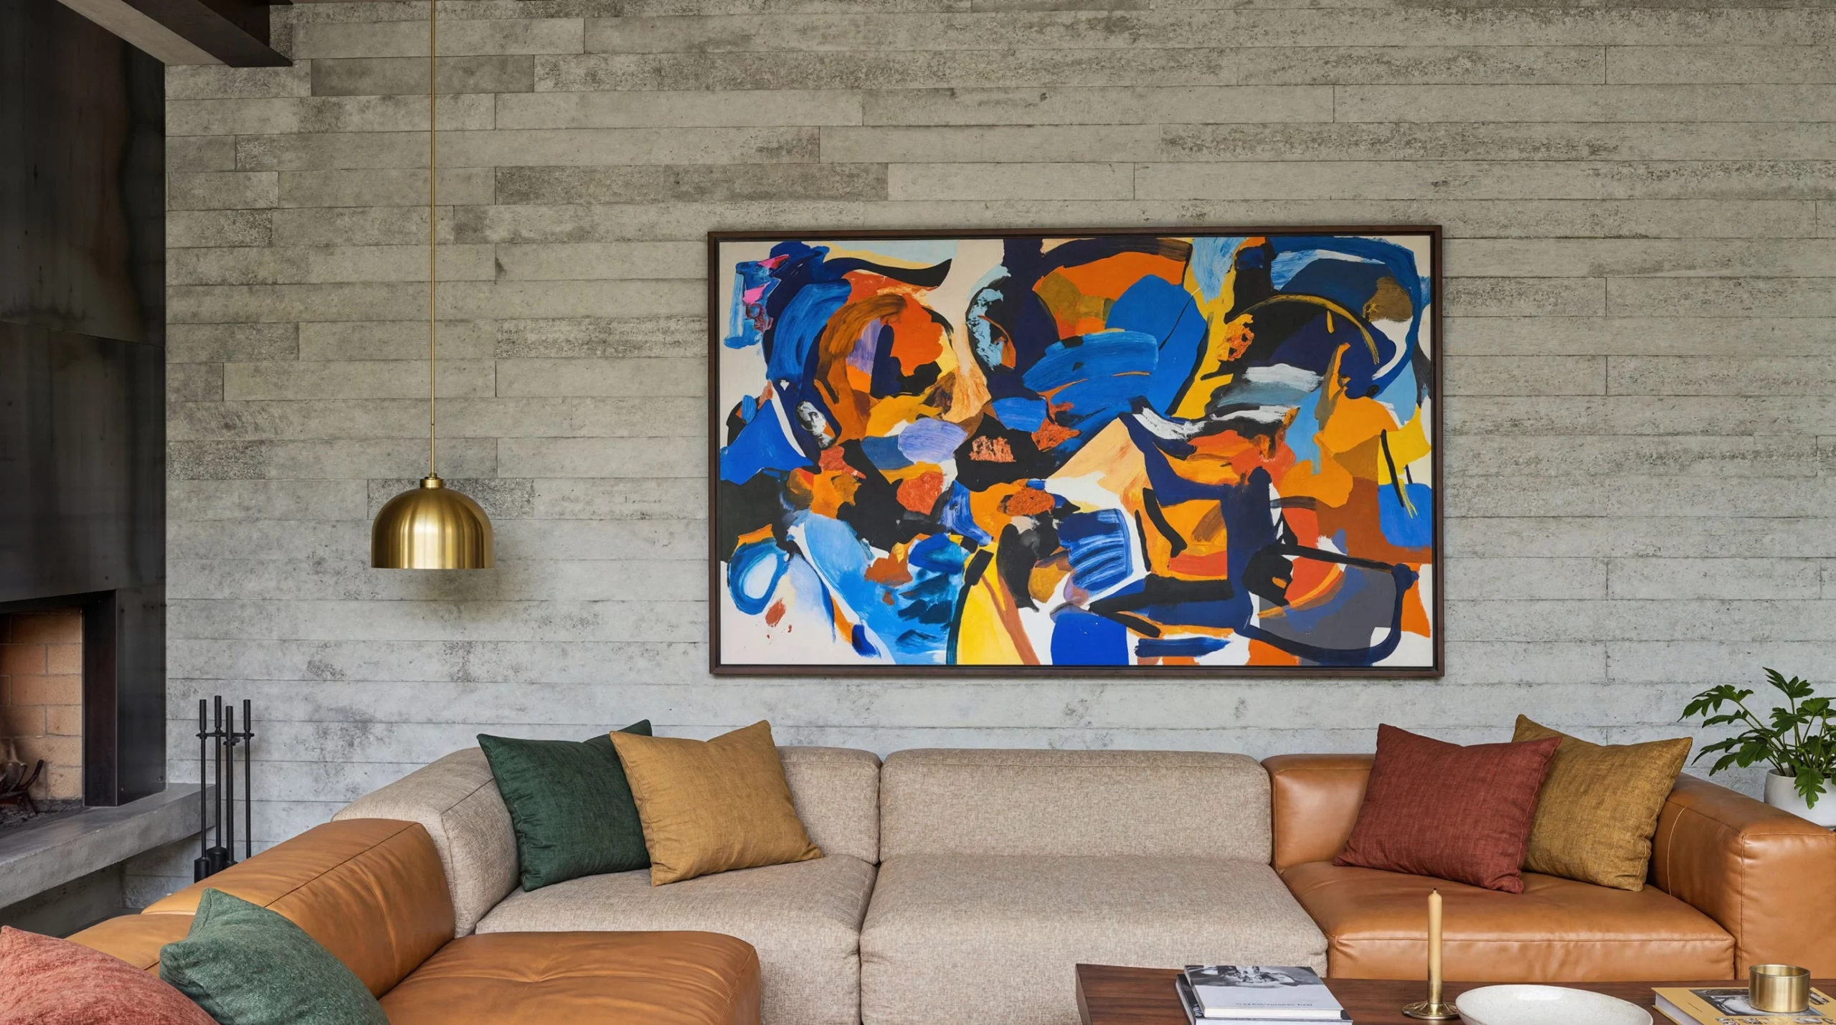
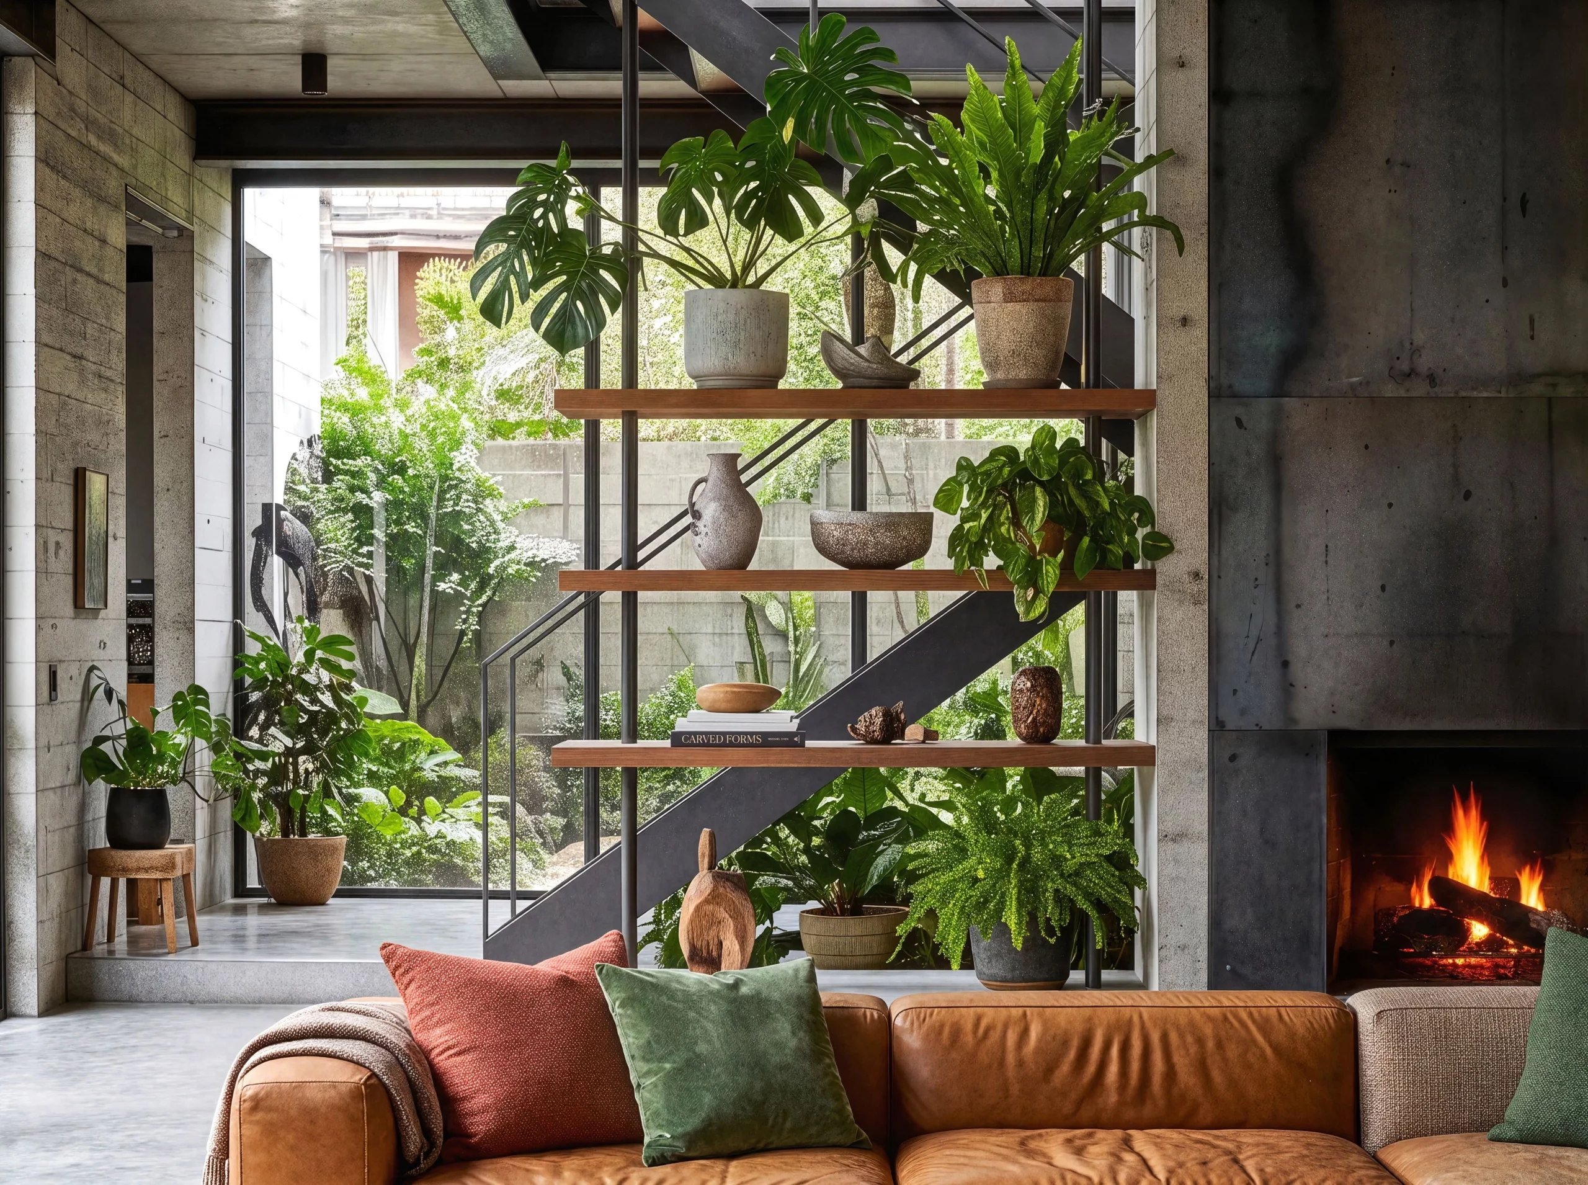
This is where the interior finds its balance. The inherent coldness of exposed concrete and rigid steel is deliberately offset by the introduction of rich, warm-toned fabrics, supple leathers, and vibrant, colorful abstract art. This calculated friction between raw architectural elements and soft, expressive furnishings transforms what could be a severe concrete box into an inviting, deeply personal sanctuary.
Connection with the Environment
To fully soften the industrial edge, the design actively pulls nature into the living space. By integrating lush, deliberate greenery throughout the interior and framing the outside landscape through expansive glazing, the boundary between the inner sanctuary and the outer environment dissolves. This living organic matter breathes warmth and movement directly into the concrete architecture, completing the balance.
About
I am Wojciech Kozłowski, founder of Northstone Studio—a practice dedicated to uncompromised brutalist architecture and elite-tier visual storytelling.
The studio operates on a foundation of strict geometric accuracy, spatial logic, and material honesty. We reject superficial stylization, focusing instead on how raw form, massive scale, and precise lighting interact with the natural environment.
Northstone serves two distinct functions at the highest level of the industry:
- B2B Visual Translation: We partner with leading global architectural firms, providing world-class visualization that translates complex spatial intent into exact, photorealistic reality.
- Conceptual Architecture: We design bespoke, visionary residential concepts for private international clients, specializing in heavy concrete volumes deeply integrated into untamed landscapes.

Uncompromised Vision & Execution.
Northstone Studio operates at the intersection of raw architectural design and photorealistic visual translation.
Whether you are a private client seeking to commission a bespoke brutalist retreat, or an international design practice requiring elite-tier visualization for a complex residential build, we ensure the spatial intent is executed with absolute clarity.
Whether you are a private client seeking to commission a bespoke brutalist retreat, or an international design practice requiring elite-tier visualization for a complex residential build, we ensure the spatial intent is executed with absolute clarity.
Discuss your project with us.
Northstone Studio – Architecture & Visual Storytelling