
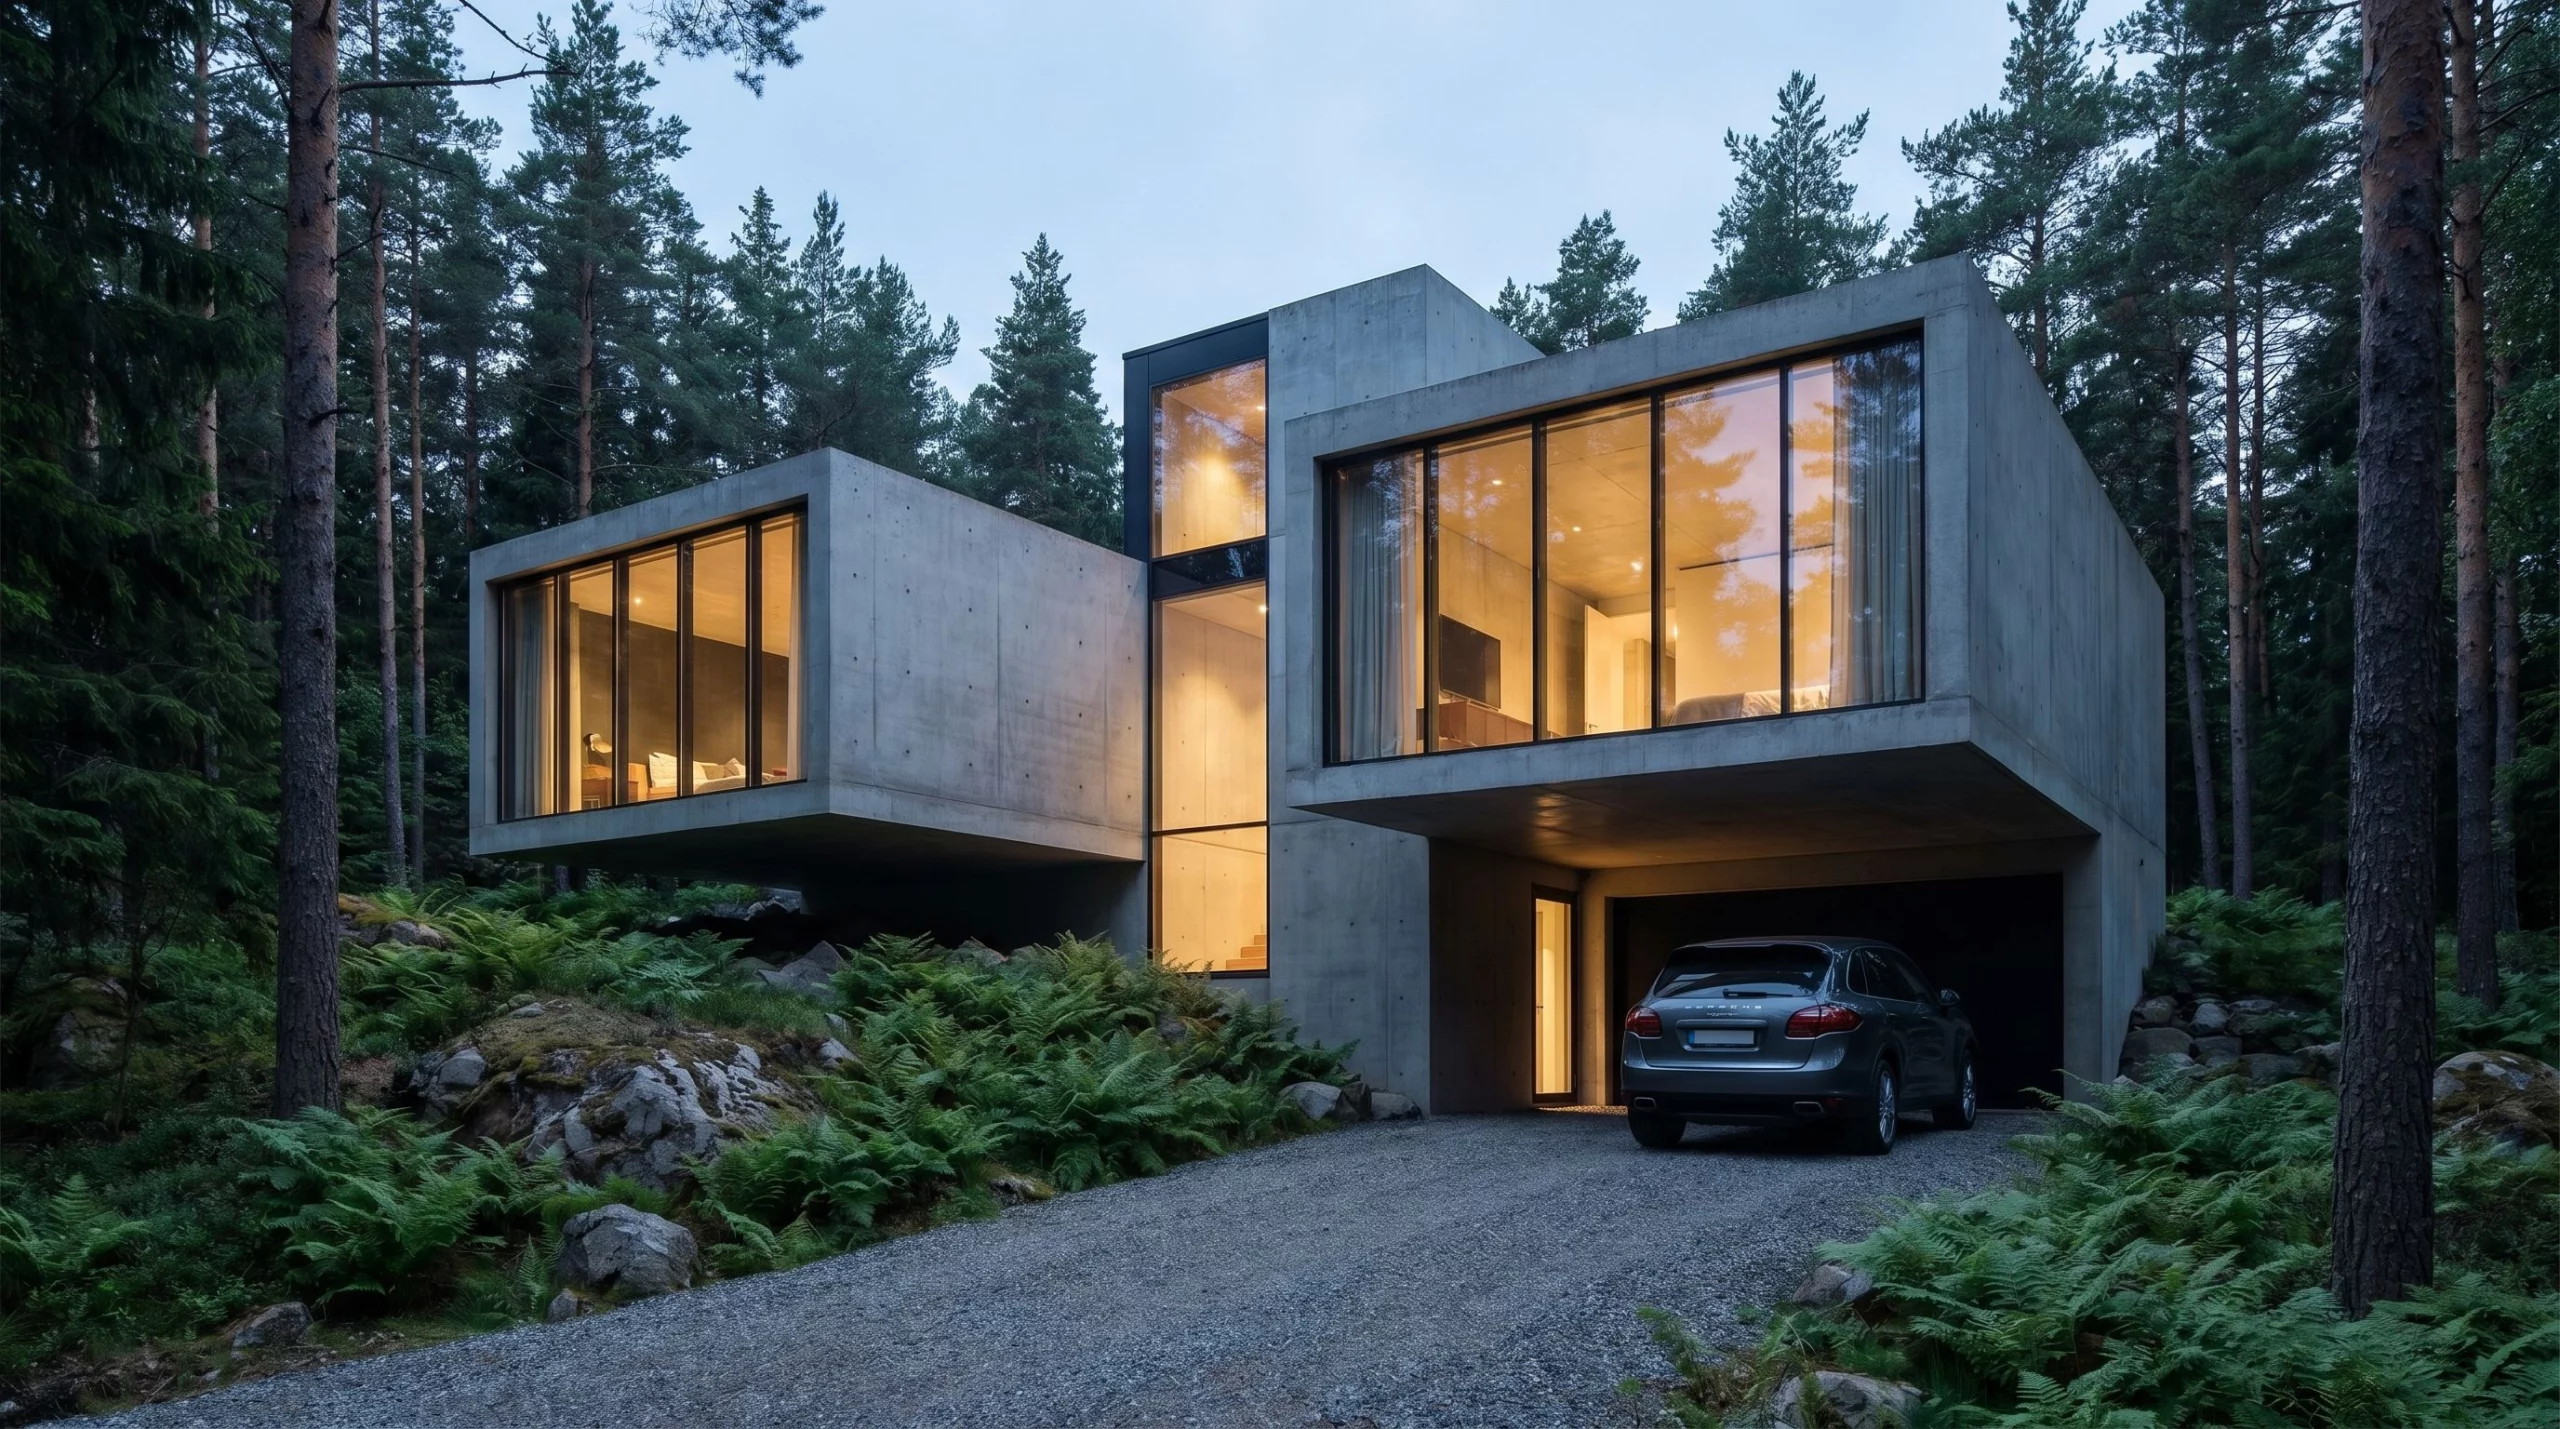
A facade that sells the building
Facade design and exterior visualization. Based in Warsaw, working internationally.
The facade is the first thing a buyer, a neighbor and a planning officer sees. I do two things: design it from scratch when the massing exists but the look is still open, or show a finished design in visualizations you can send on.
Three kinds of commission come up most often: a house under construction where the client cannot settle on colors and materials; a building due for insulation, which needs a new look anyway; and a design that has to go to a residents association or a planning office and needs visualizations people can read.
What I do
Divisions and materials
Render, brick, timber, metal, concrete. I set the proportions and the divisions so the building does not look assembled out of samples.
Color
Specific colors from manufacturer charts, not gray. You see them in a visualization before anyone orders material.
Windows and detail
Windows, doors, balustrades, flashings, canopies. Detail is what decides whether a facade reads as expensive or cheap.
Landscaping
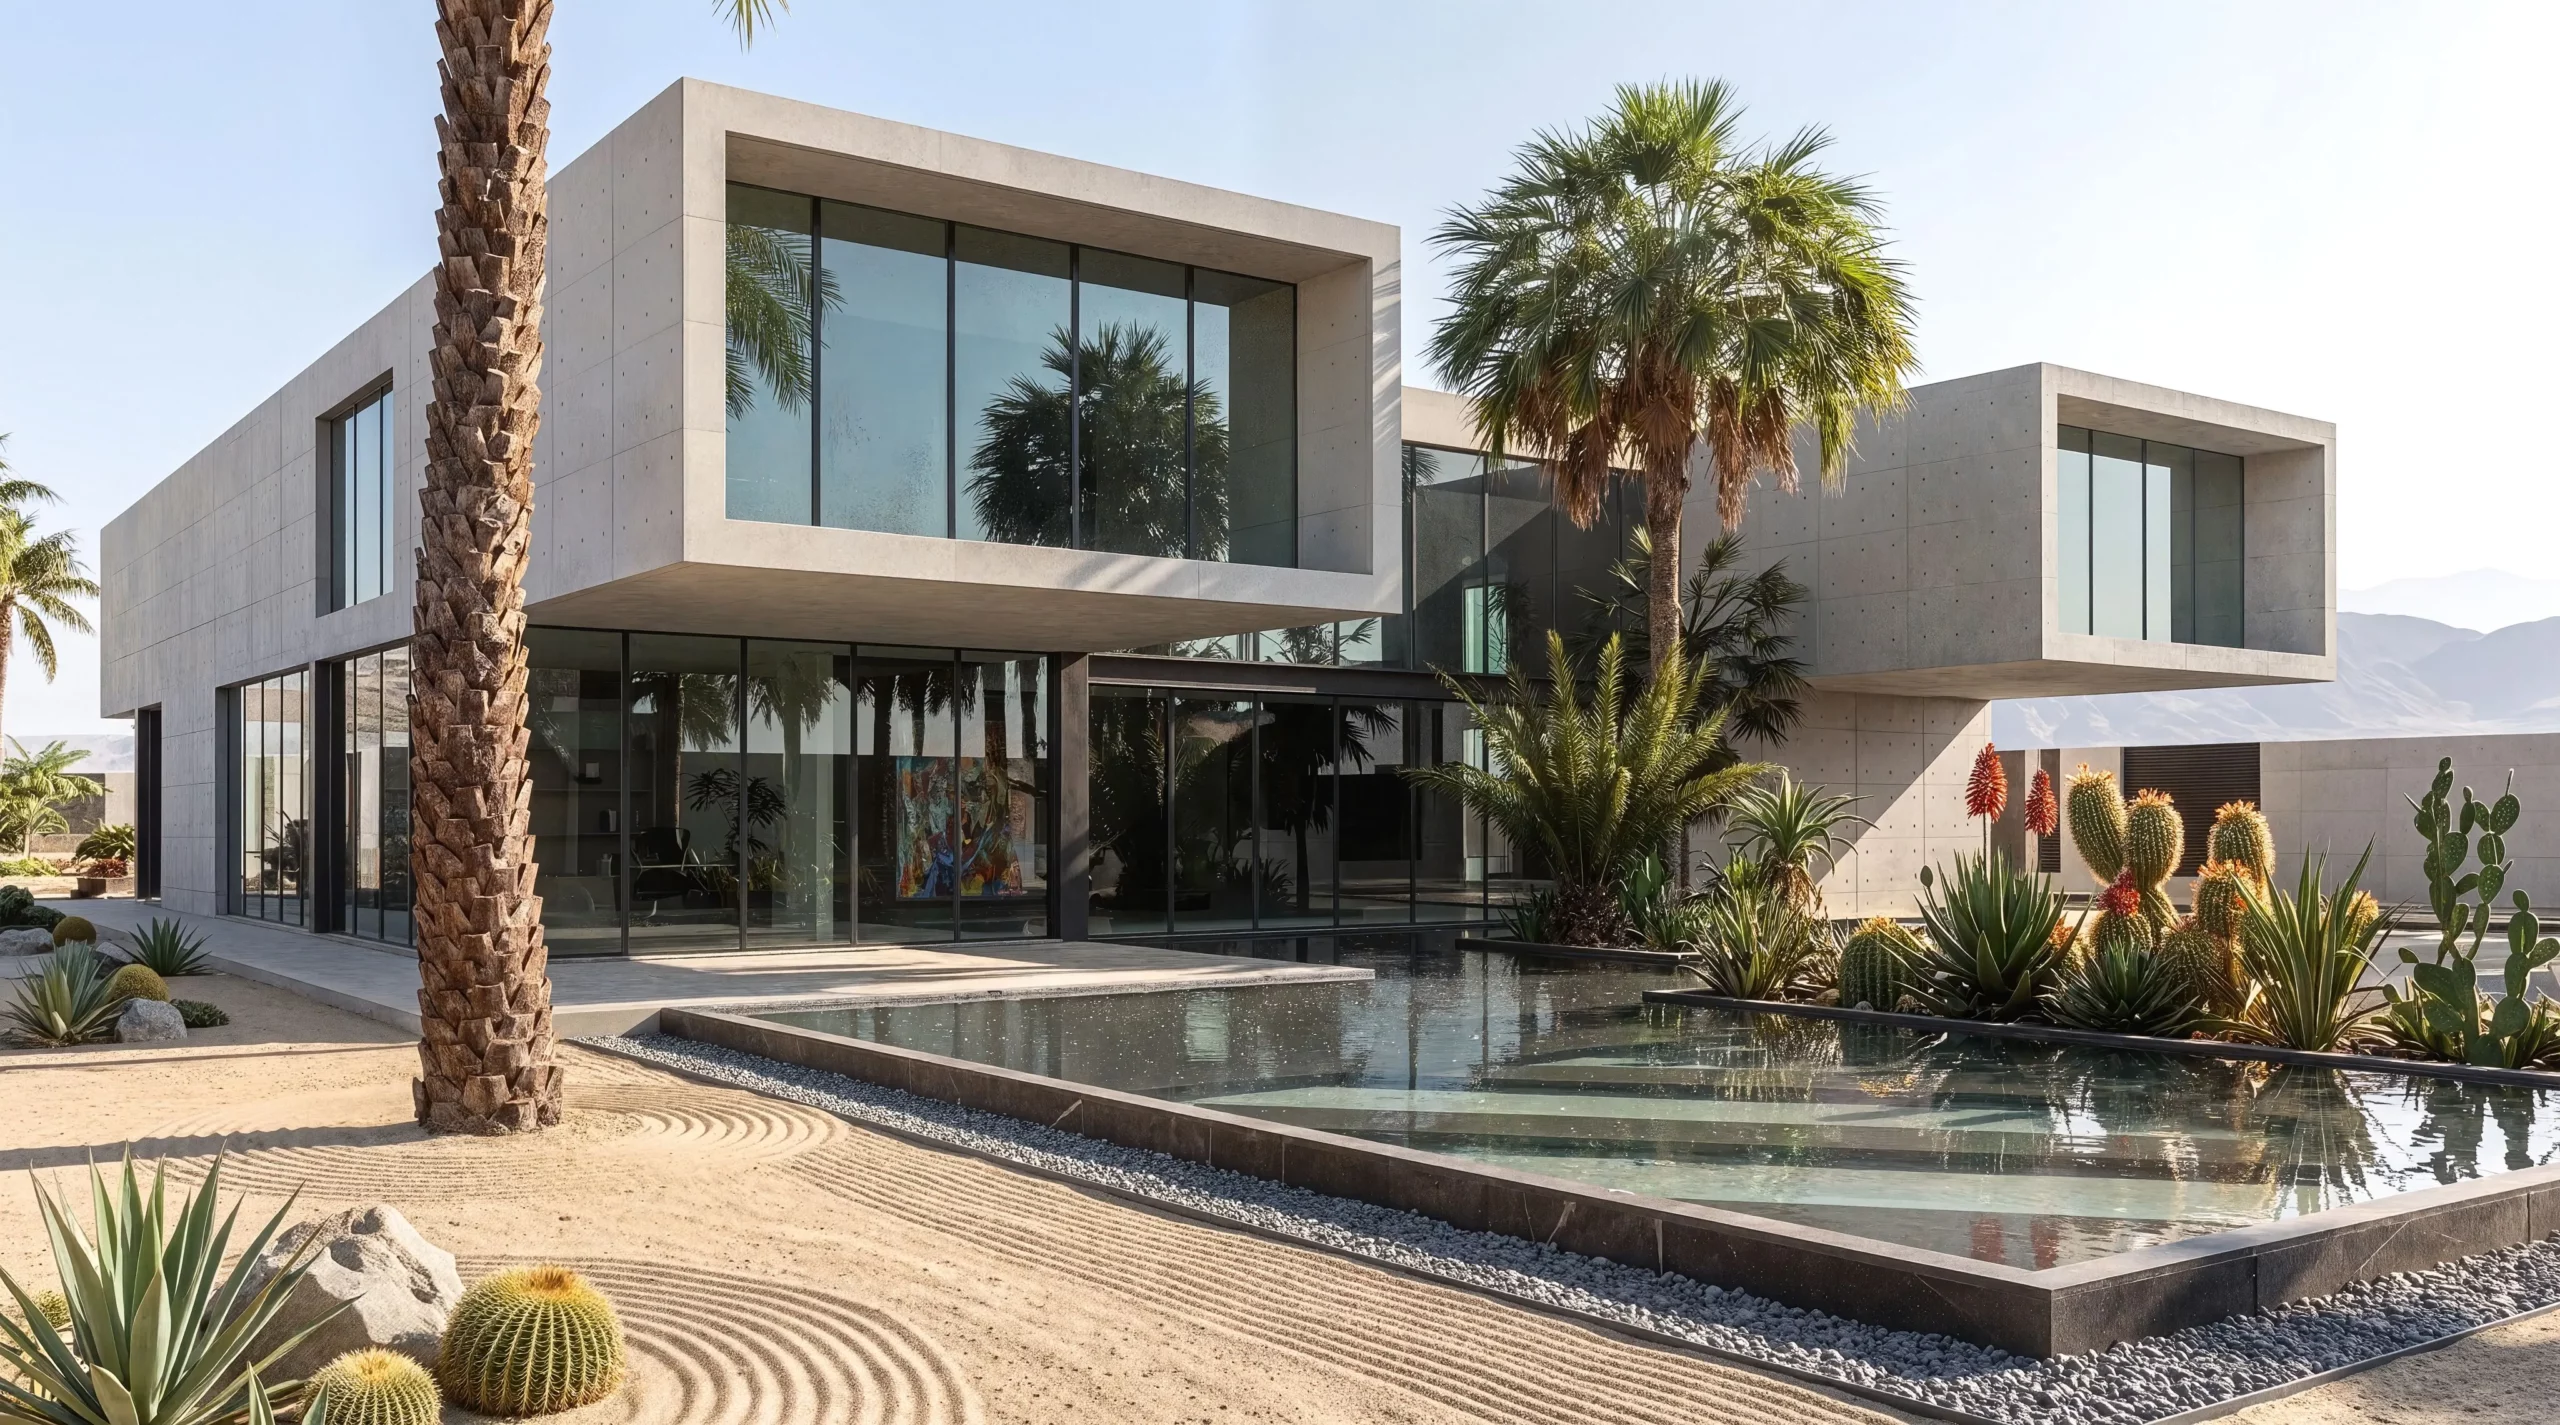
Driveway, terrace, fencing, planting. A building does not stand in a void, and it should not in the frame either.
Day and evening views
The same facade at different hours. The evening view, with light in the windows, sells best.
Aerial view
A view from above shows the massing and the site at once — useful both for selling and for approvals.
Planning compliance
If you have planning conditions or a local plan, I design within them and tell you where the risk sits.
Two rounds of revisions
Included. Changing a color or a material is a revision. Changing the massing is a new scope.
Selected work


Scope and prices
01
Visualization only
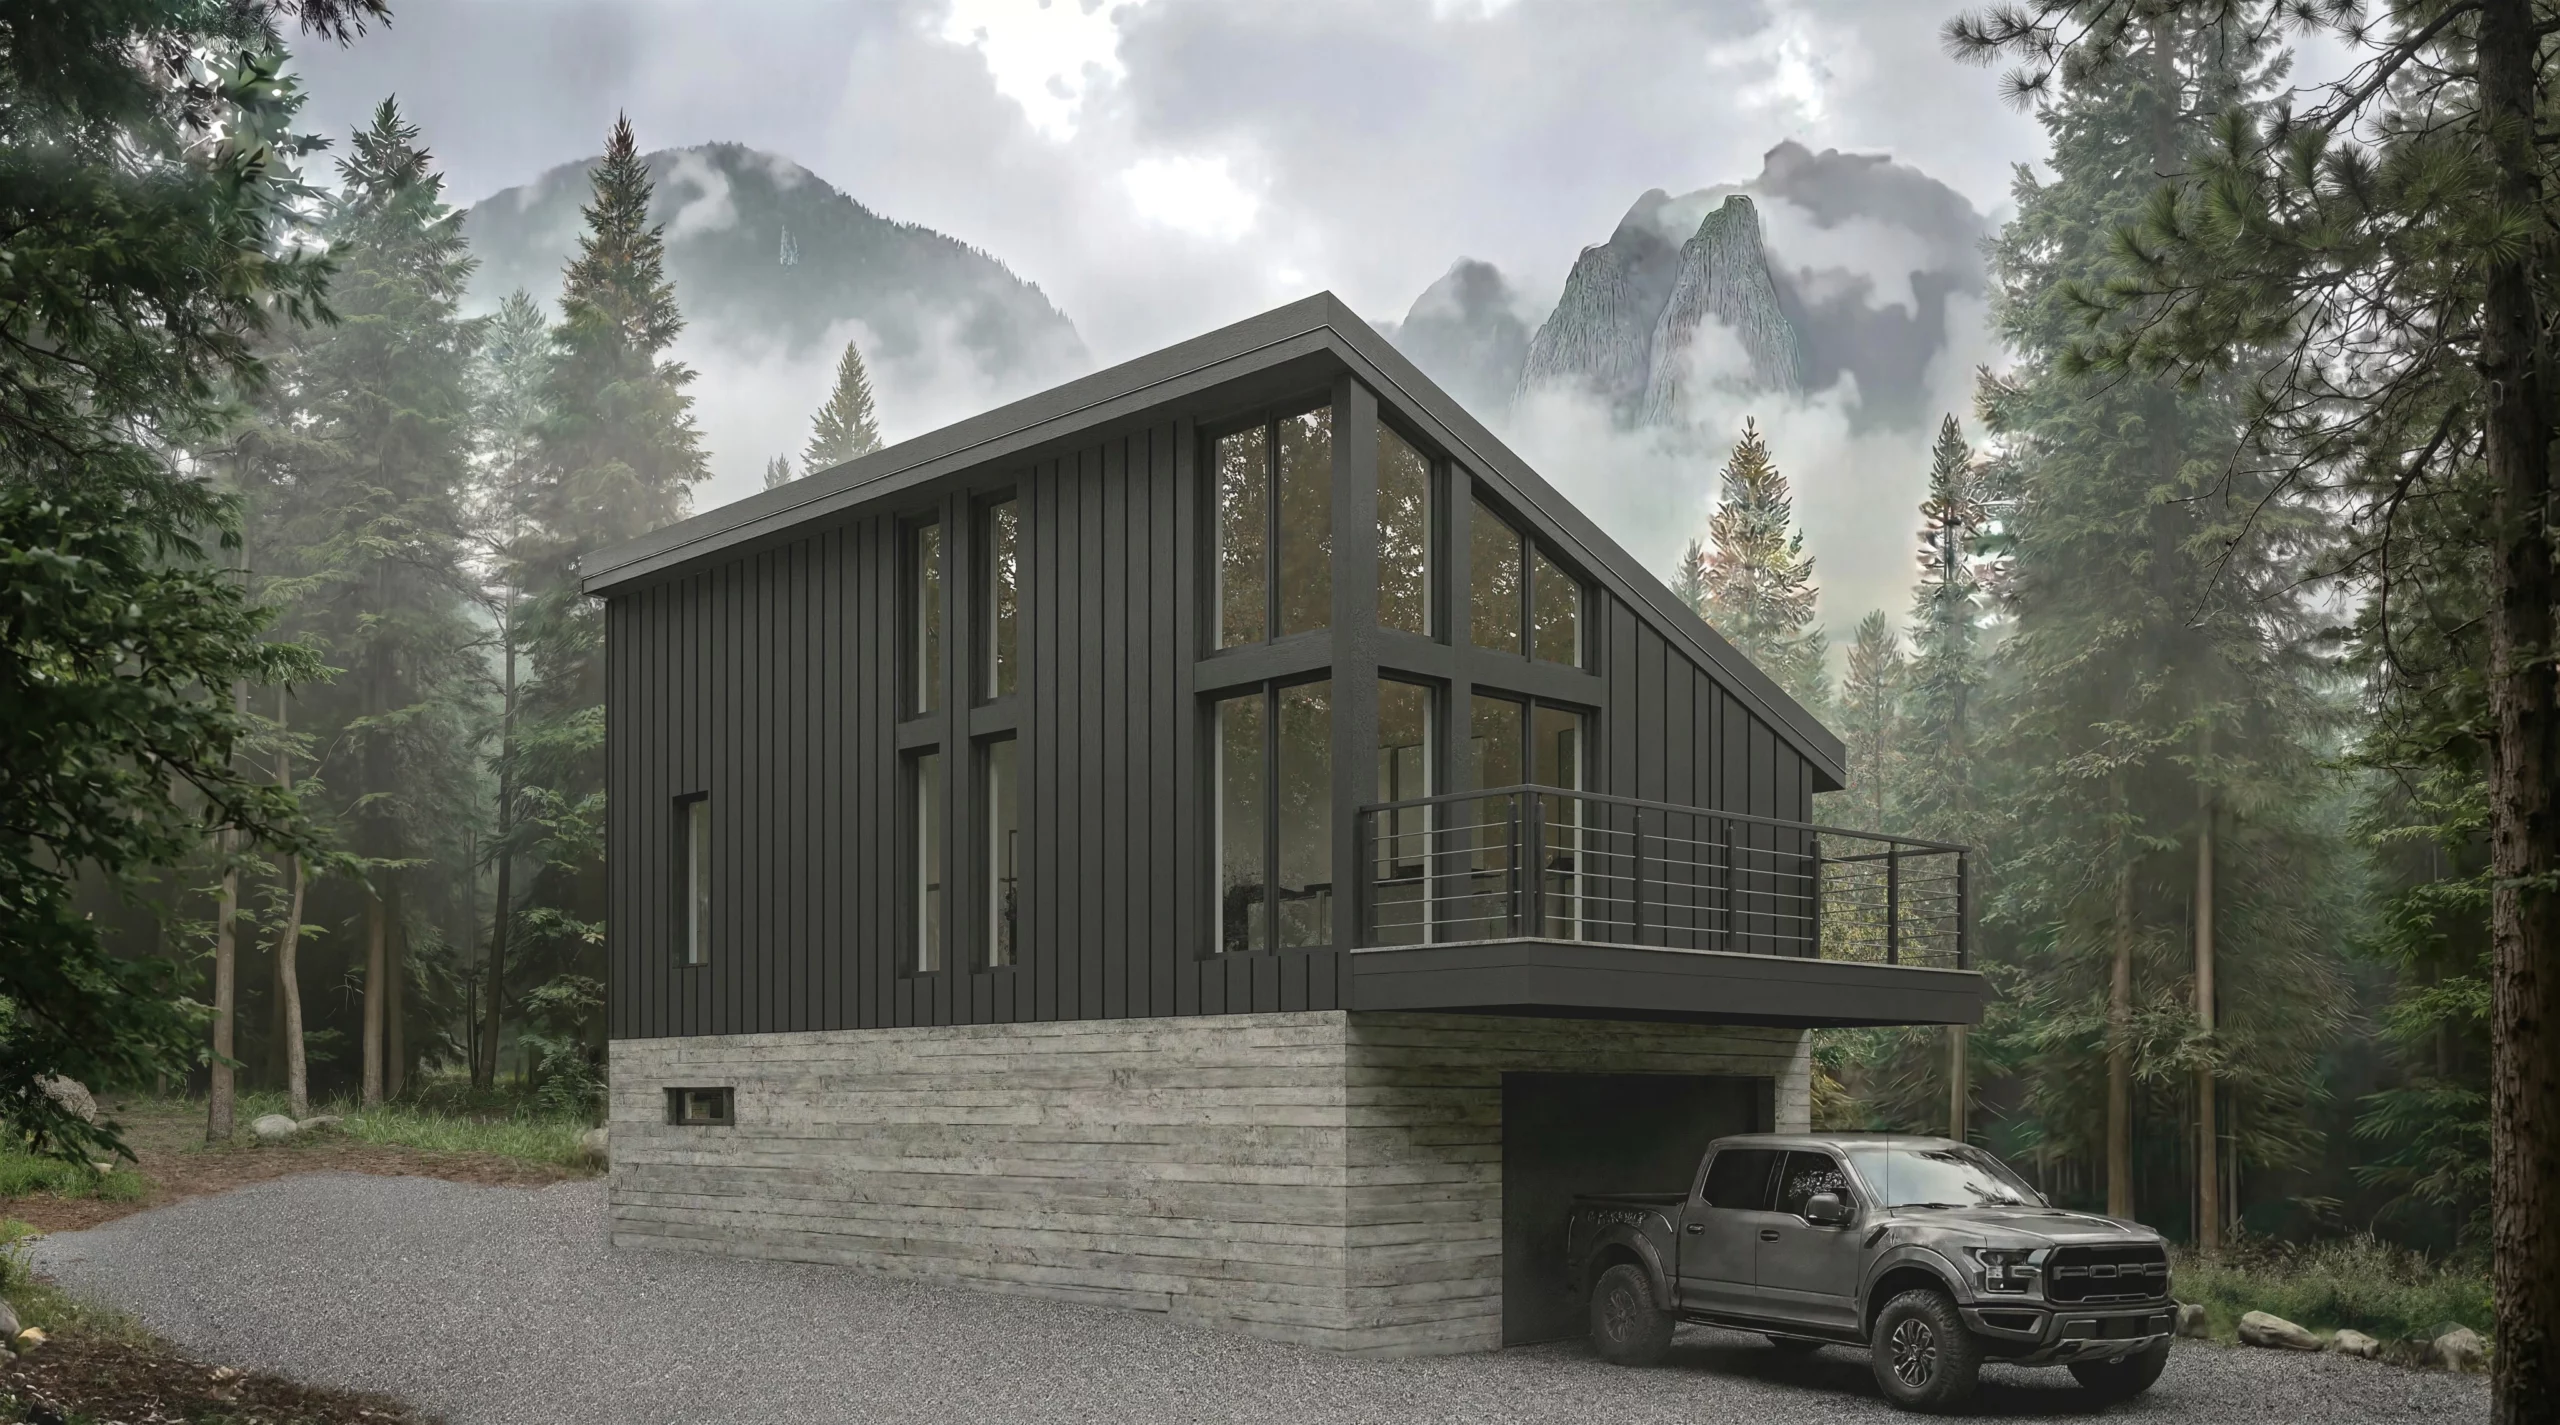
You have a finished facade design. I turn it into images set on the site.
from €450 per view
02
Facade design
The massing exists; the look is designed from scratch — materials, divisions, colors, detail, plus visualizations.
quoted on request
03
Further views
Any further camera angle of the same scene.
from €190
Let’s start
The questions take 15 to 20 minutes. They ask about the site, the local plan, the build technology, and the things the client will definitely not accept.