
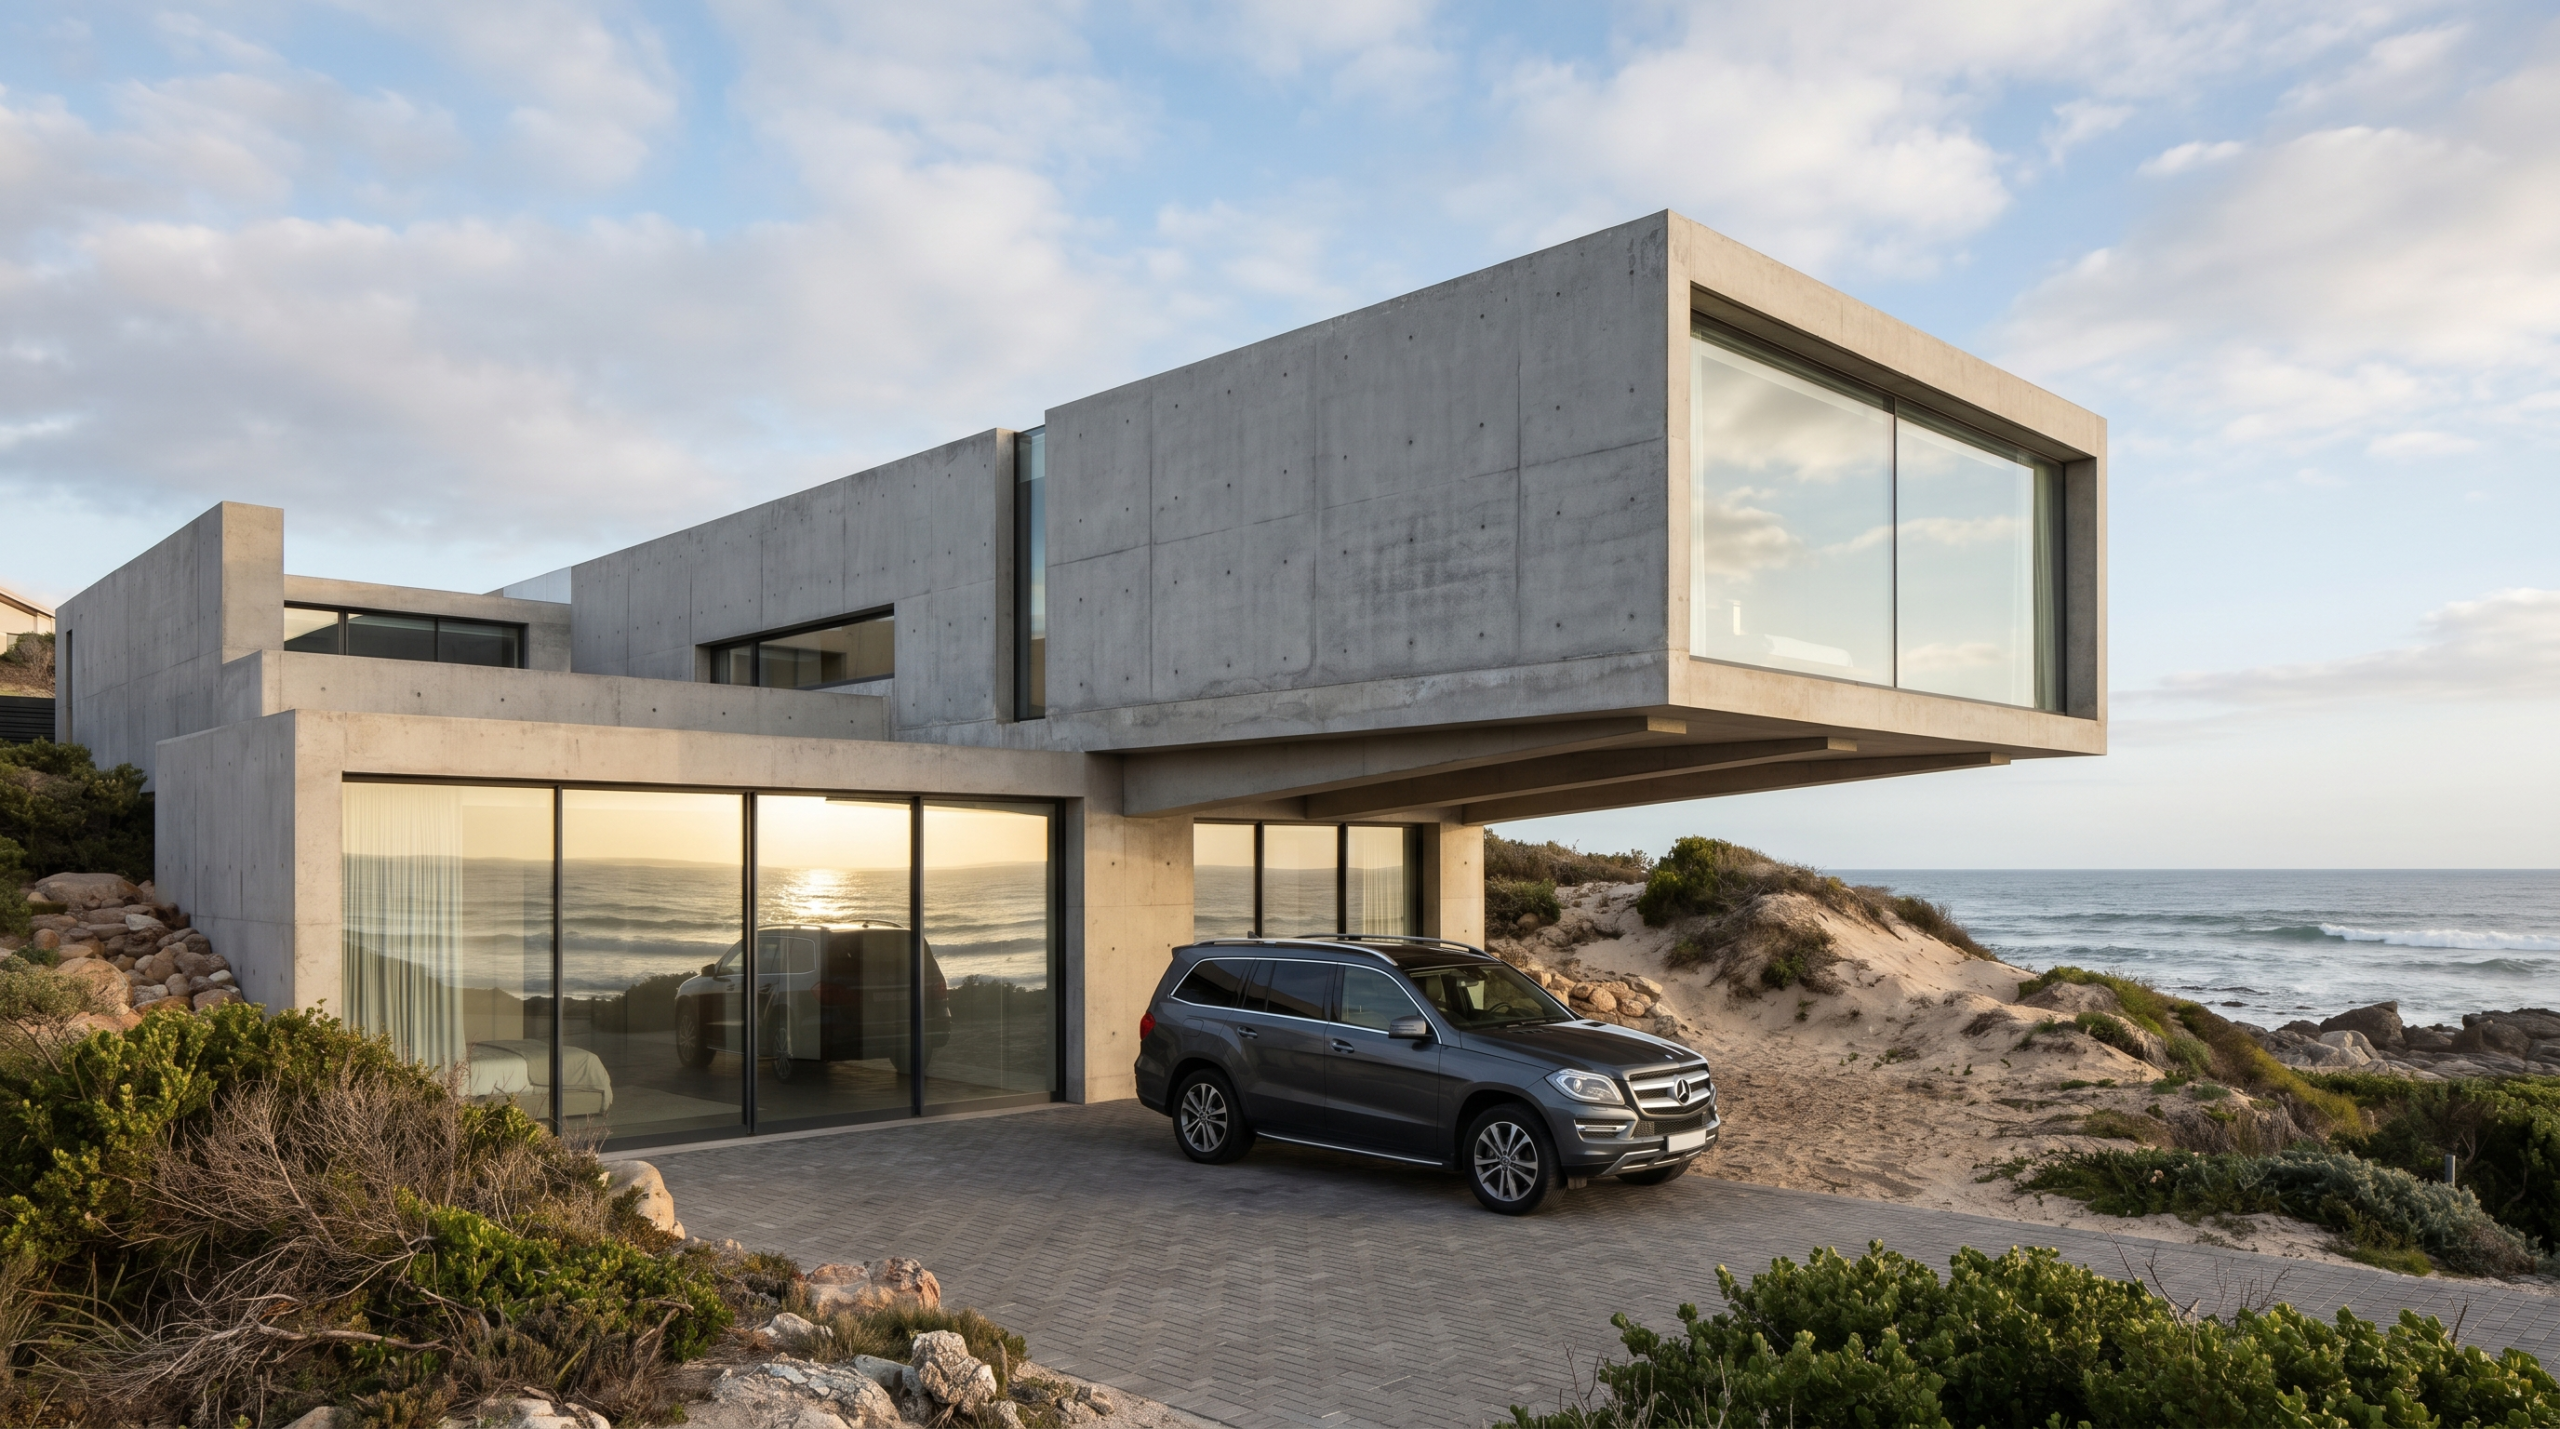
See the project before it is built
Architectural visualization from a studio in Warsaw, working across Europe and further afield. I work from your documentation — the design stays yours.
You have a finished design and you need visualizations that will sell it to a client, an investor, a partner or a planning office. You send drawings or a 3D model and you get photorealistic views — the kind people react to before anything is built.
I am not competition for the practices I work with. Authorship stays on your side; I am responsible only for the visualizations: materials, light, framing and mood.
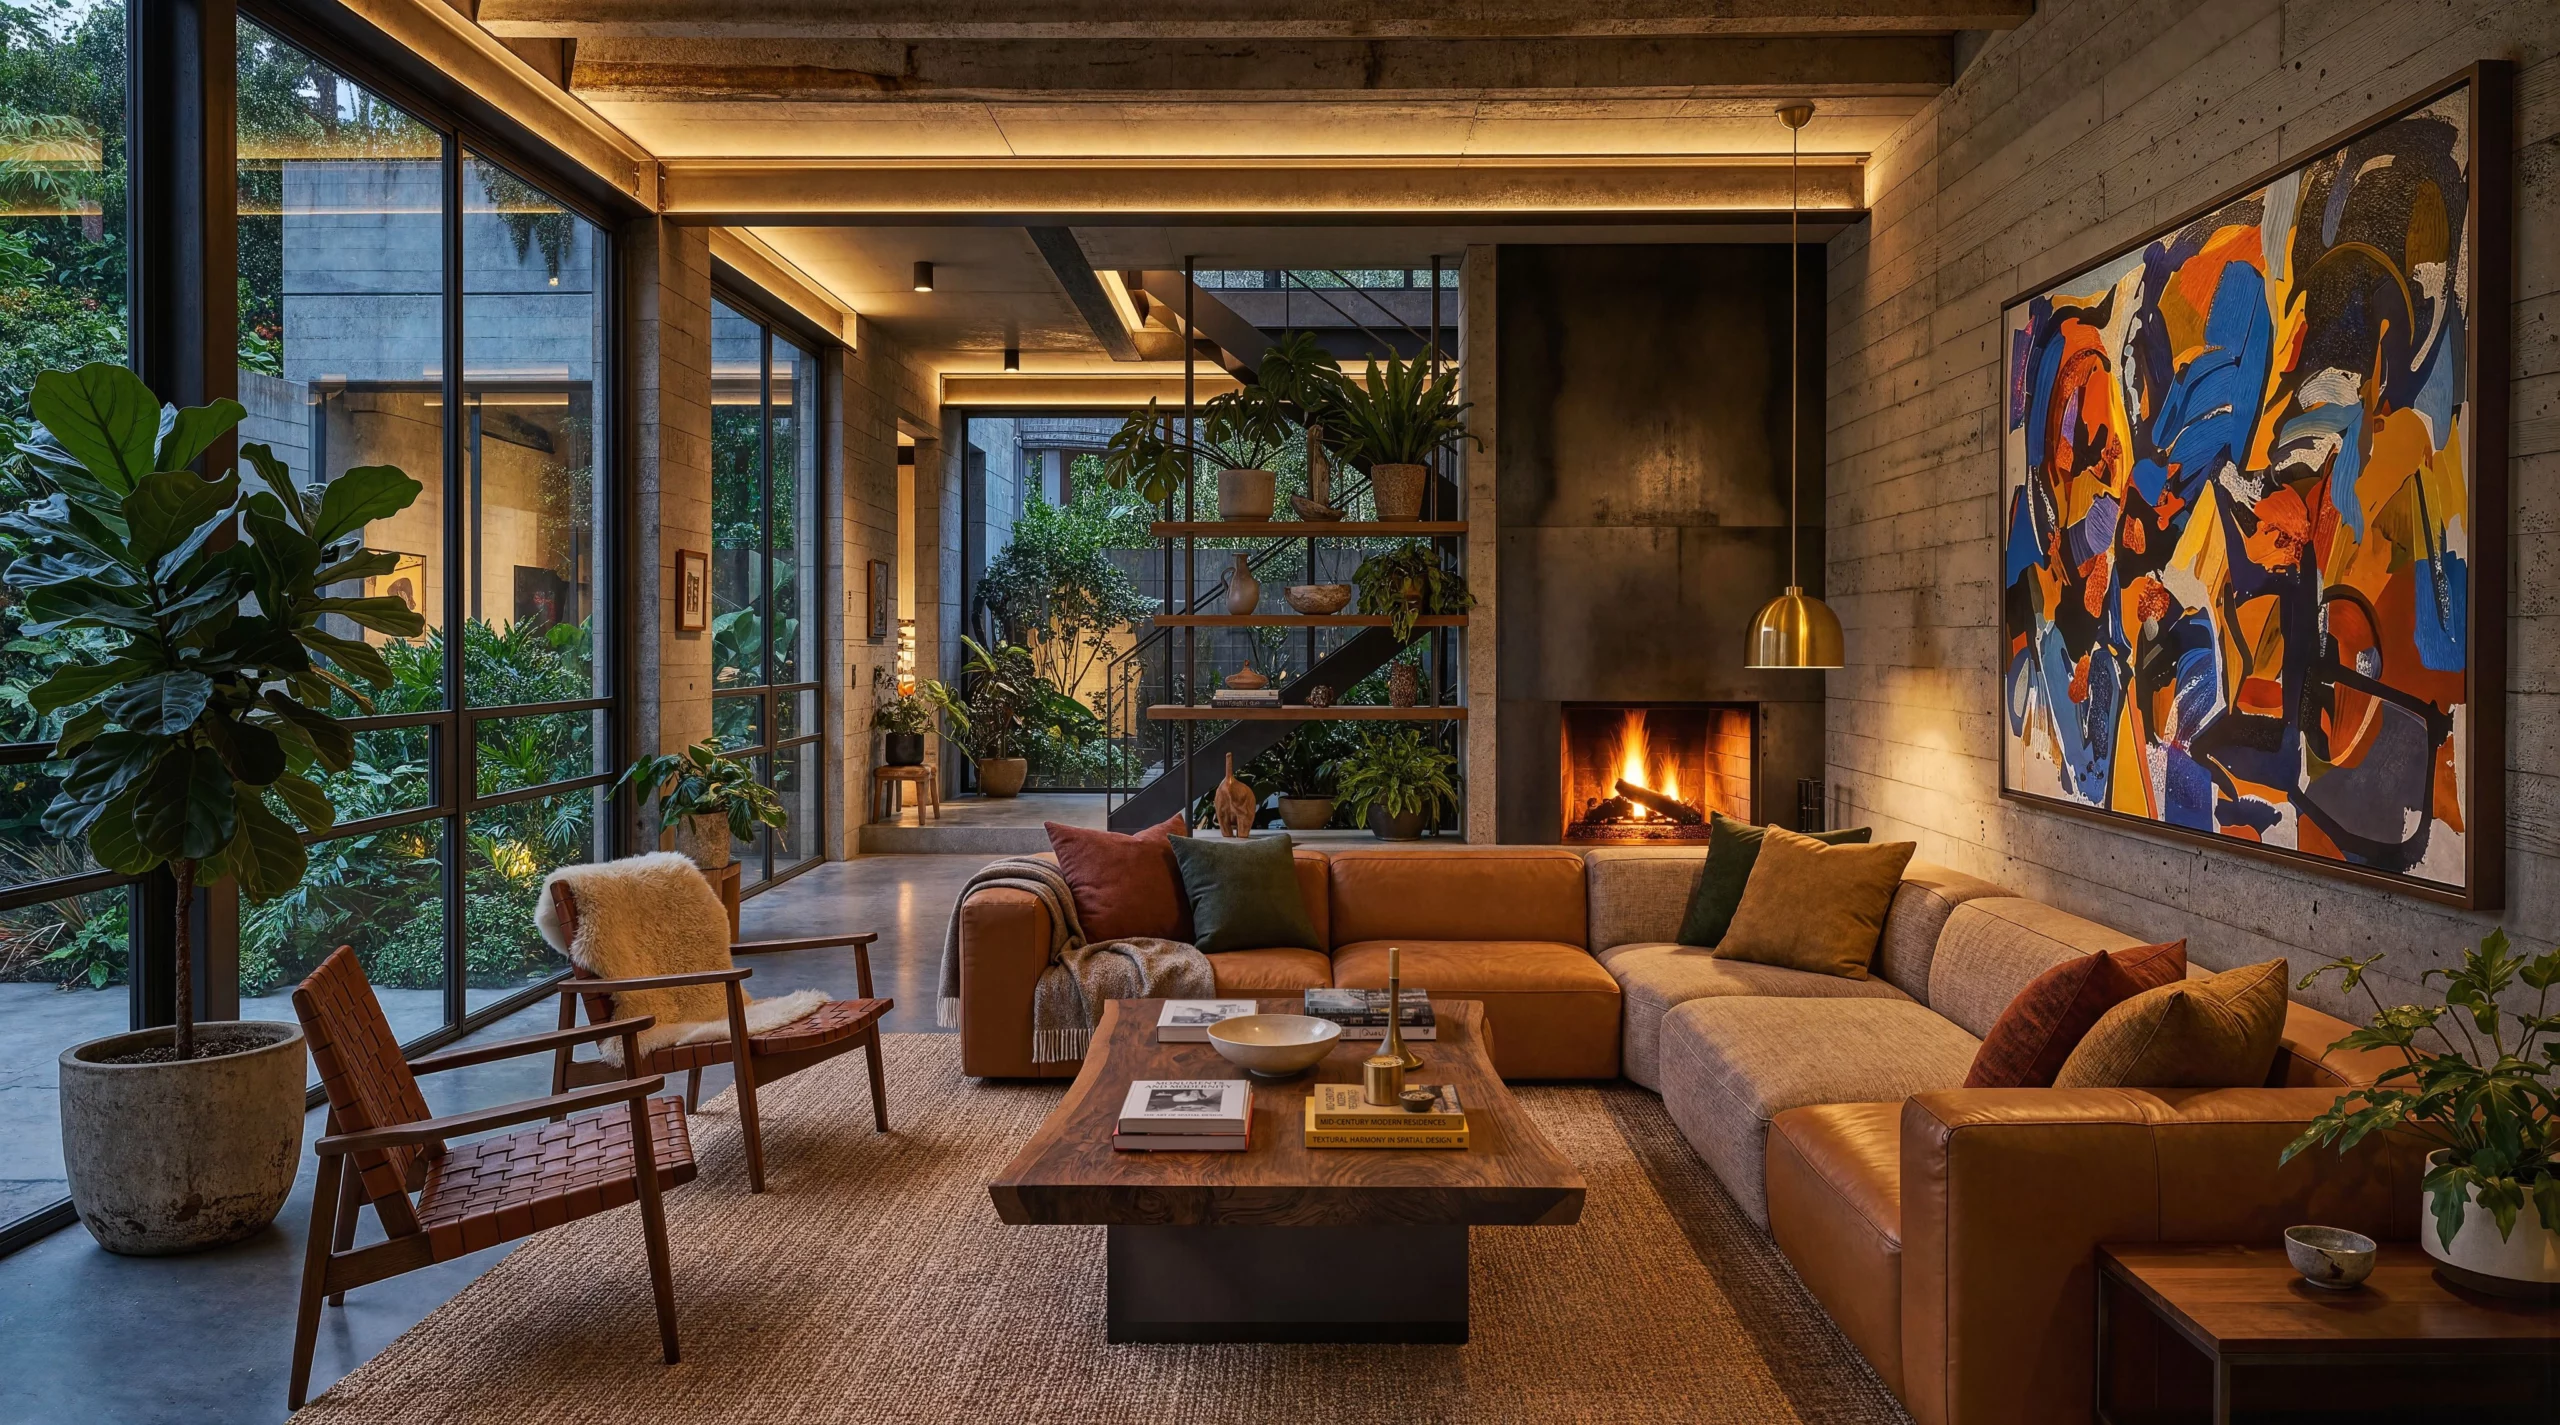
What you get
Materials and finishes
Every material is chosen and set up to read as real — texture, sheen, wear. If you have specified products, I work with those.
Light and time of day
Daylight, golden hour, dusk or night. Light is what decides whether an interior reads as warm or as a catalog page.
Framing
I set the camera the way an architectural photographer would — eye height, verticals kept vertical, no fisheye. Framing is agreed before anything is rendered.
Surroundings
For exterior views: planting, neighboring buildings, paving, and people and cars only where they help.
Files
Finished visualizations at print and web resolution. No watermarks, with the right to use them in your own material.
Two rounds of revisions
Included. Changing a material, the light or the camera height is a revision. A new room or a new camera angle is a new commission.
Timing
A quote and a delivery date within 24 hours of your answers arriving. First views usually one to two weeks after that.
3D model
If you only have drawings, I’ll build the model. It is a separate line in the quote — named up front, not after the fact.
Selected work


Pricing
Starting prices. A commission that needs a model built from scratch, or one on a short deadline, is quoted separately — and I tell you before we start, not after.
01
Interiors
One interior view, based on your documentation.
from €290 per view
02
Facades and exterior views
The building on its site, with its surroundings.
from €450 per view
03
Further views
Any further camera angle of the same scene — the scene is already built and lit.
from €160
Let’s start
The questions take 10 to 15 minutes. They ask about the things that usually only surface at the first presentation, which is why the first views land closer and the revision rounds are shorter.