
Self-initiated project · architecture and visualization
The Oasis
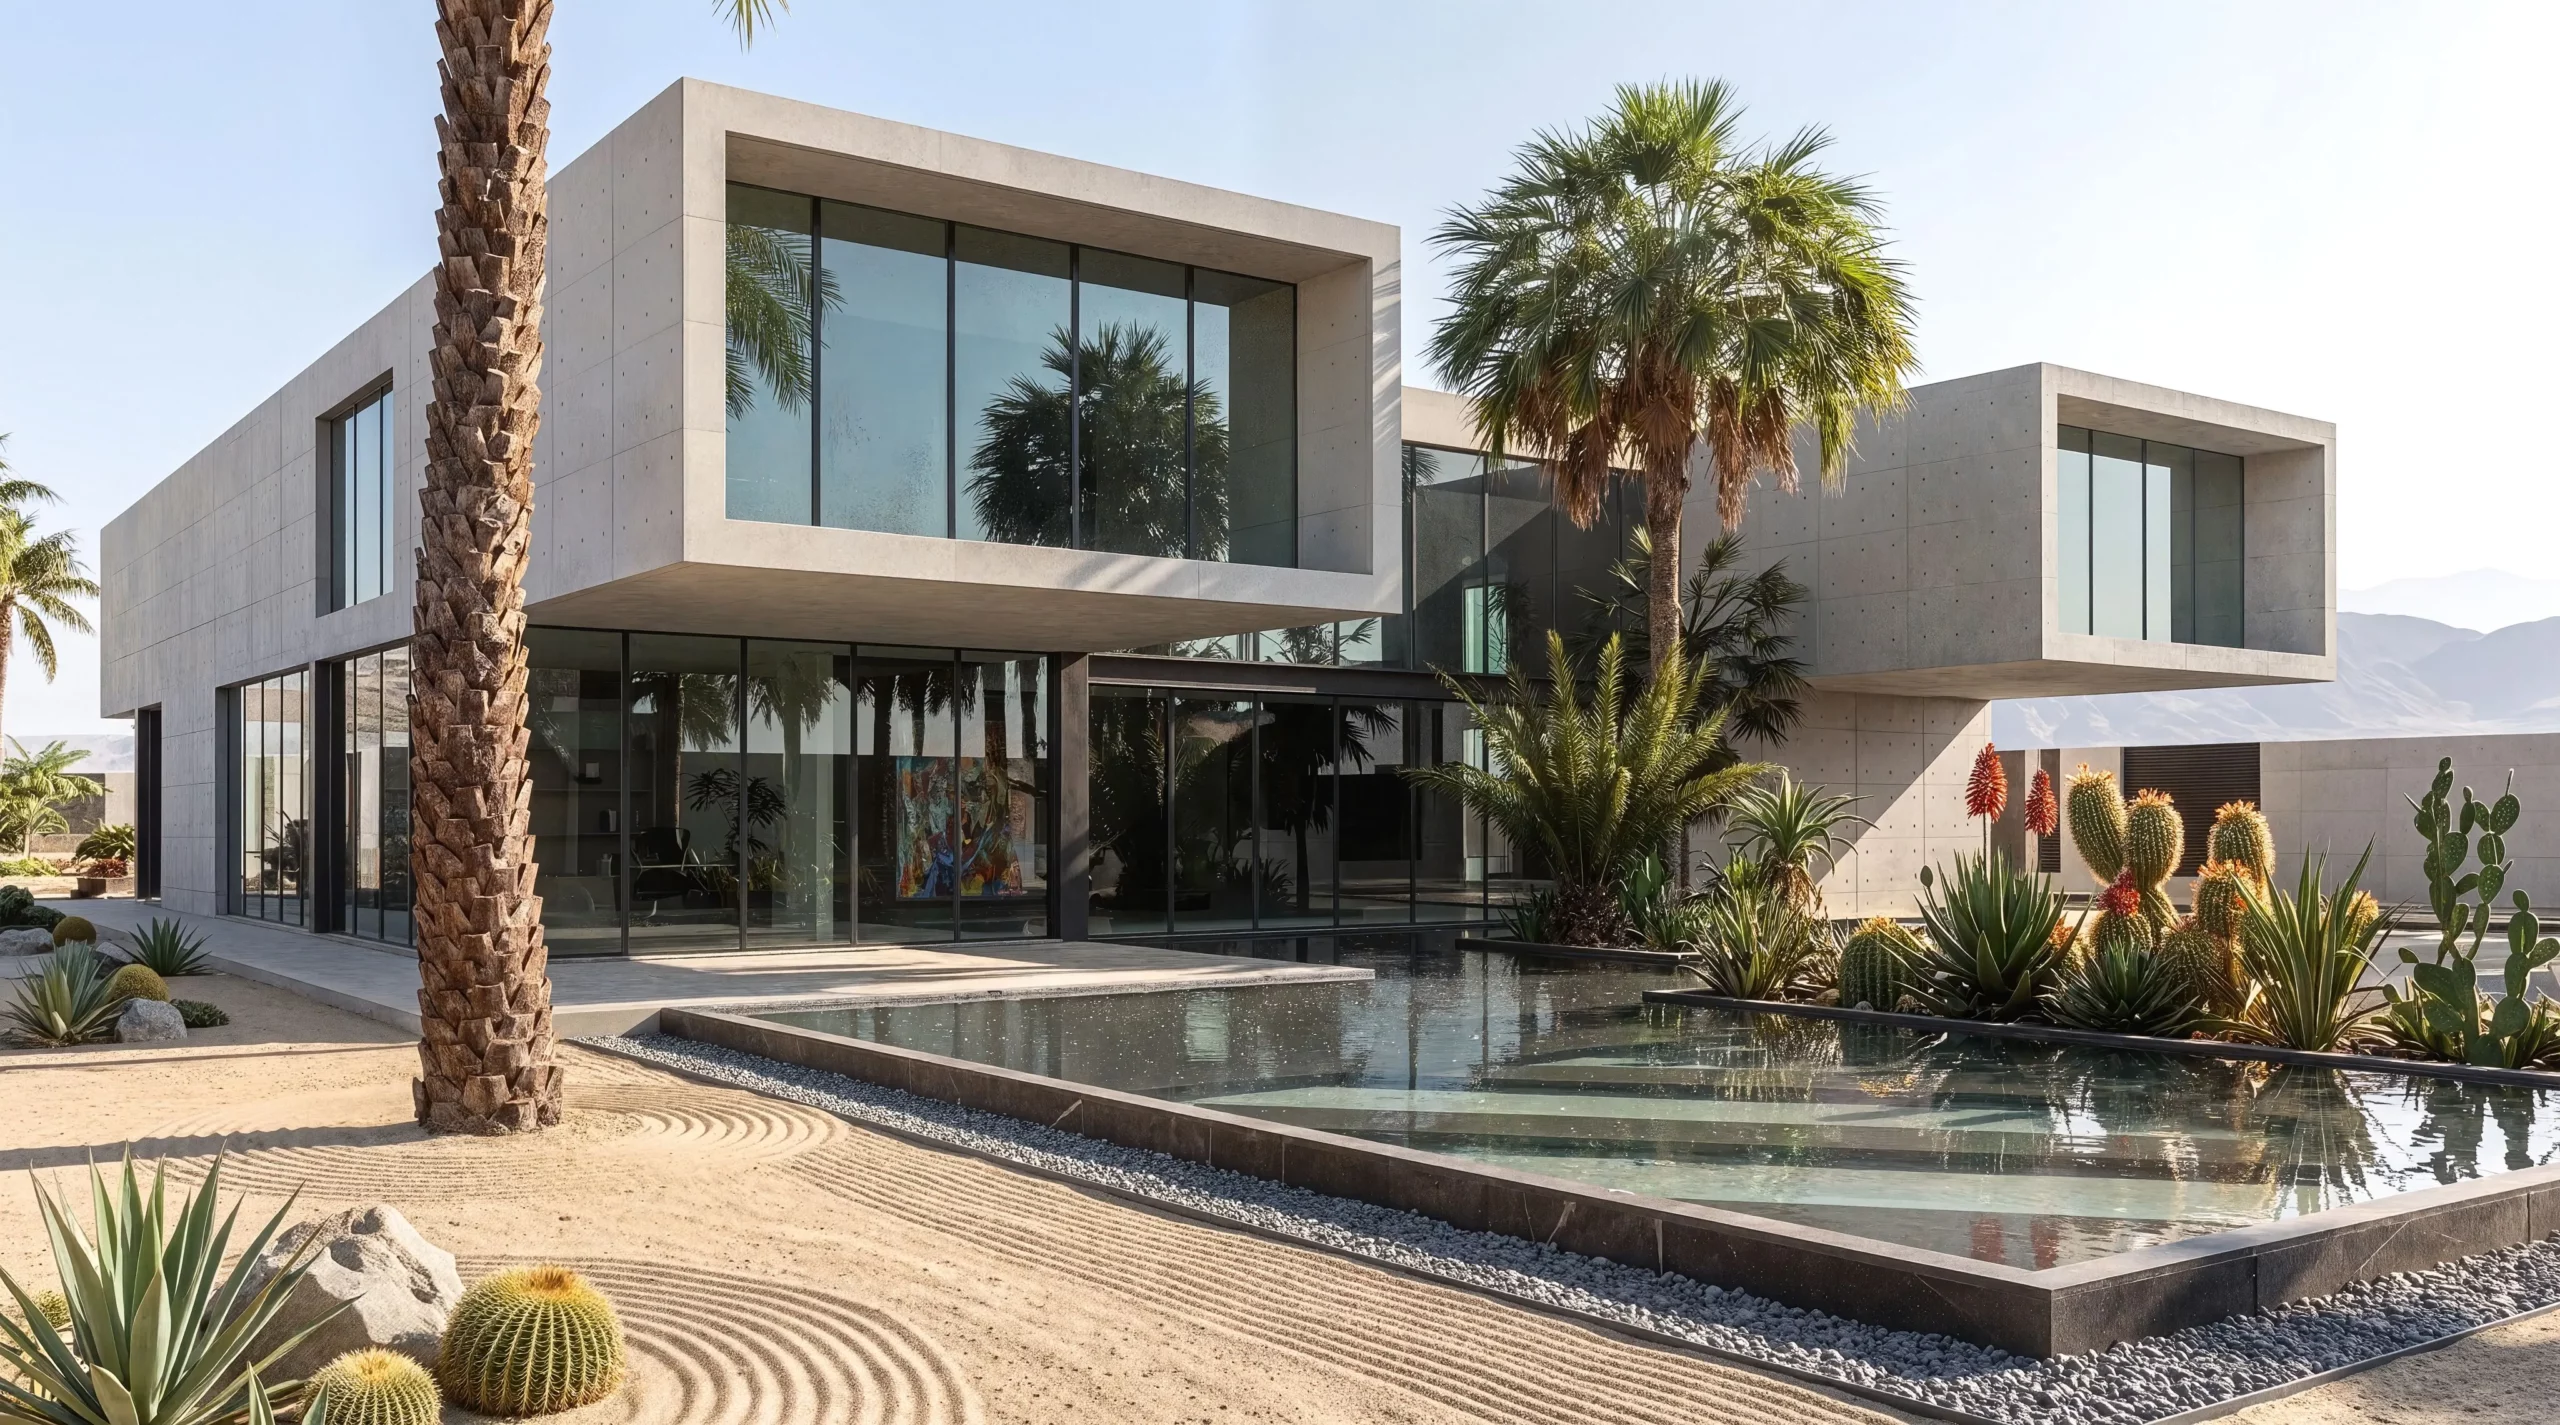
A house in the desert. Large-format concrete slabs, a reflecting pool at the entrance and a succulent garden instead of a lawn.
In a hot climate a house does not fight its surroundings; it builds its own microclimate. Here three things do that: the mass of the concrete, deep shade and water.
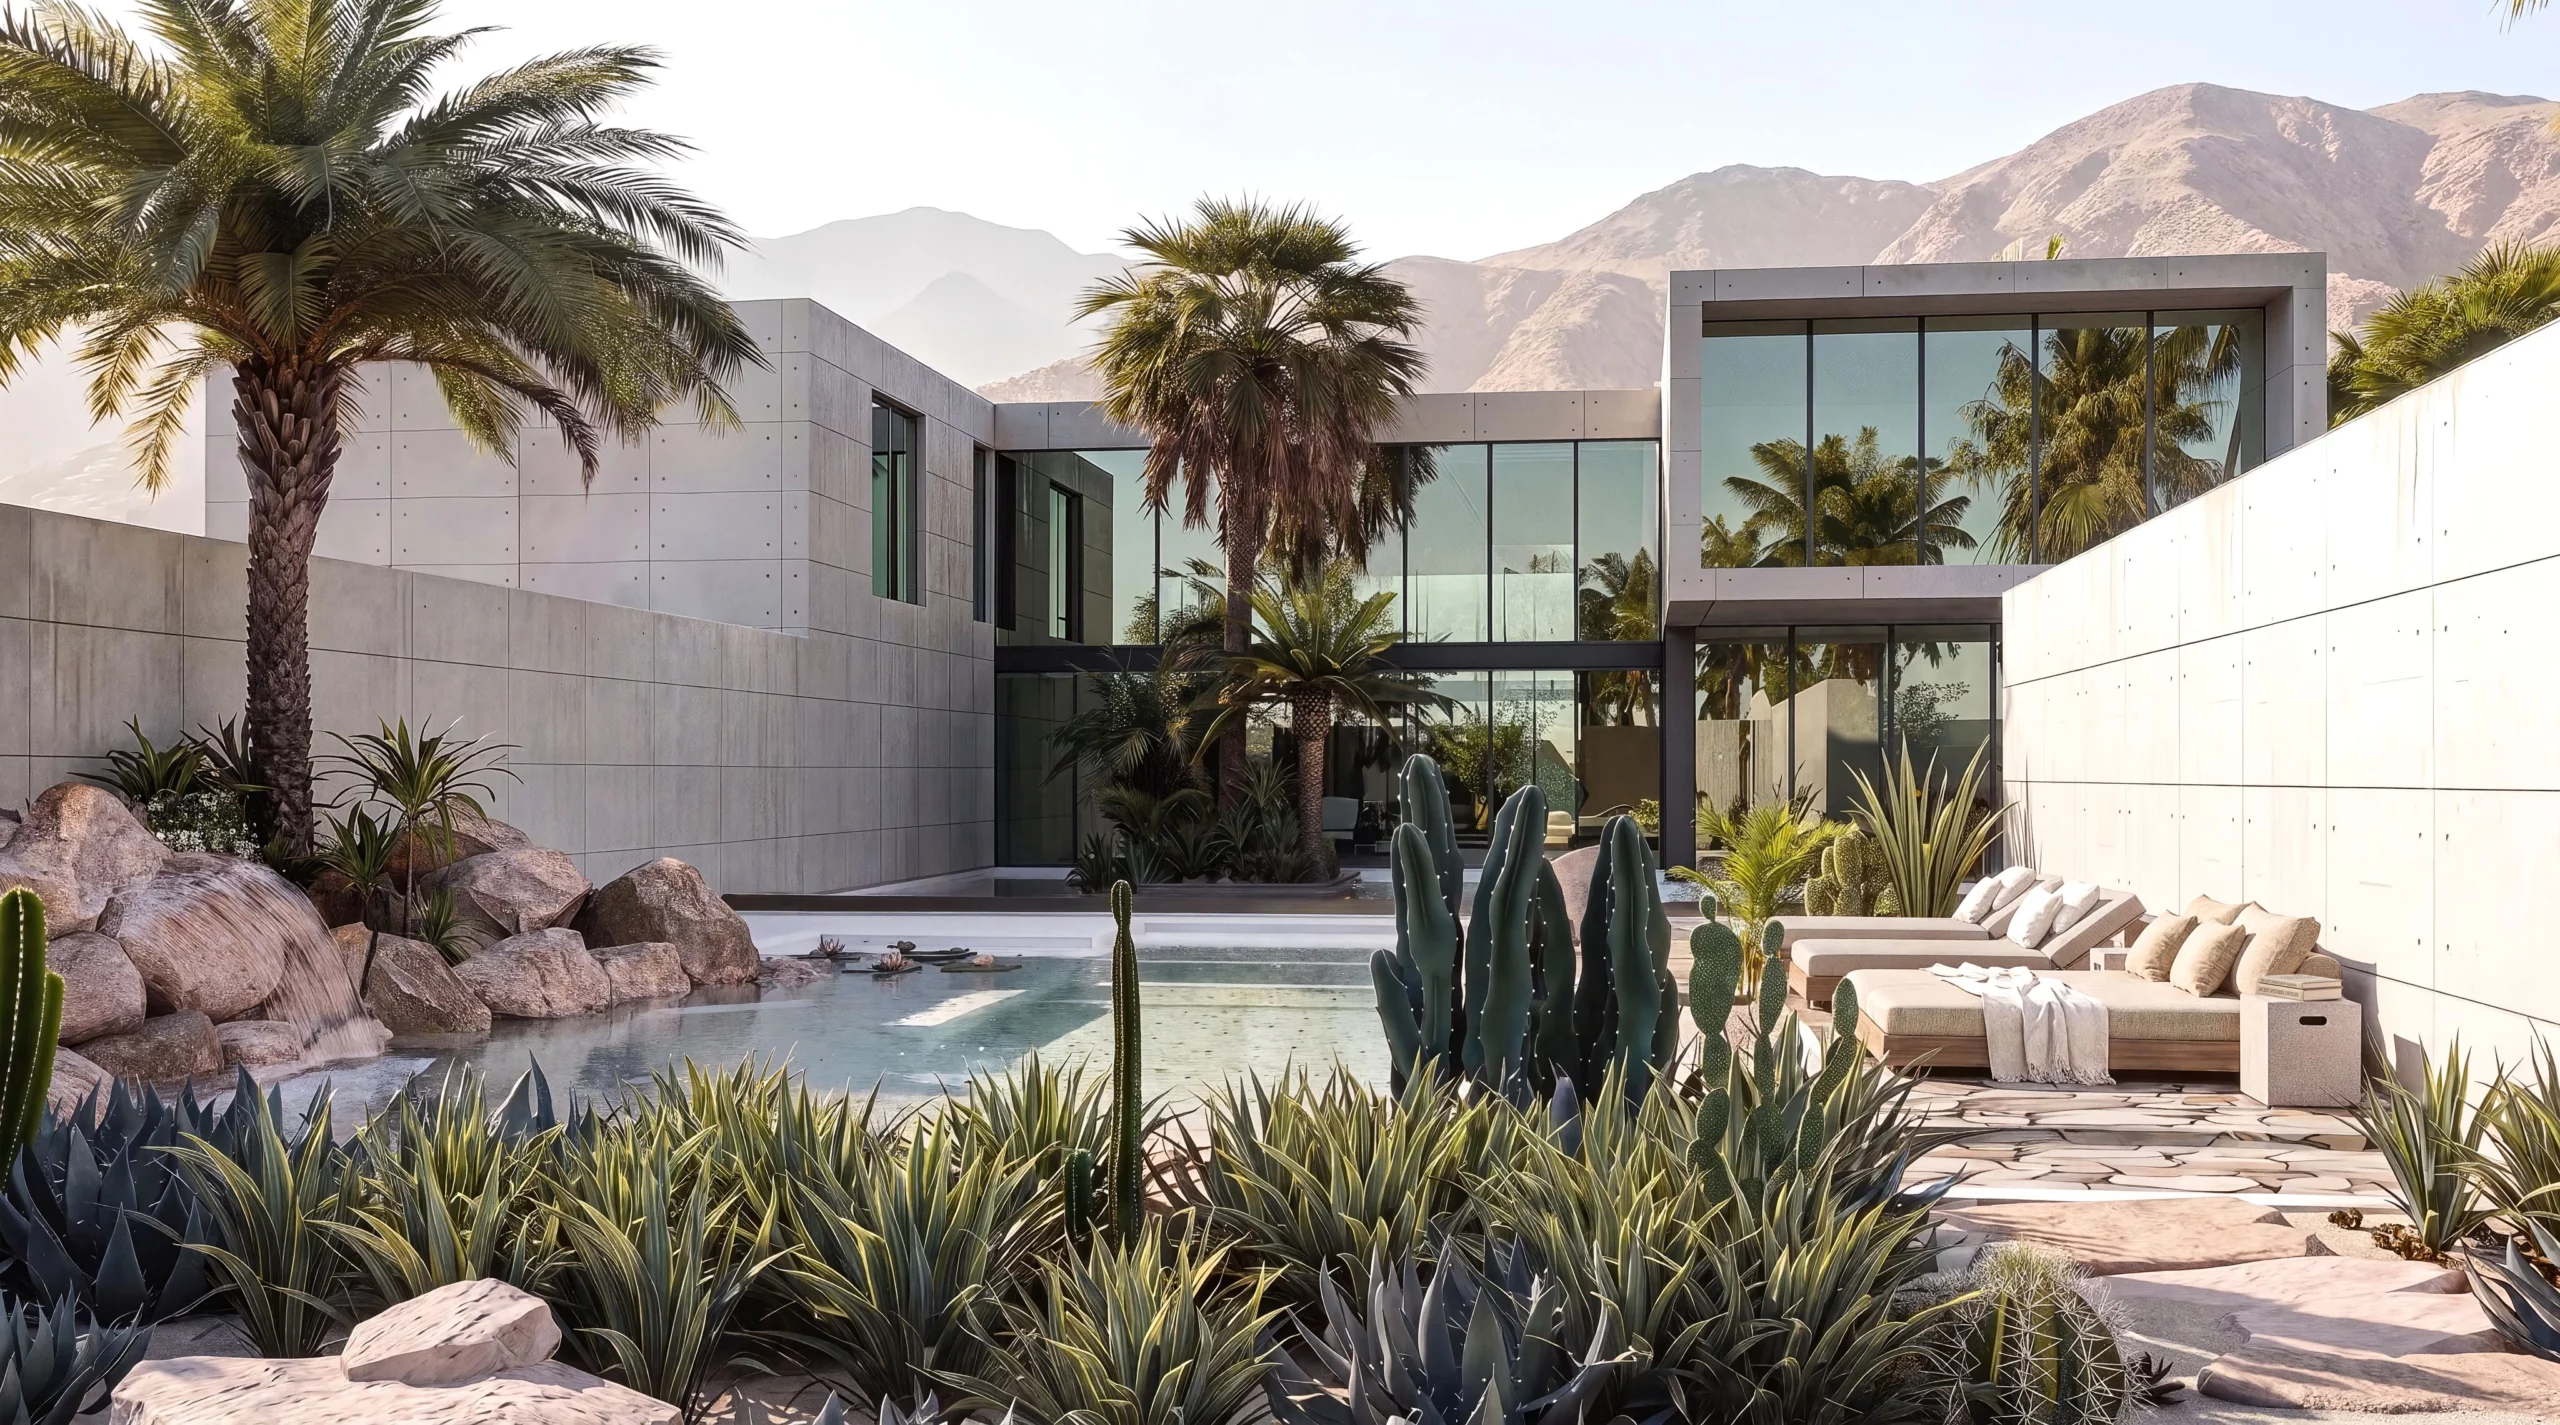
The massing breaks into several simple rectangular volumes set around a courtyard. The courtyard is the real living room; the interior is only shelter from it during the worst hours.
TypeDetached house
SiteDesert, a flat site at the foot of the mountains
ScopeConcept, massing, elevations, landscaping, visualizations
StatusSelf-initiated
Concept
Projecting slabs shade the full height of the glazing at midday and let the low sun in morning and evening. It is the simplest cooling there is, and it needs no plant at all.
The reflecting pool at the entrance and the pool in the courtyard are not only decoration. Air passing over water arrives cooler, and the reflection lifts light into the shaded interiors from below.
The planting is entirely drought-tolerant — agaves, cacti, yuccas, gravel and boulders. No lawn, no watering, no mower. The garden looks the same in April as in August.
Materials and detail
Walls
Architectural concrete in large panels with a legible division and a regular rhythm of tie holes.
Windows and doors
Graphite anodized aluminum, floor-to-soffit glazing across the full width of the courtyard.
Surroundings
Stone slabs, washed gravel, sand raked into regular lines. Drought-tolerant planting only.
Are you building in a difficult climate?
Sun, wind and water change a design more than fashion does. If your site has extreme conditions, write — those are the most interesting commissions.