
Interior design · apartment
Tenement
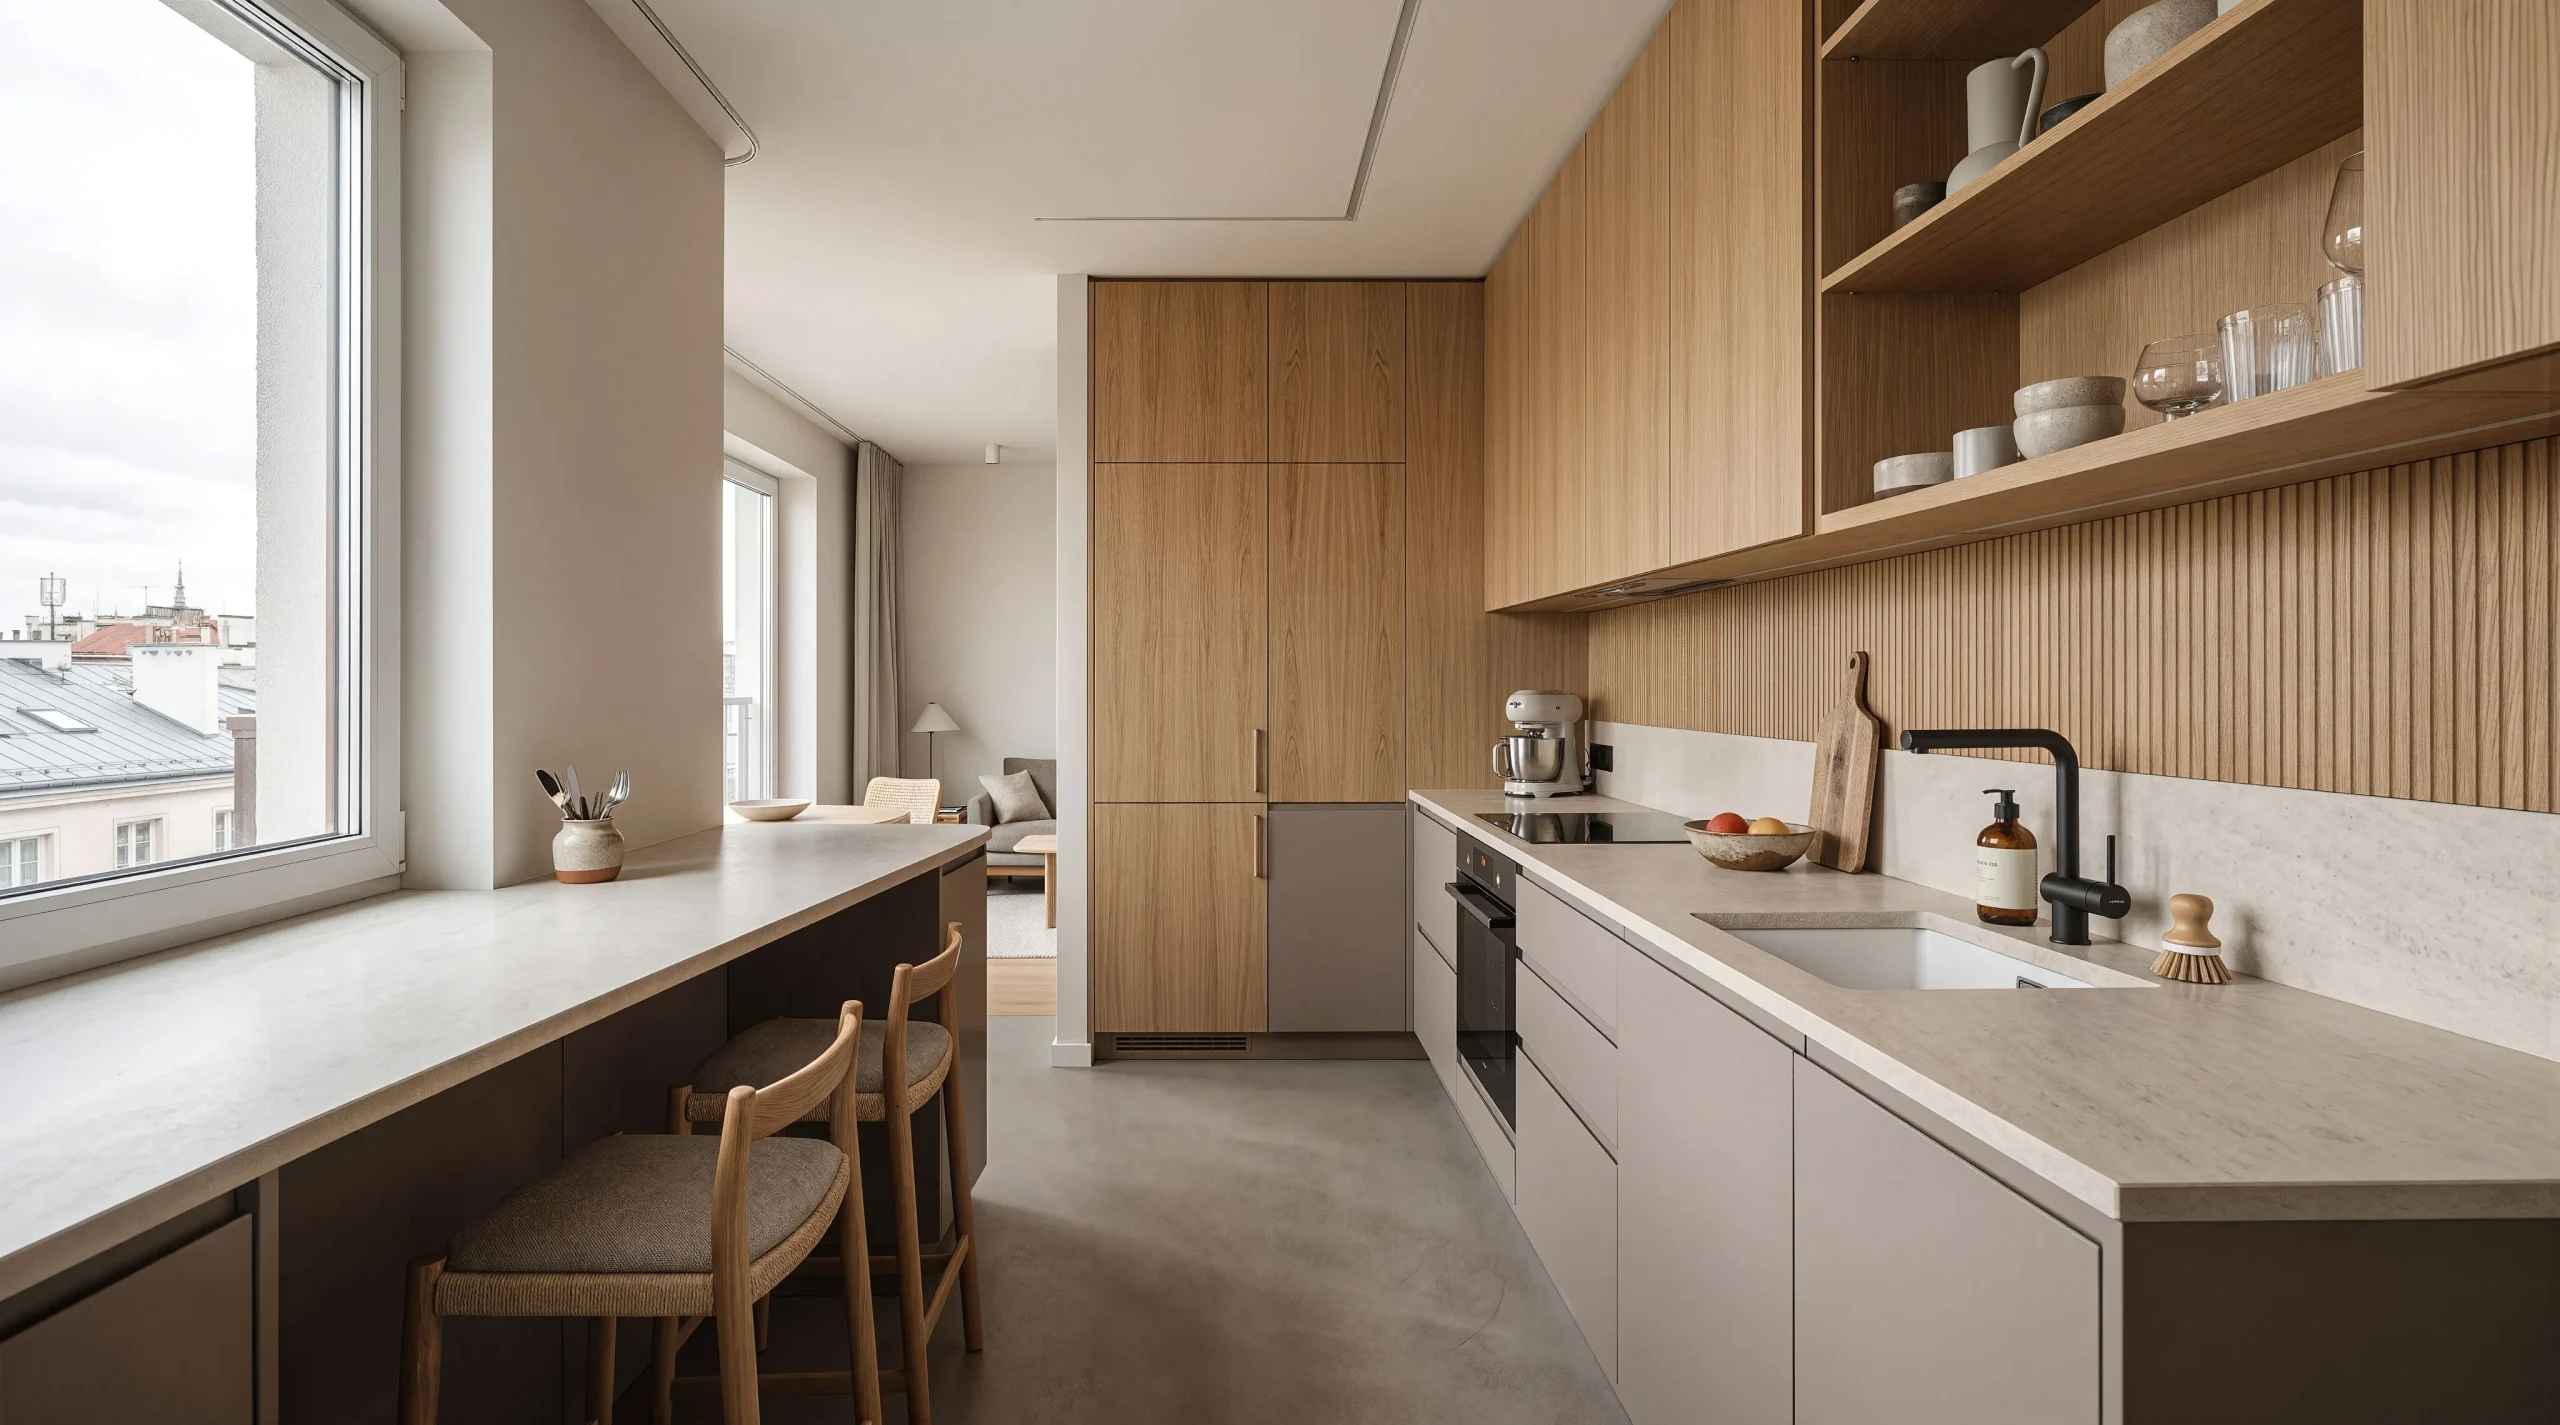
A kitchen in an old building. A long countertop under the window instead of a table, and a view over the Warsaw rooftops.
In old apartments the kitchen is usually narrow and the window large and set high. The standard answer is to force a table into the middle and block the route through.
Here there is no table. Its job is taken by a countertop running the full width of the window — you eat at it, work at it and look at the roofs. The middle of the room stays empty.
Type
Apartment in a period building
Rooms
Kitchen and dining
Scope
Concept, material selection, visualizations
Status
Self-initiated
Concept
The countertop at the window is 45 cm deep — exactly enough to eat at, and not enough for things to accumulate on. The limit is deliberate.
The cabinetry is two-tone: warm gray below, oak for the tall and upper units. In a narrow room that pulls the eye upwards and toward the window rather than into the side walls.
Above the working run there are open shelves instead of wall units. In a kitchen already short of square meters, closed cabinetry along the whole length is oppressive.
The floor is continuous and without thresholds, the same as in the room next door. Nothing divides the space visually, even though functionally it is two rooms.
Materials and detail
Cabinetry
Handleless fronts in warm gray below, natural oak in the tall units and on the shelves.
Countertops
Sintered stone in a pale matt finish. Continuous from the sink to the window board, with no visible joints.
Floor
Microcement the color of raw concrete, poured without thresholds or movement joints in the field of view.
Are you renovating an apartment in a period building?
Sloping ceilings, recesses, flues and windows in the wrong place — old buildings have their own rules. Tell me about yours and I’ll show you how to use them rather than fight them.