
Interior design · apartment
Twilight 36
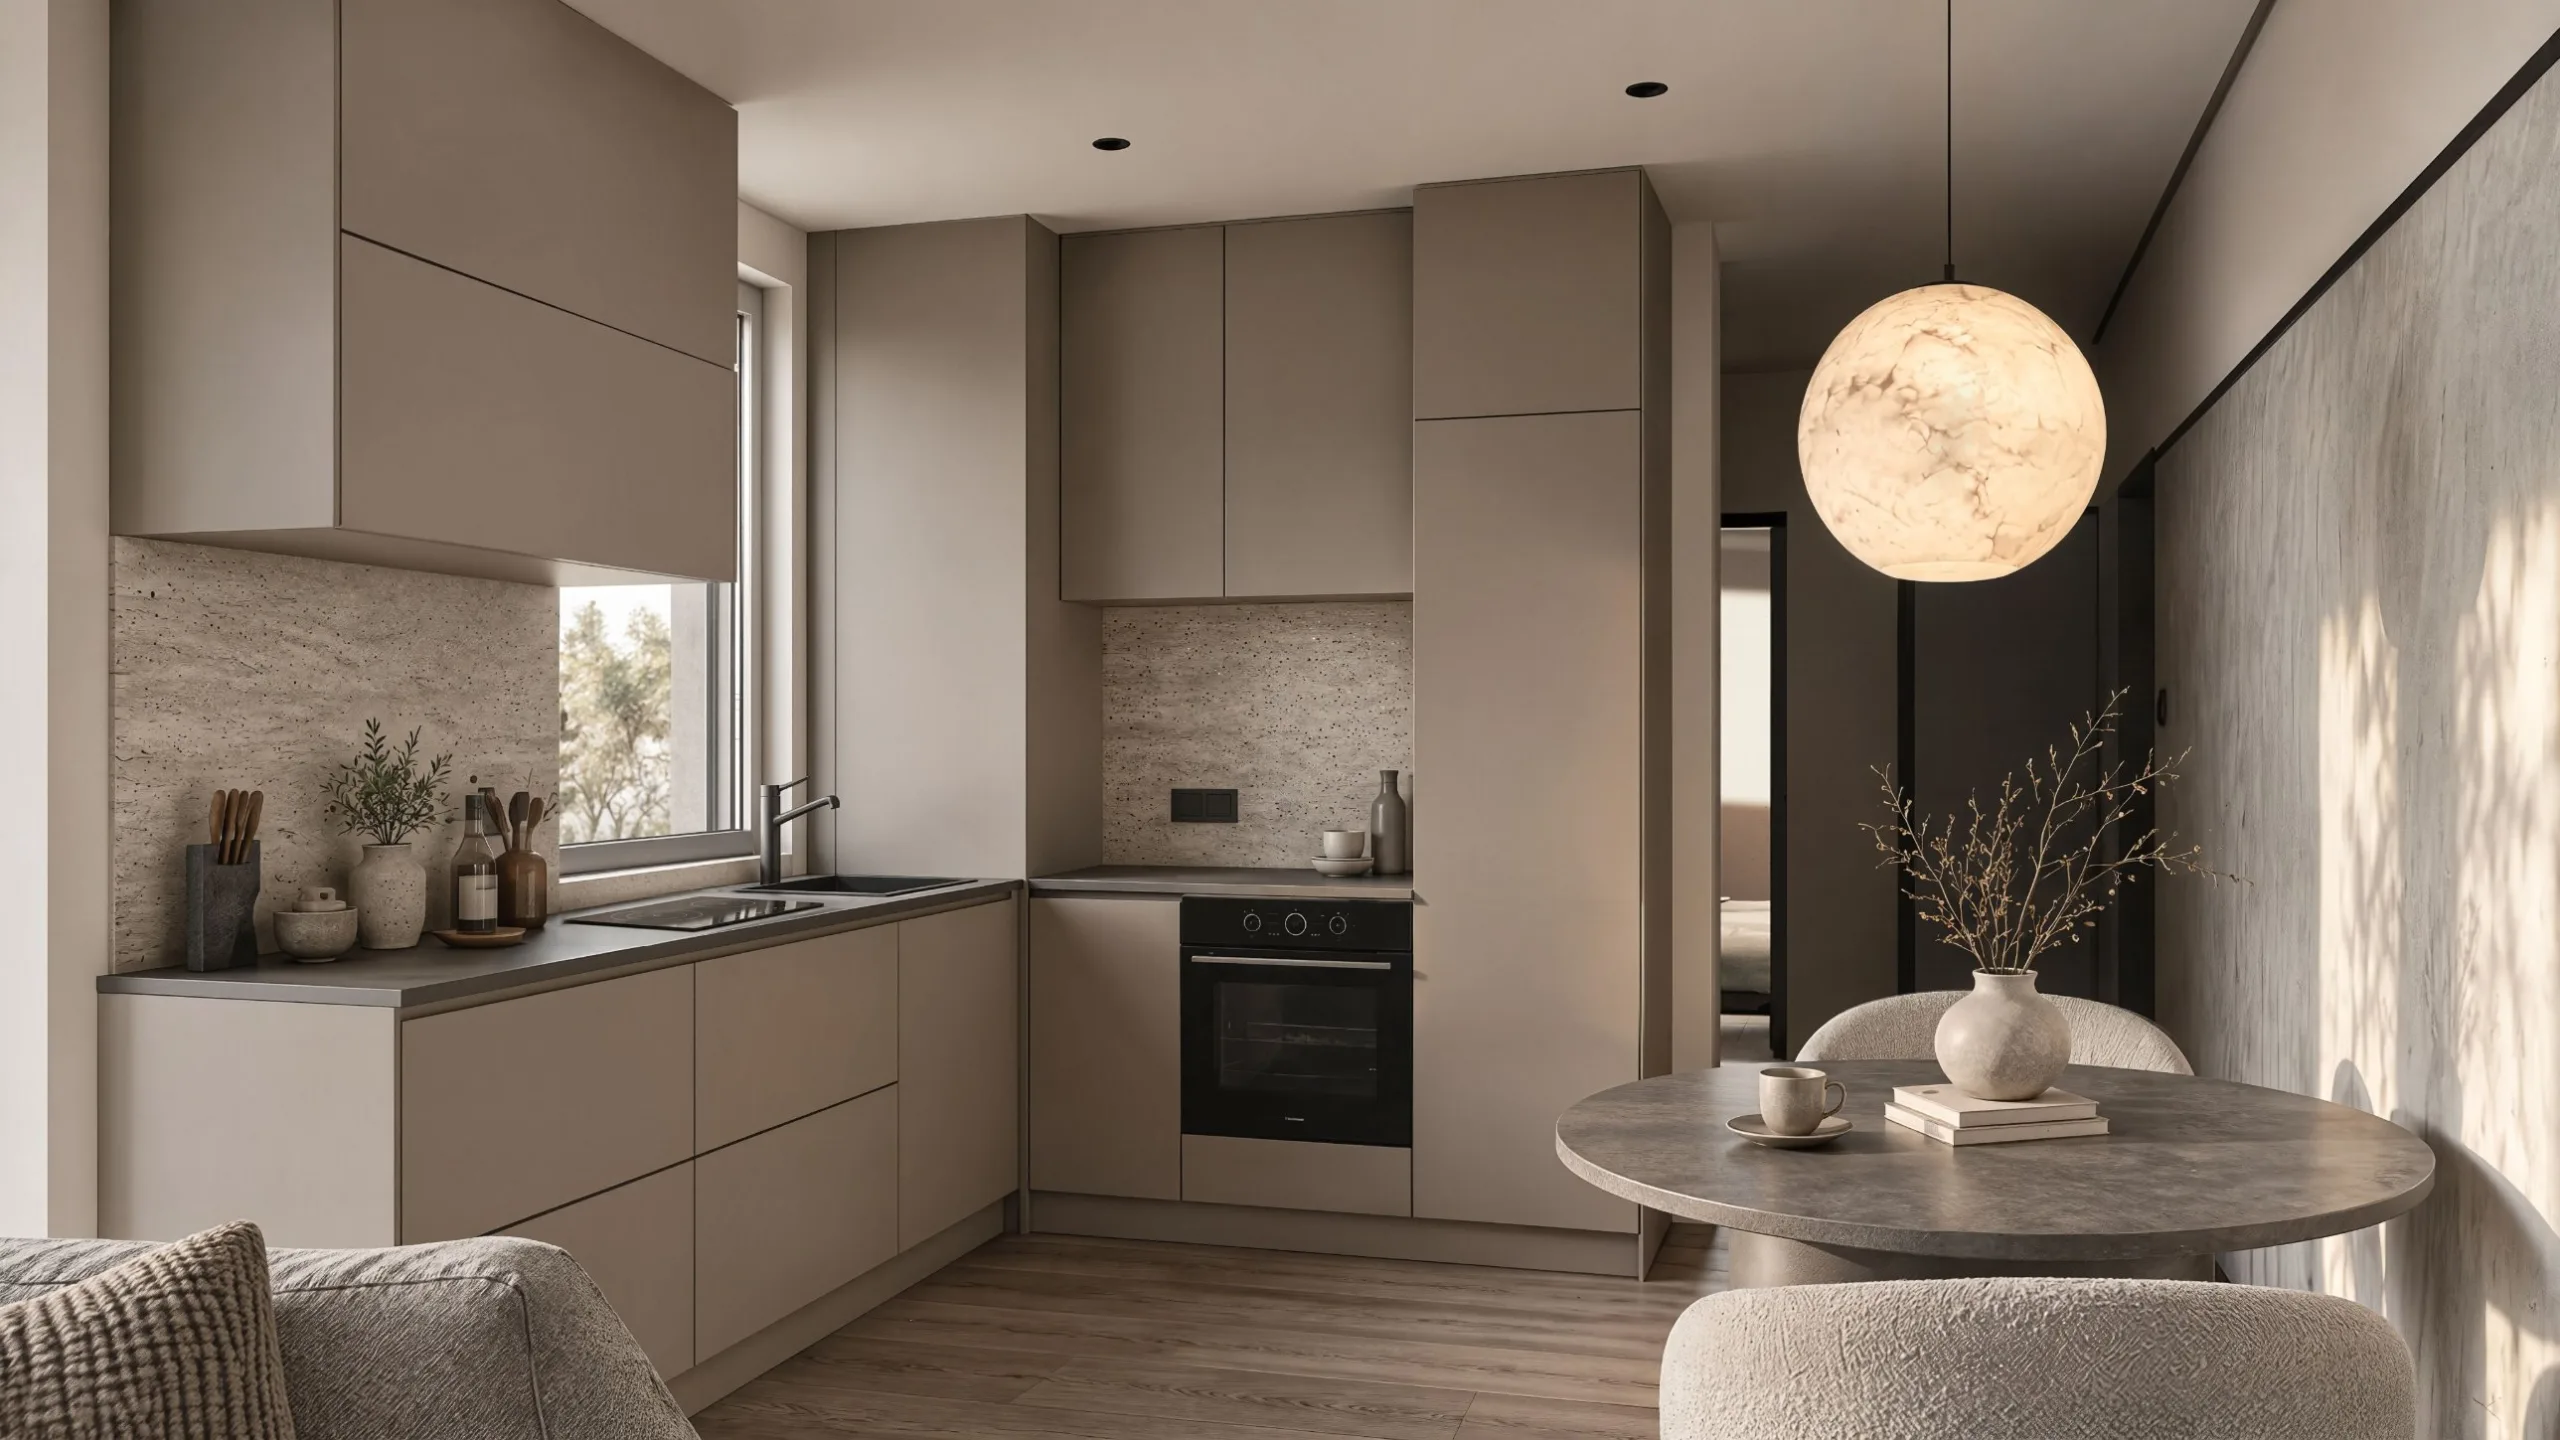
A 36 m² apartment in Japandi style. Warm taupe, stone and linen — with real texture, not the flat-pack catalogue look.
The brief was Japandi with weight to it: texture and material doing the work, not a catalogue look. The floor and the bathroom were already finished, so the palette had to start from them. Every color and finish in the rest of the apartment was chosen to carry them on.
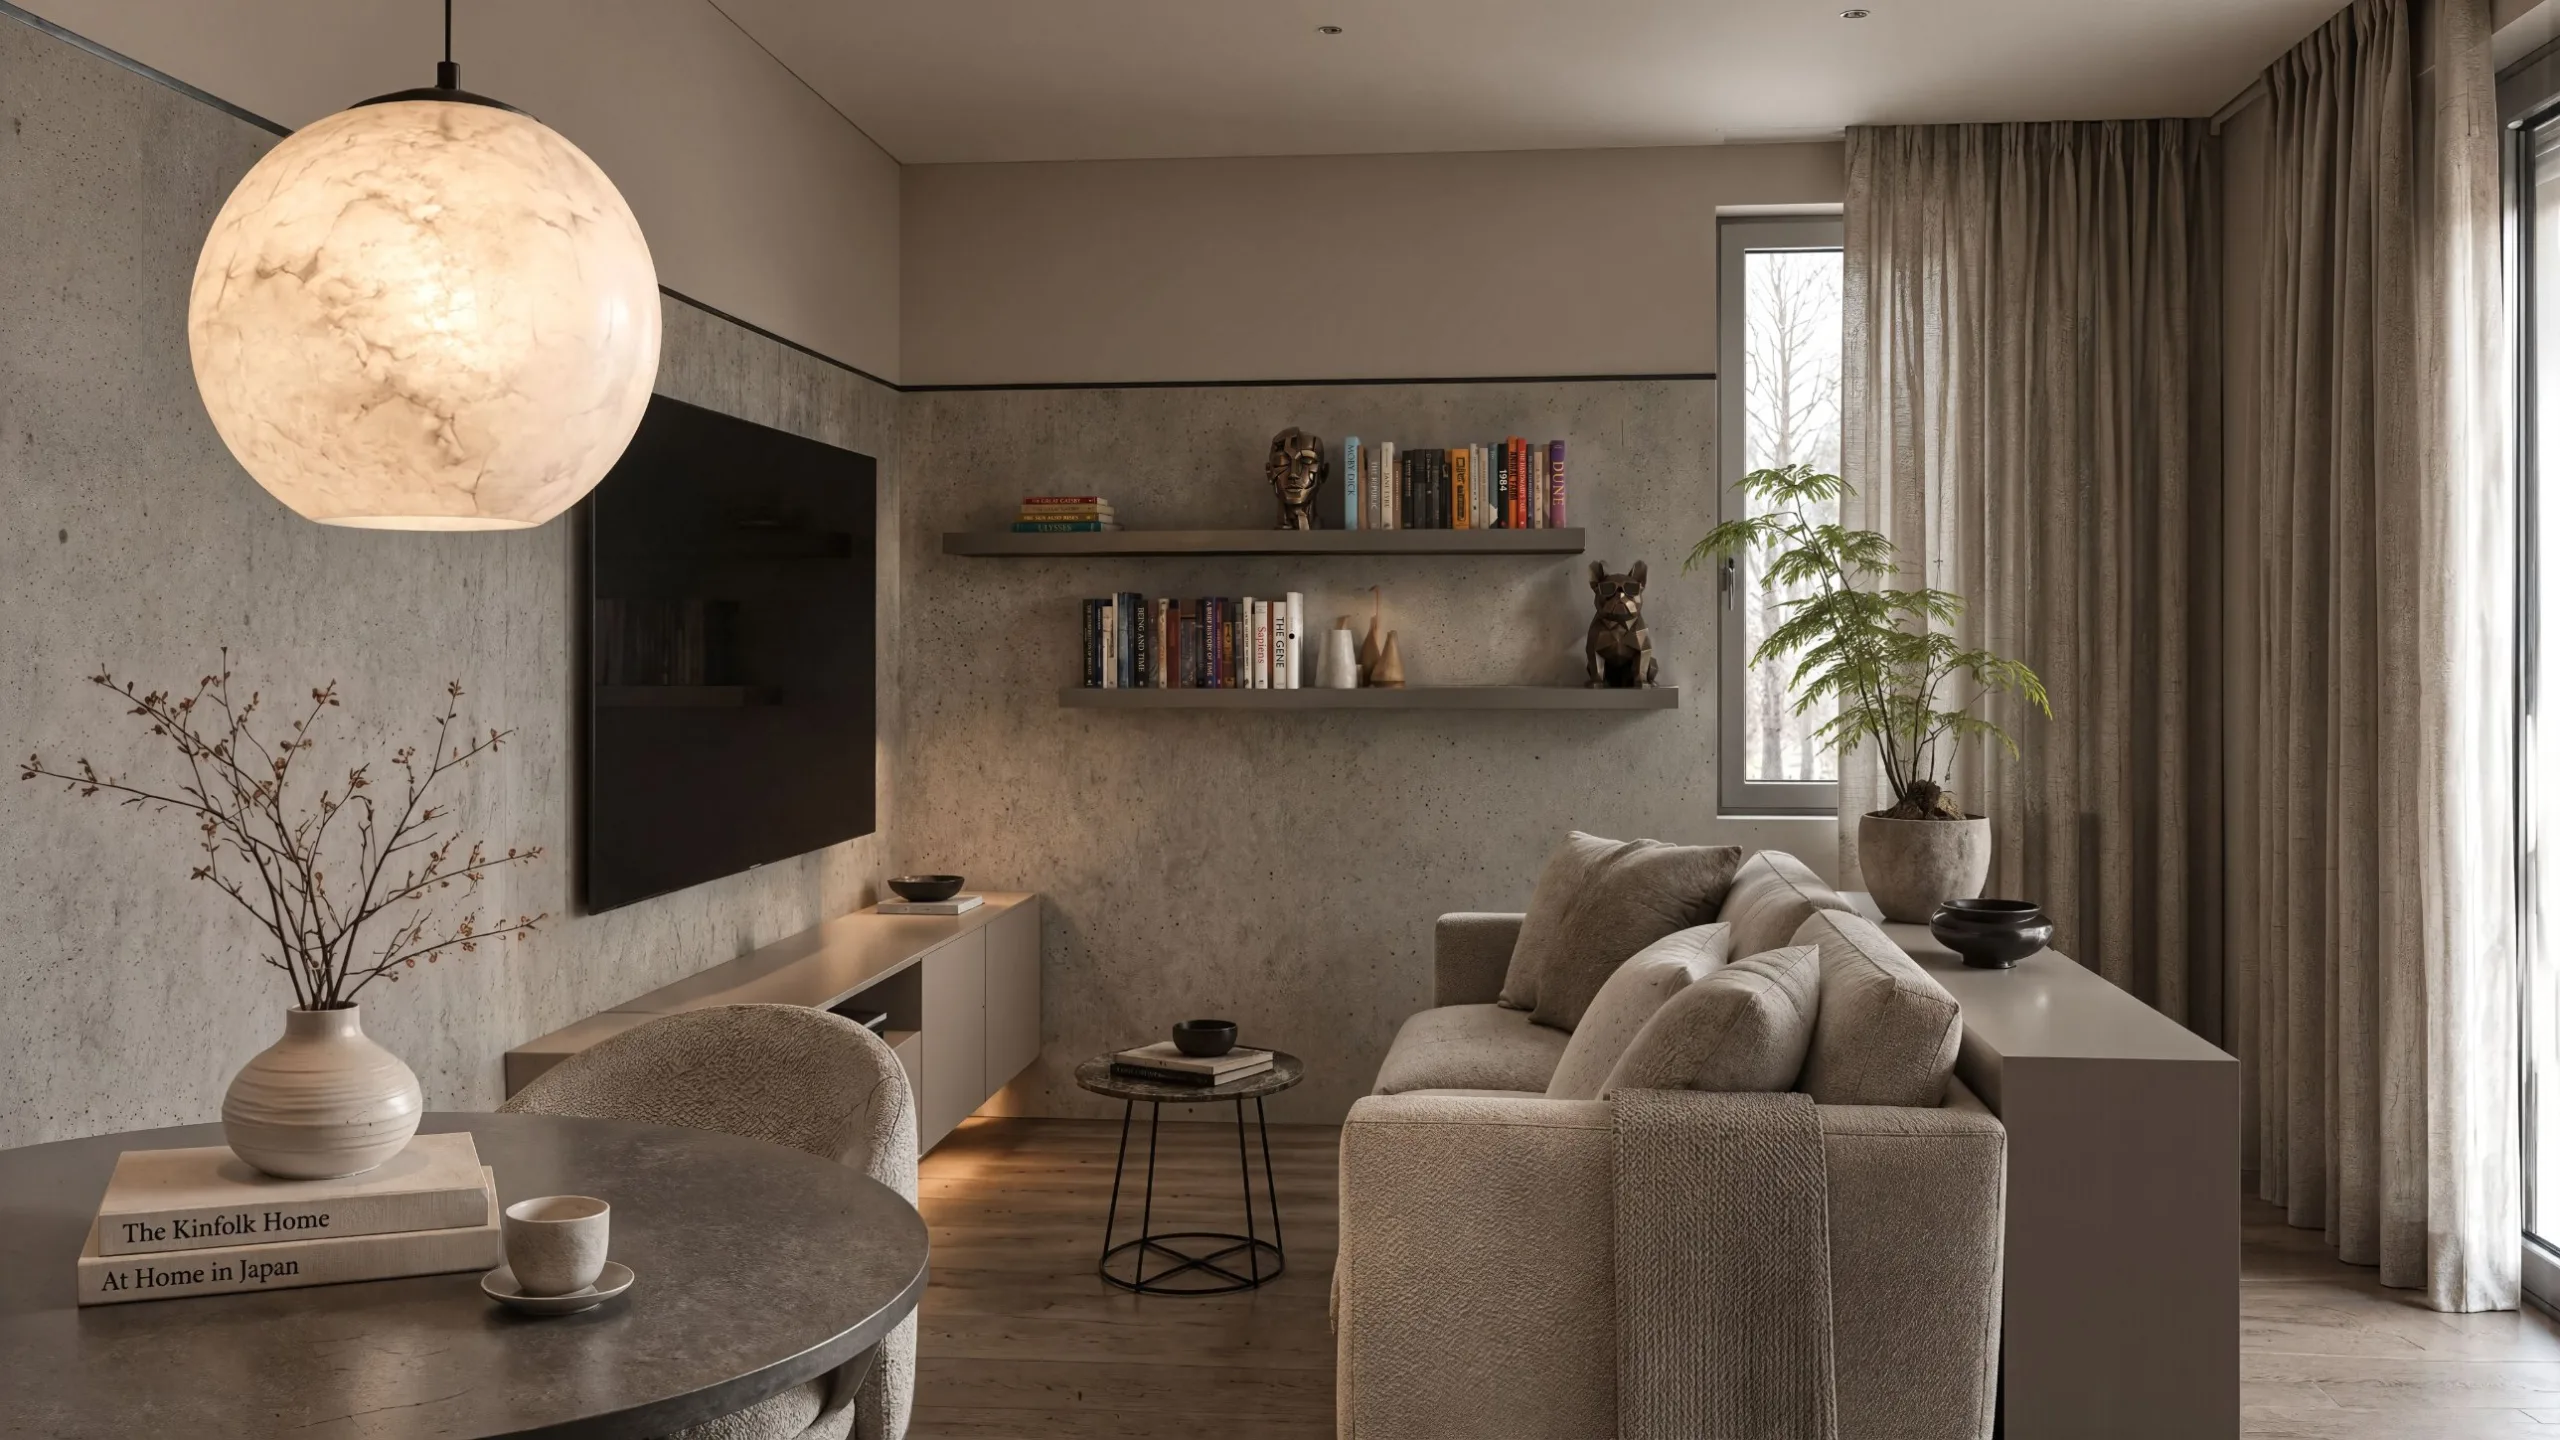
The harder part was the space. Kitchen, dining and living share one room, and the windows and balcony door left very little wall for the TV. The whole layout started from that decision, and the rest of the room was planned around it.
Type
Apartment, 36 m²
Rooms
Kitchen, dining area, living room, bedroom
Scope
Concept, color and material palette, layout, visualizations
Status
Client commission
Concept
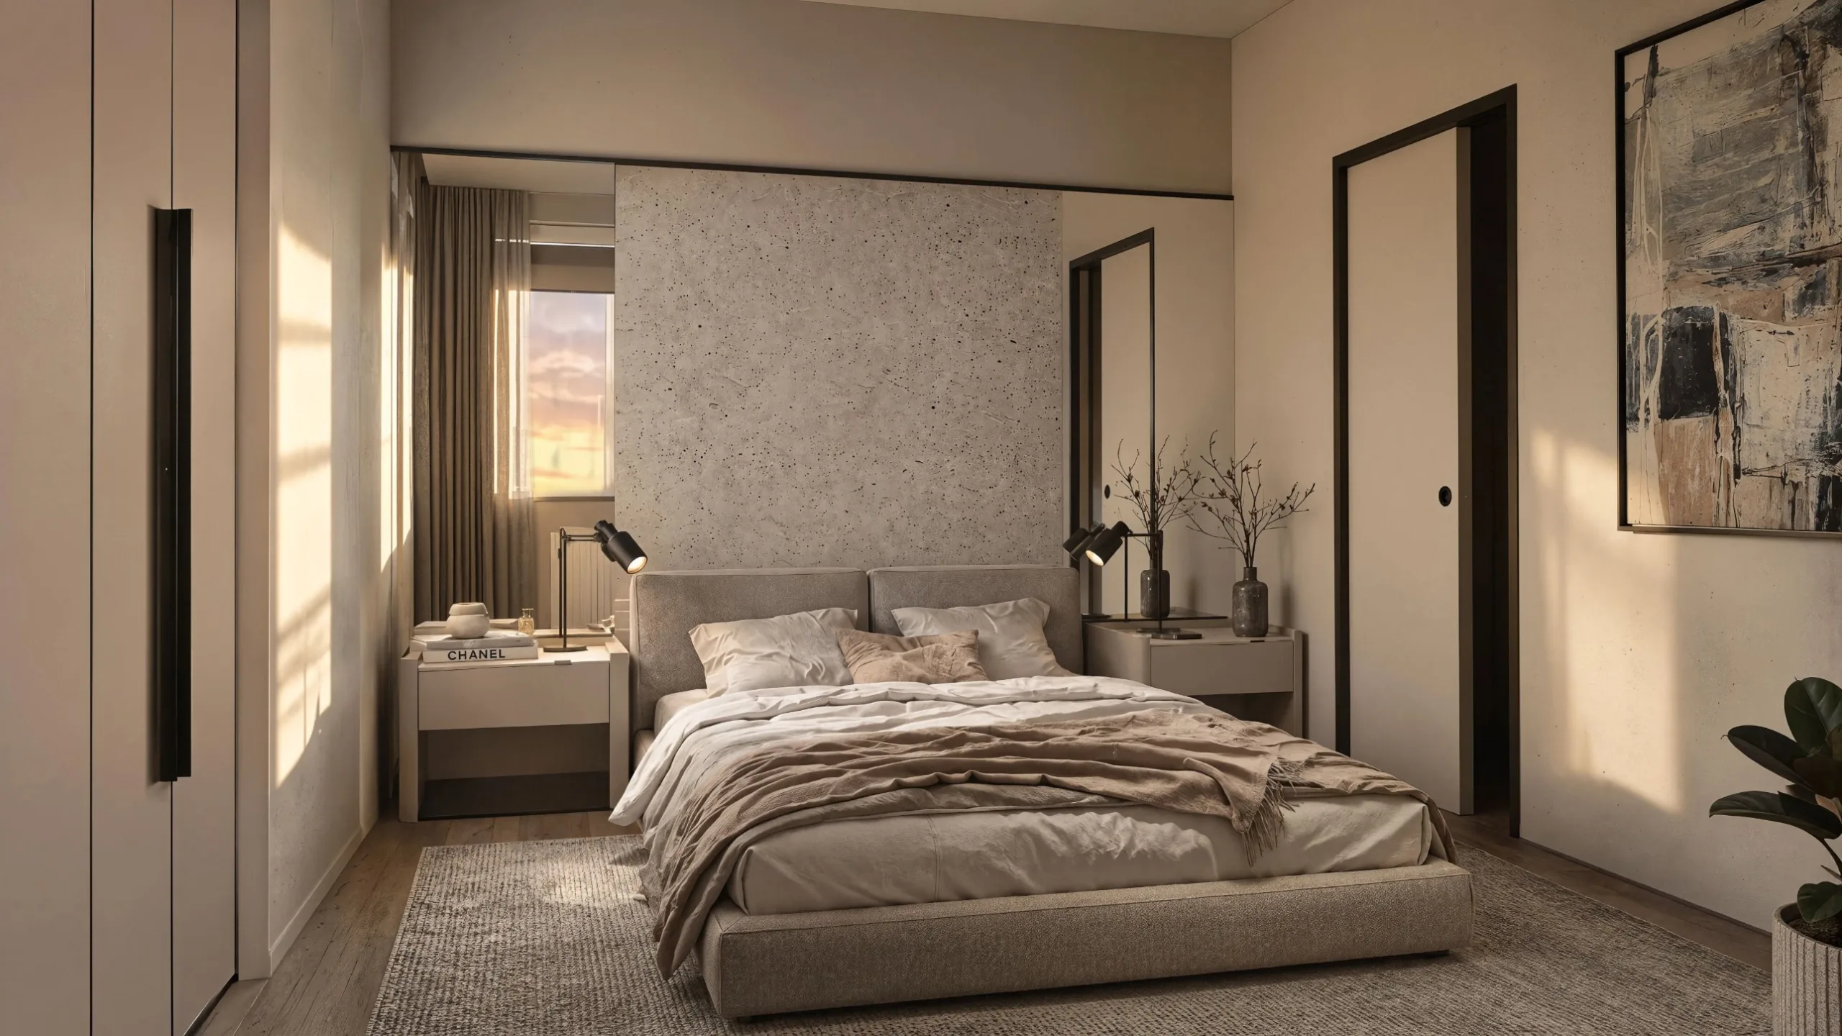
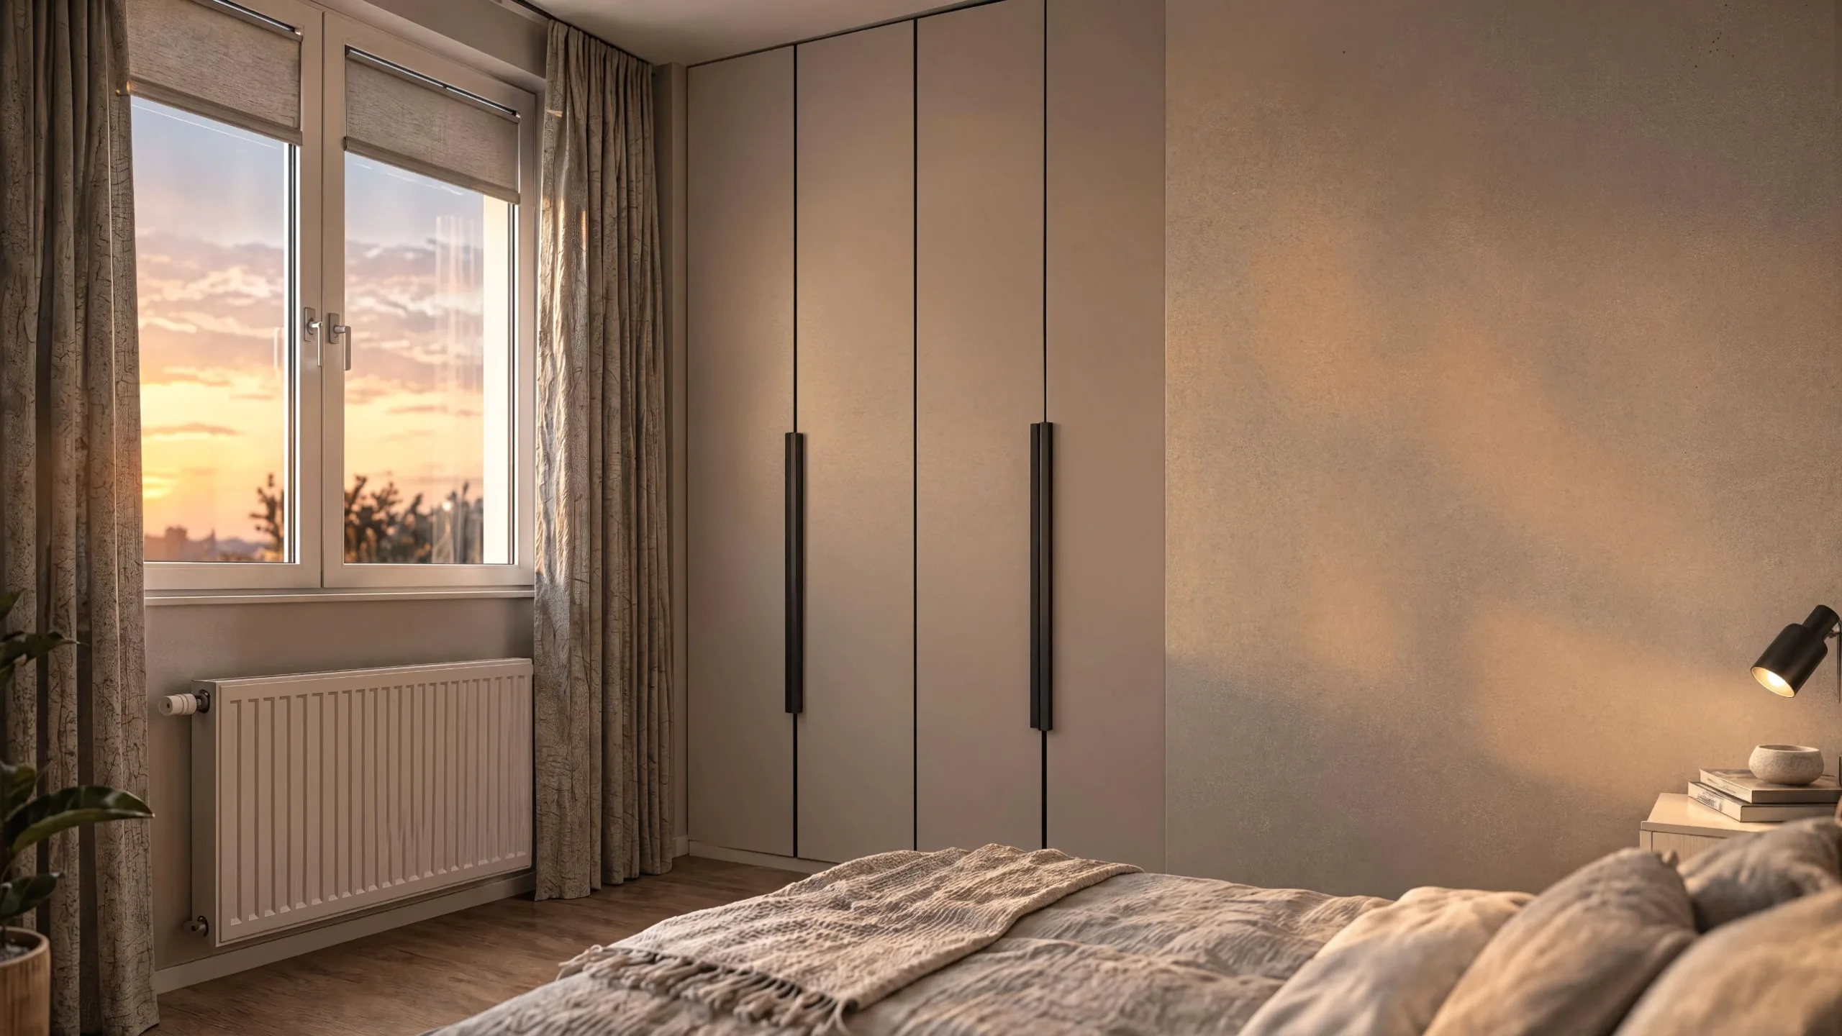
Taupe is the thread. The handleless kitchen fronts, the wardrobe and the bedside tables share one matt color, so in a small apartment the furniture reads as part of the walls rather than as separate pieces.
Texture does what color can’t. Travertine on the splashback, architectural concrete in the living room and behind the bed, bouclé on the chairs, linen at the windows. Every surface is quiet, but none of them is flat.
The light is low and warm. A globe pendant over the round table marks the dining area without a dividing wall. At dusk it becomes the center of the room, which is where the project got its name.
Materials and detail
Surfaces
Architectural concrete on the TV wall and the bedroom headboard wall. Matt taupe fronts throughout the apartment.
Stone
Travertine splashback on both kitchen runs, chosen to sit with the existing floor and bathroom.
Textiles
Linen curtains, bouclé dining chairs, a wool throw and rug. Soft materials where a small room needs to absorb sound.
Want to see your apartment before the work starts?
The design happens on visualizations, not on floor plans. You approve what you will actually see — and changes are made on screen, while they are still cheap.