
Interior design · experimental project
Techno Monastic
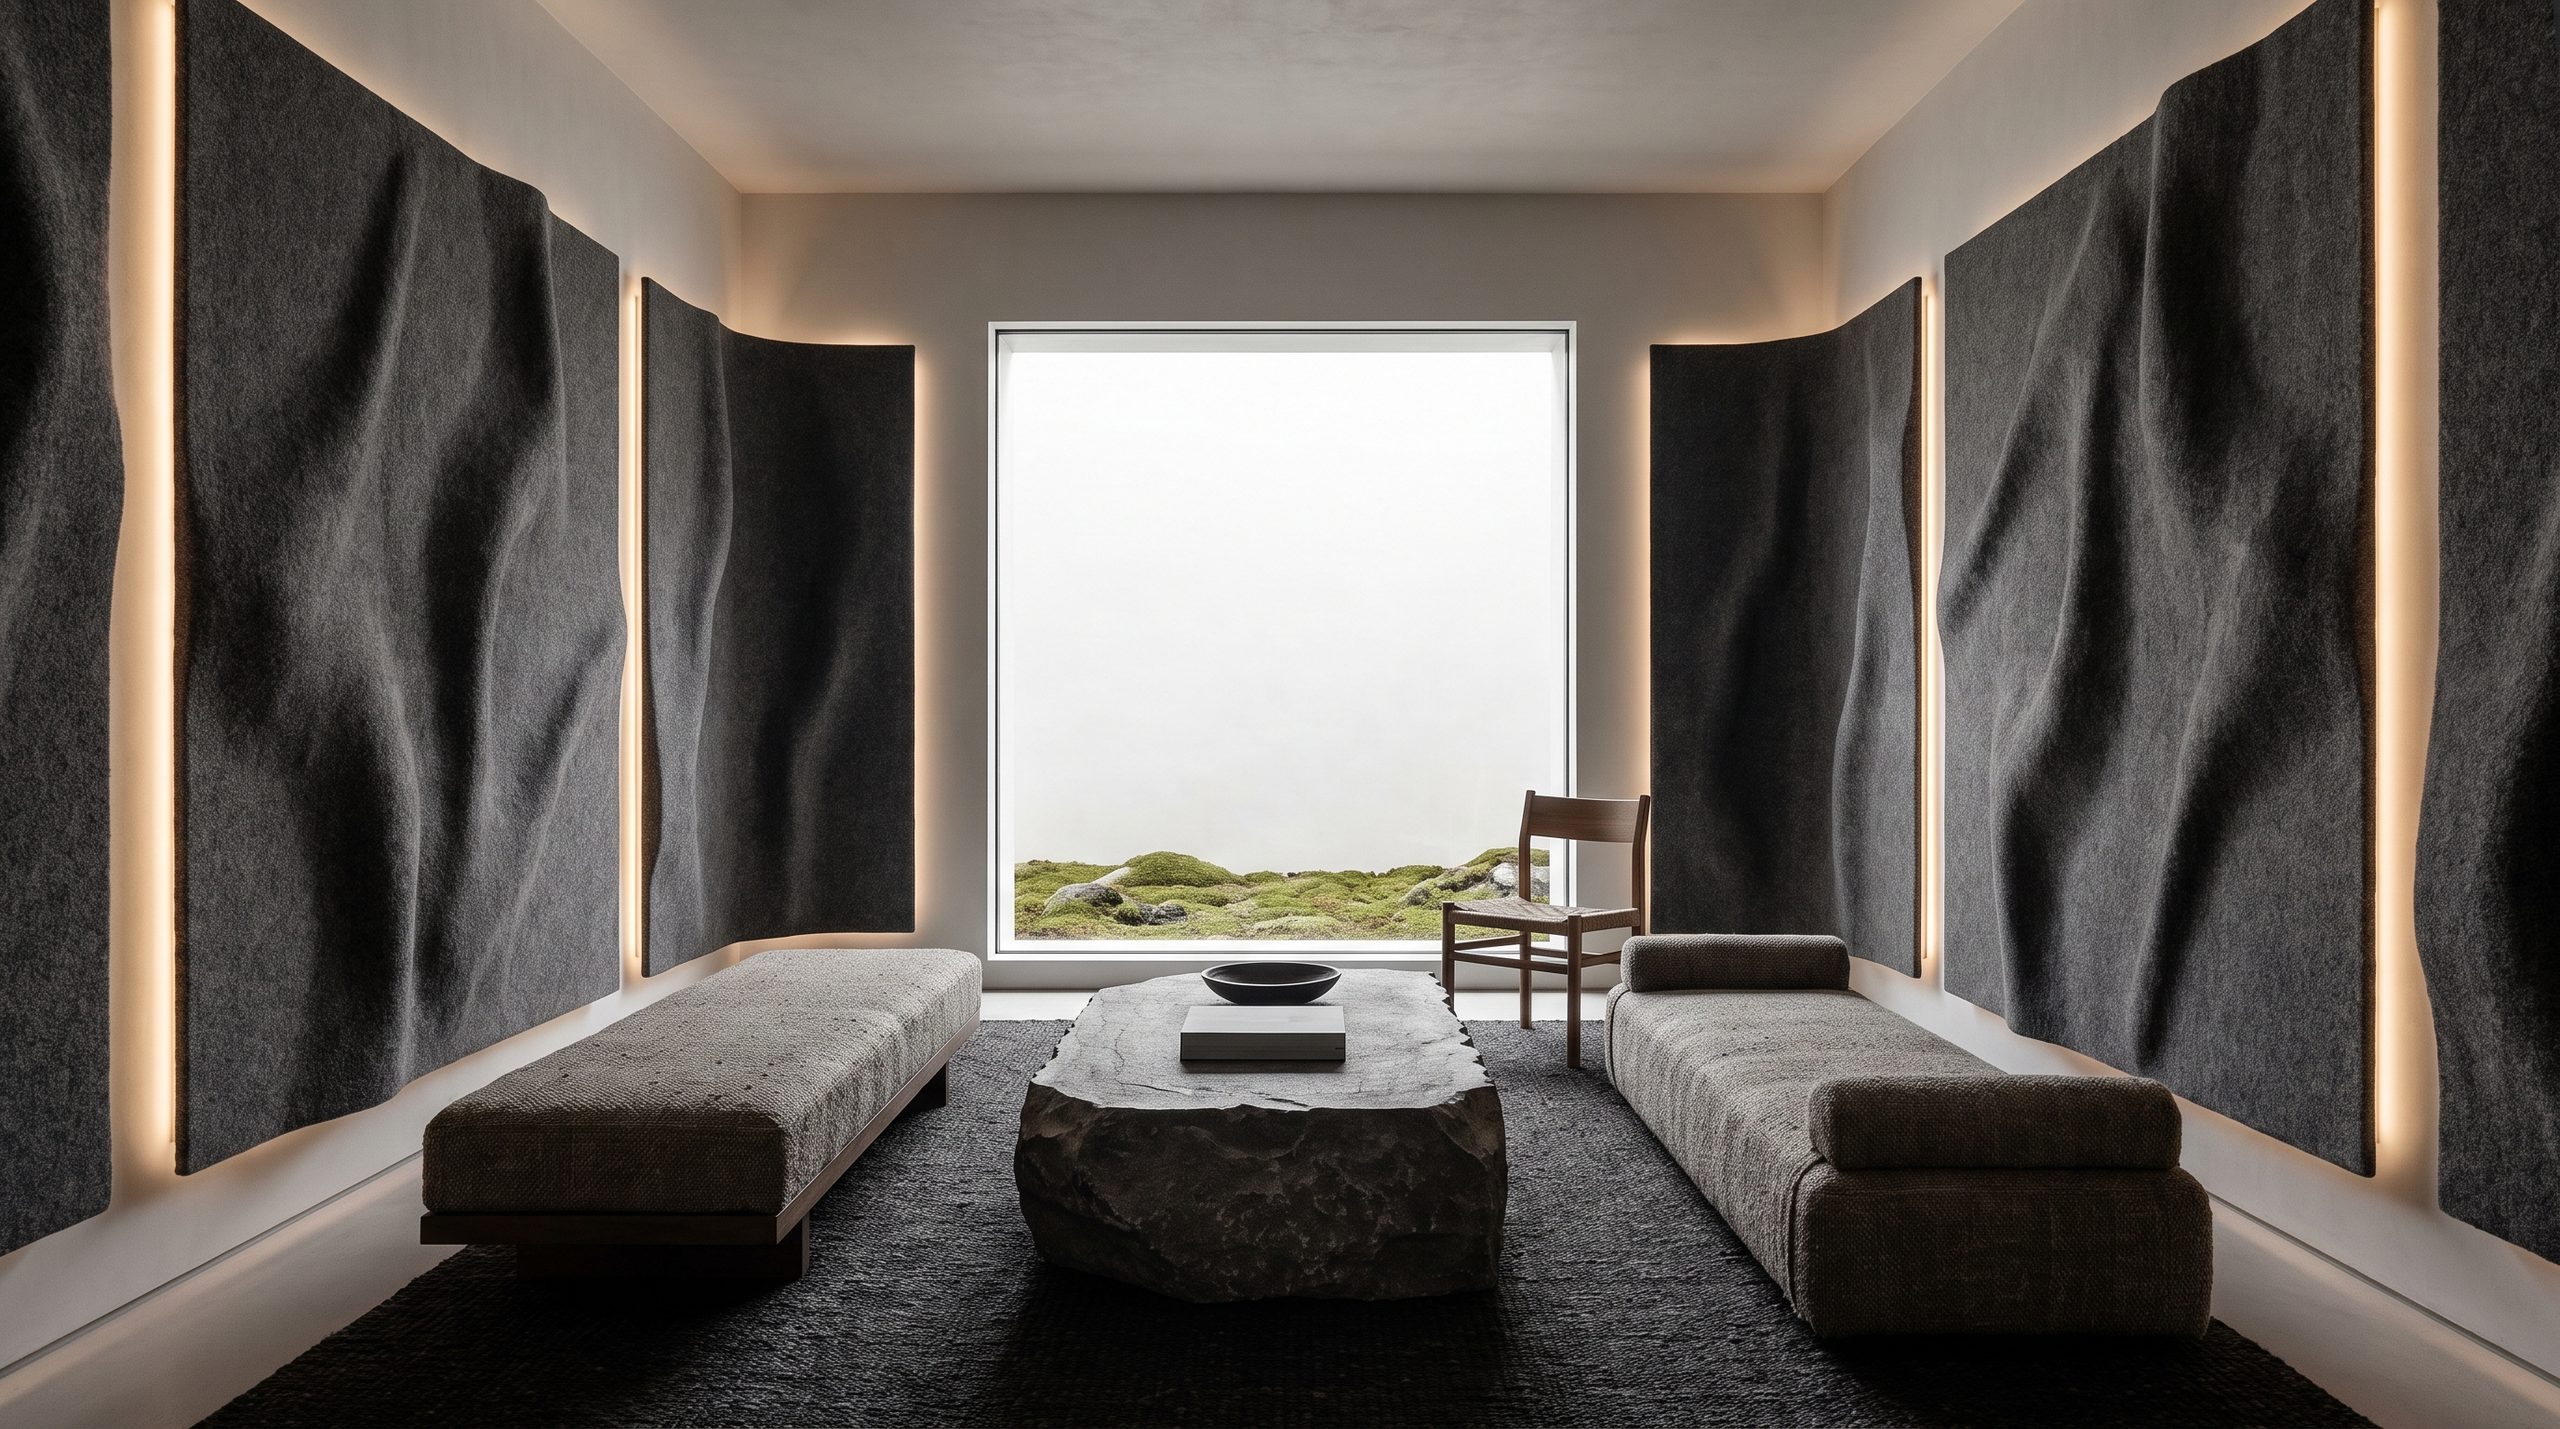
A room for nothing. Felt panels on every wall, one window onto moss, and nothing you could switch on.
This is neither a living room nor a bedroom. It is a room designed around one function we usually do not design for at all — sitting in silence.
The starting point was a monastic cell: small, dark, with a single window set to give a view rather than light. The rest is contemporary materials used to the same end.
Type
A room for quiet
Rooms
One
Scope
Concept, materials, light, visualizations
Status
Experimental project
Concept
The walls are lined entirely in felt, in large, loosely hung panels. It is not decorative cladding — felt absorbs reverberation, so the room is physically quieter than the ones next to it. You walk in and hear the difference before you see anything.
The light is linear only, hidden in the gaps between the panels. There is not one visible fitting. A warm glow forms at the walls and the middle of the room stays darker — the reverse of every normal interior.
The window is square, large and deliberately set low, framing moss and mist instead of sky. It is the only picture in the room and the only thing in it that changes through the day.
The furniture is limited to two daybeds, a block of stone and one chair. There is nowhere to put things down, because a room where you can put something down stops being empty within a month.
Materials and detail
Walls
Panels of thick wool felt in anthracite, hung with slack so they fall into soft folds.
Light
Warm linear LED hidden in the gaps between the panels. Dimmable through the full range.
Furniture
Daybeds in coarse wool, a side table cut from a single block of stone, a chair in wood and woven cane. Four objects, and that is all.
Do you have a room with no function?
A small room nobody knows what to put in is usually the best opportunity in the whole apartment. Tell me what you have and I’ll work out what it could be.