
Interior design · apartment
Skylight
An apartment led by light. Oak louvres, pale plaster, skylights over the kitchen and a garden brought inside.
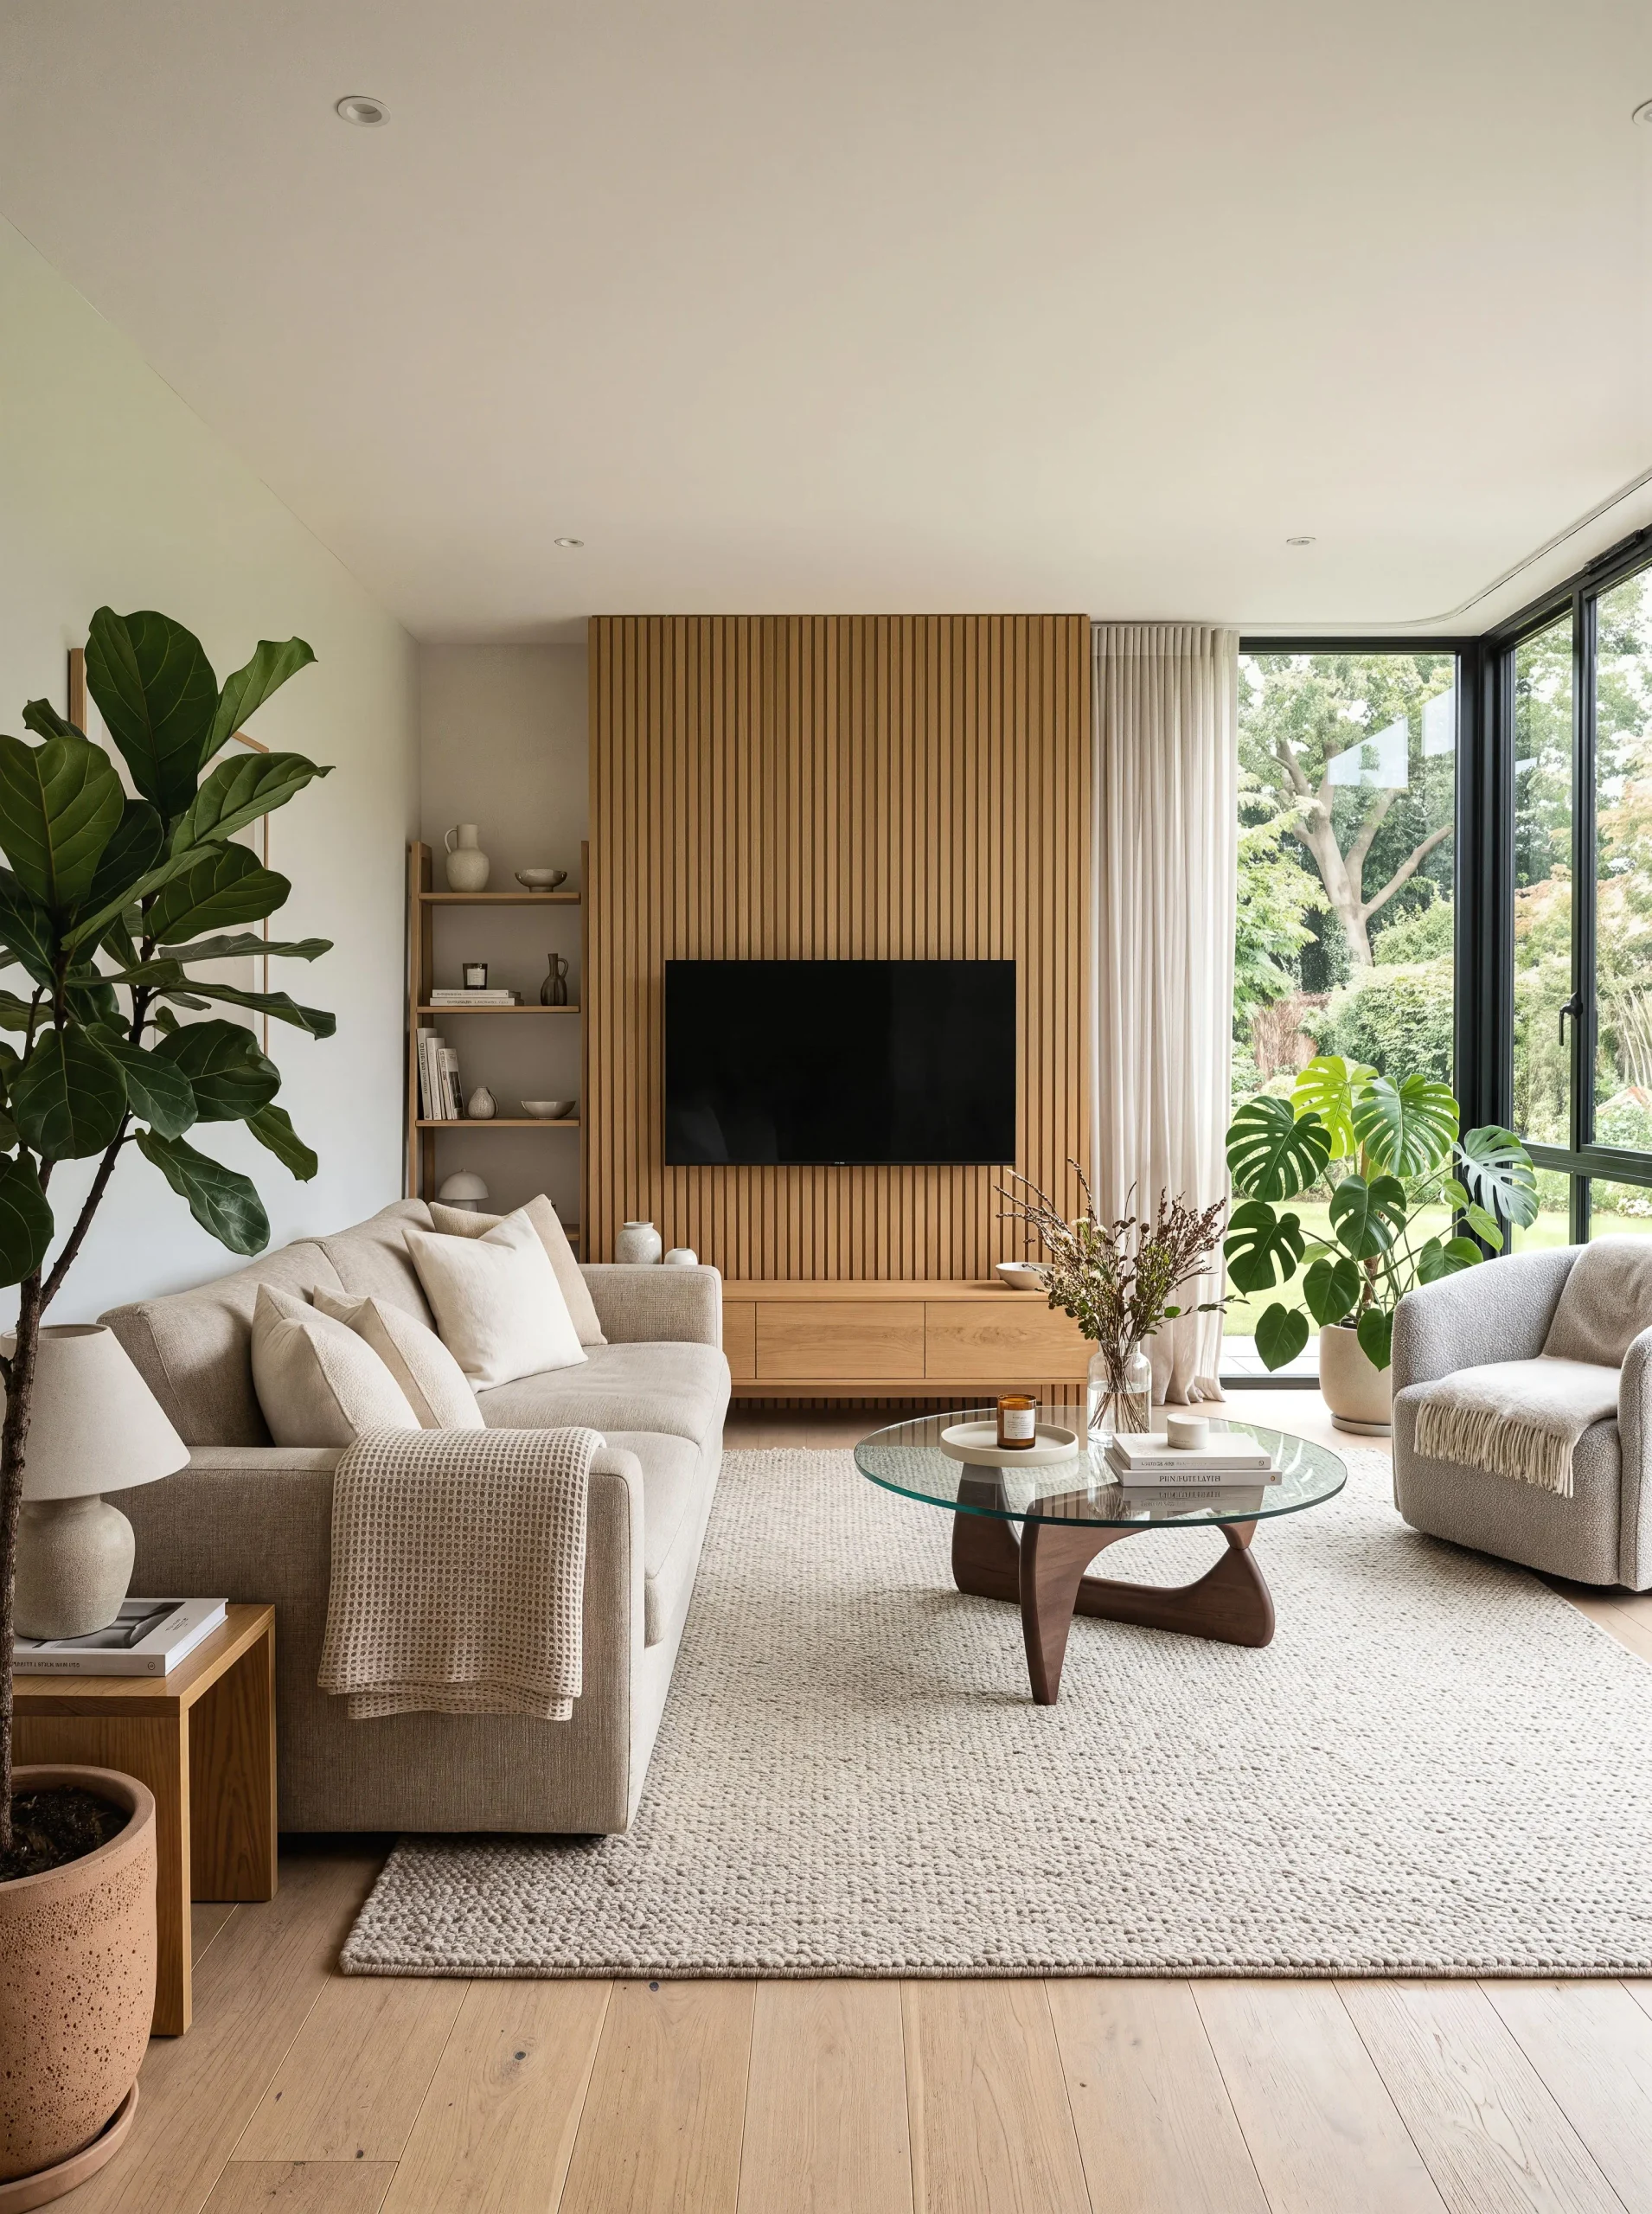
The whole interior is built around one question: where does the light come in, and what does it do through the day. The living room gets soft light from the garden, the kitchen hard light from above, through the skylights.
That gives the two rooms completely different characters, even though they are finished in the same materials.
Type
Apartment with a garden
Rooms
Living room, kitchen and dining
Scope
Concept, material selection, visualizations
Status
Self-initiated
Concept
The media wall in the living room is lined with oak louvres across its full width. It isn’t decoration — the louvres hide cables, speakers and cupboards, and at the same time break up the echo in a room with a large pane of glass and a board floor.
The plants are part of the design, not an addition for the photograph. The ficus, the monstera and the smaller planting stand exactly where the interior turns into garden, so the boundary between inside and out goes soft.
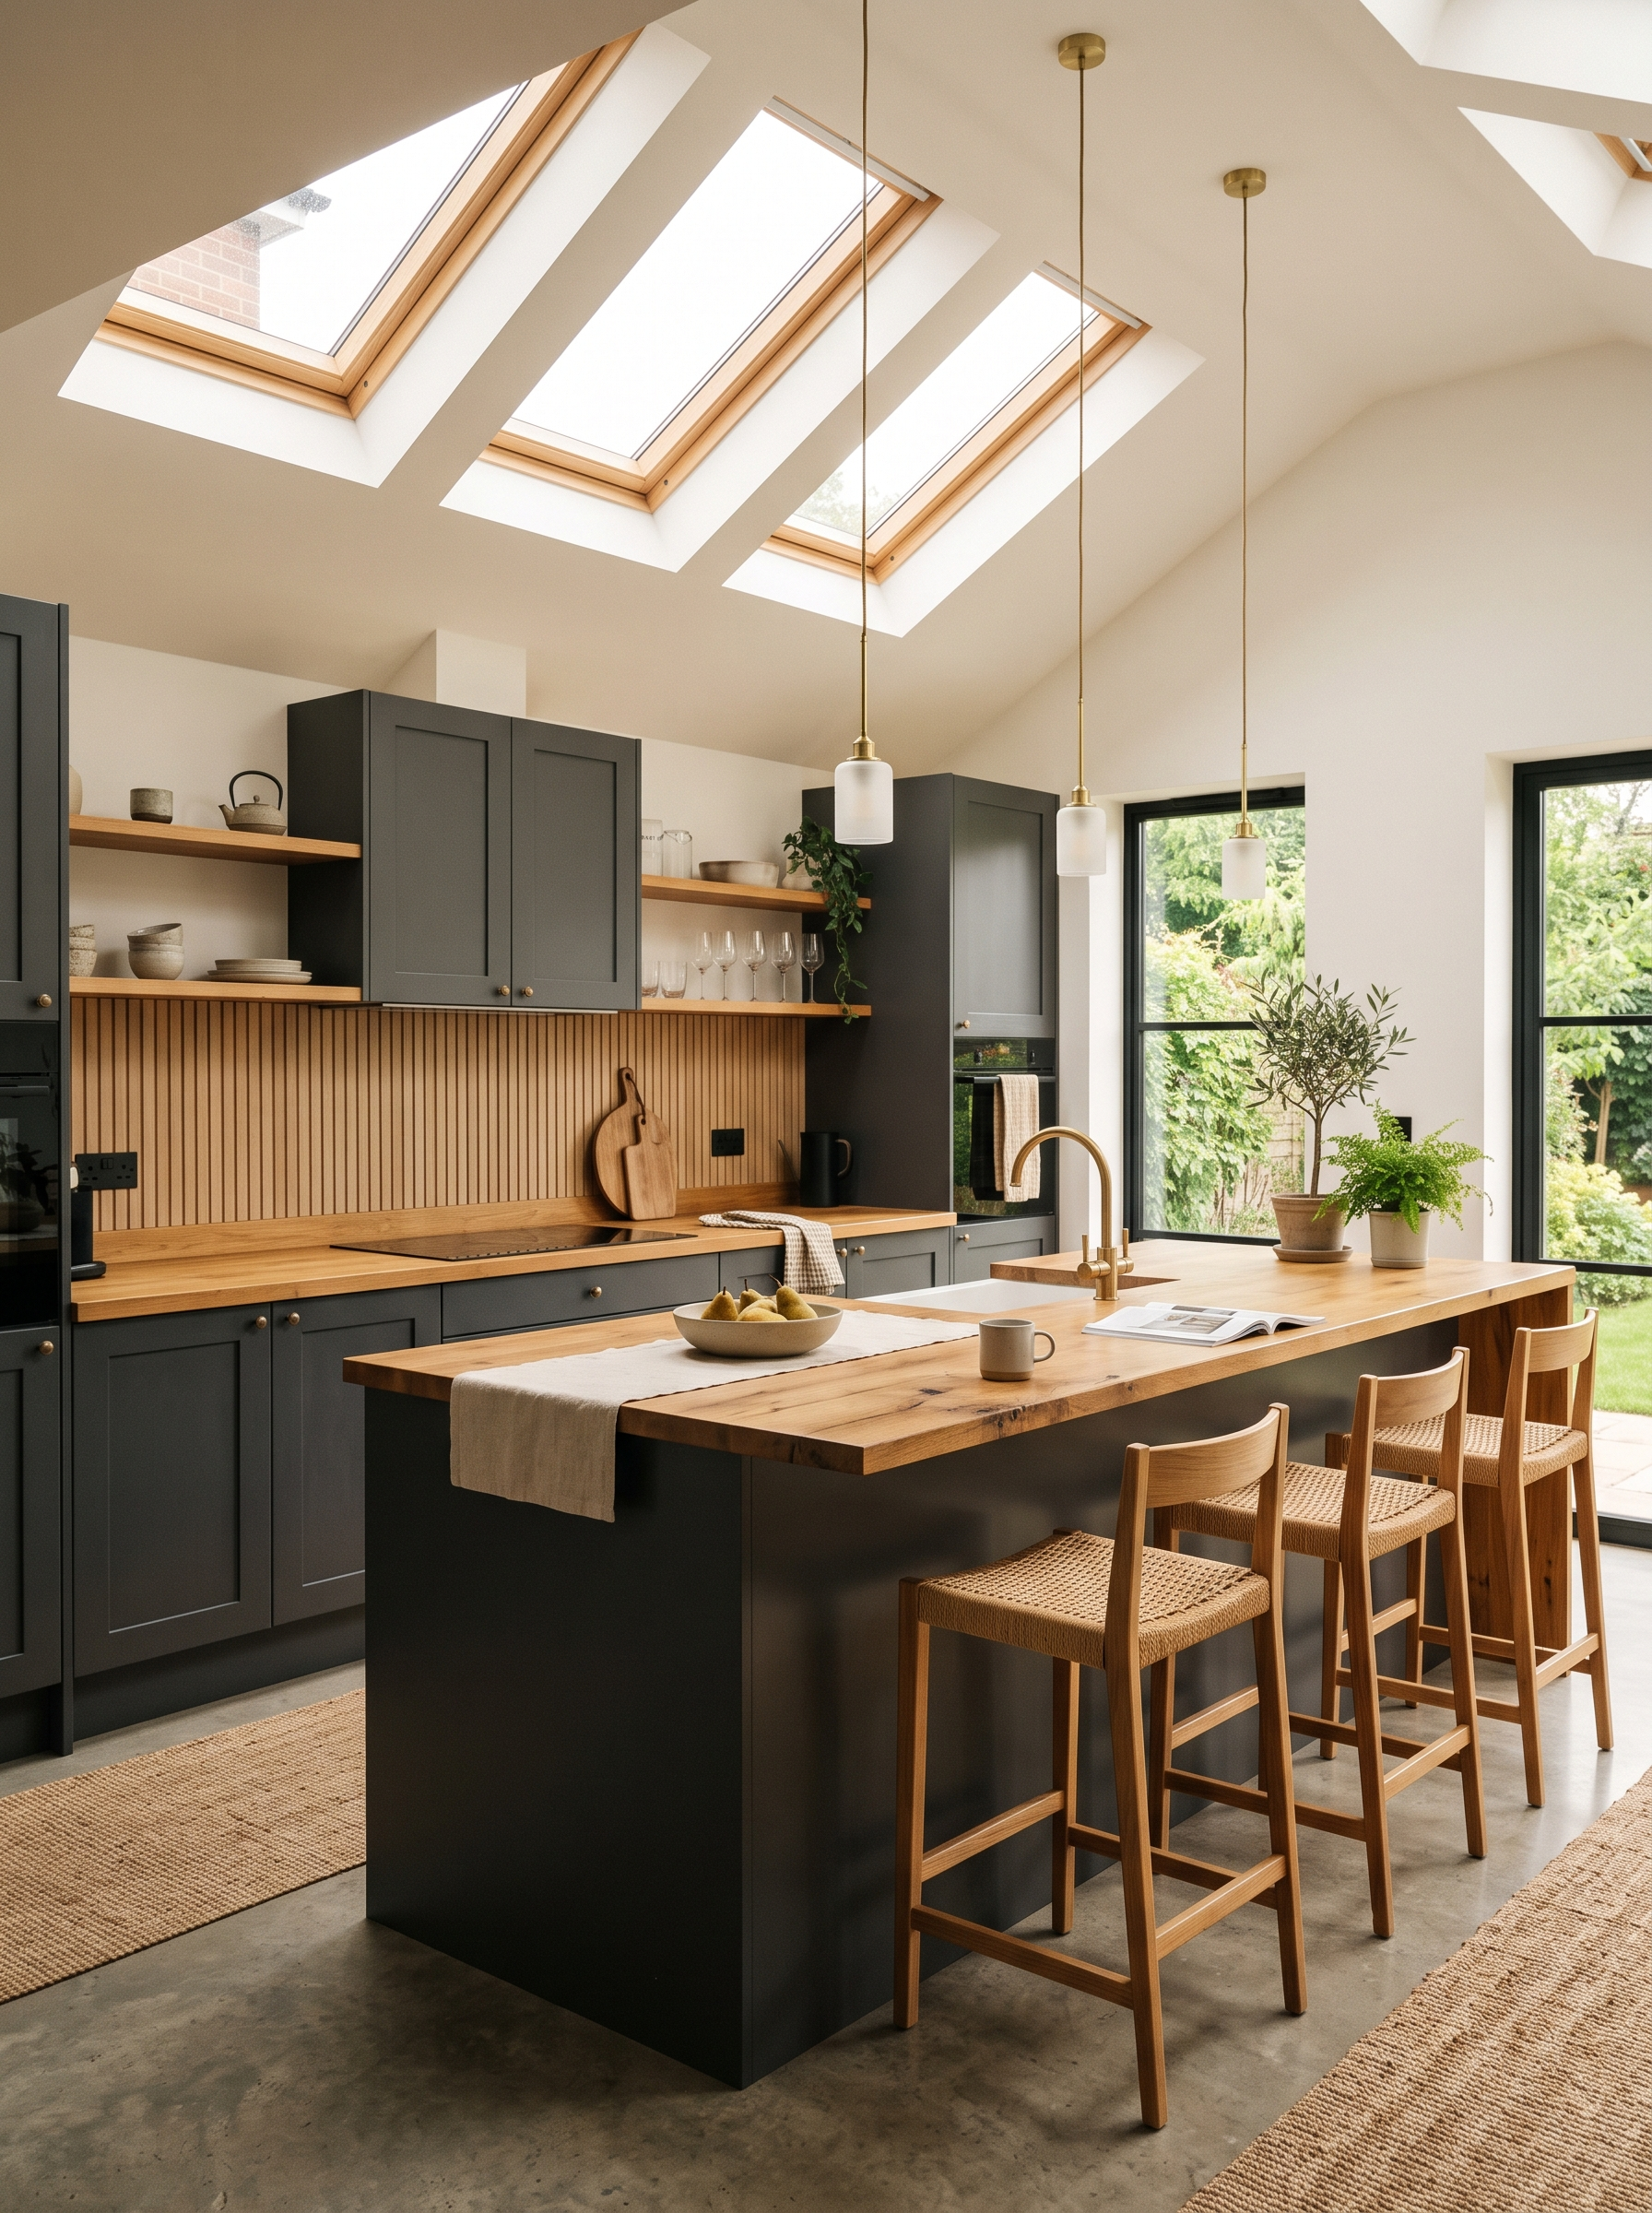
In the kitchen the skylights replace the wall units. There is nothing above the countertop to block the light, and the whole storage program moves down and into the island.
The dark kitchen fronts are the counterweight to the brightness of the rest. In a room flooded with light from above, pale units would go flat — dark ones give depth and show the grain on the island.
Materials and detail
Timber
Oak in three forms: louvres on the wall, boards on the floor and a solid island top. One species, three textures.
Kitchen cabinetry
Handleless fronts in a deep, muted green. Matt, so they don’t bounce the light from the skylights.
Finishes
Off-white plaster, a wool rug, linen curtains. Nothing glossy except the faucets.
Do you have an apartment with difficult light?
An attic, a north-facing apartment, a narrow living room with one window — those are the jobs I like most. Describe yours and I’ll come back with a quote within 24 hours.