
Self-initiated project · architecture and visualization
Horizon Frame
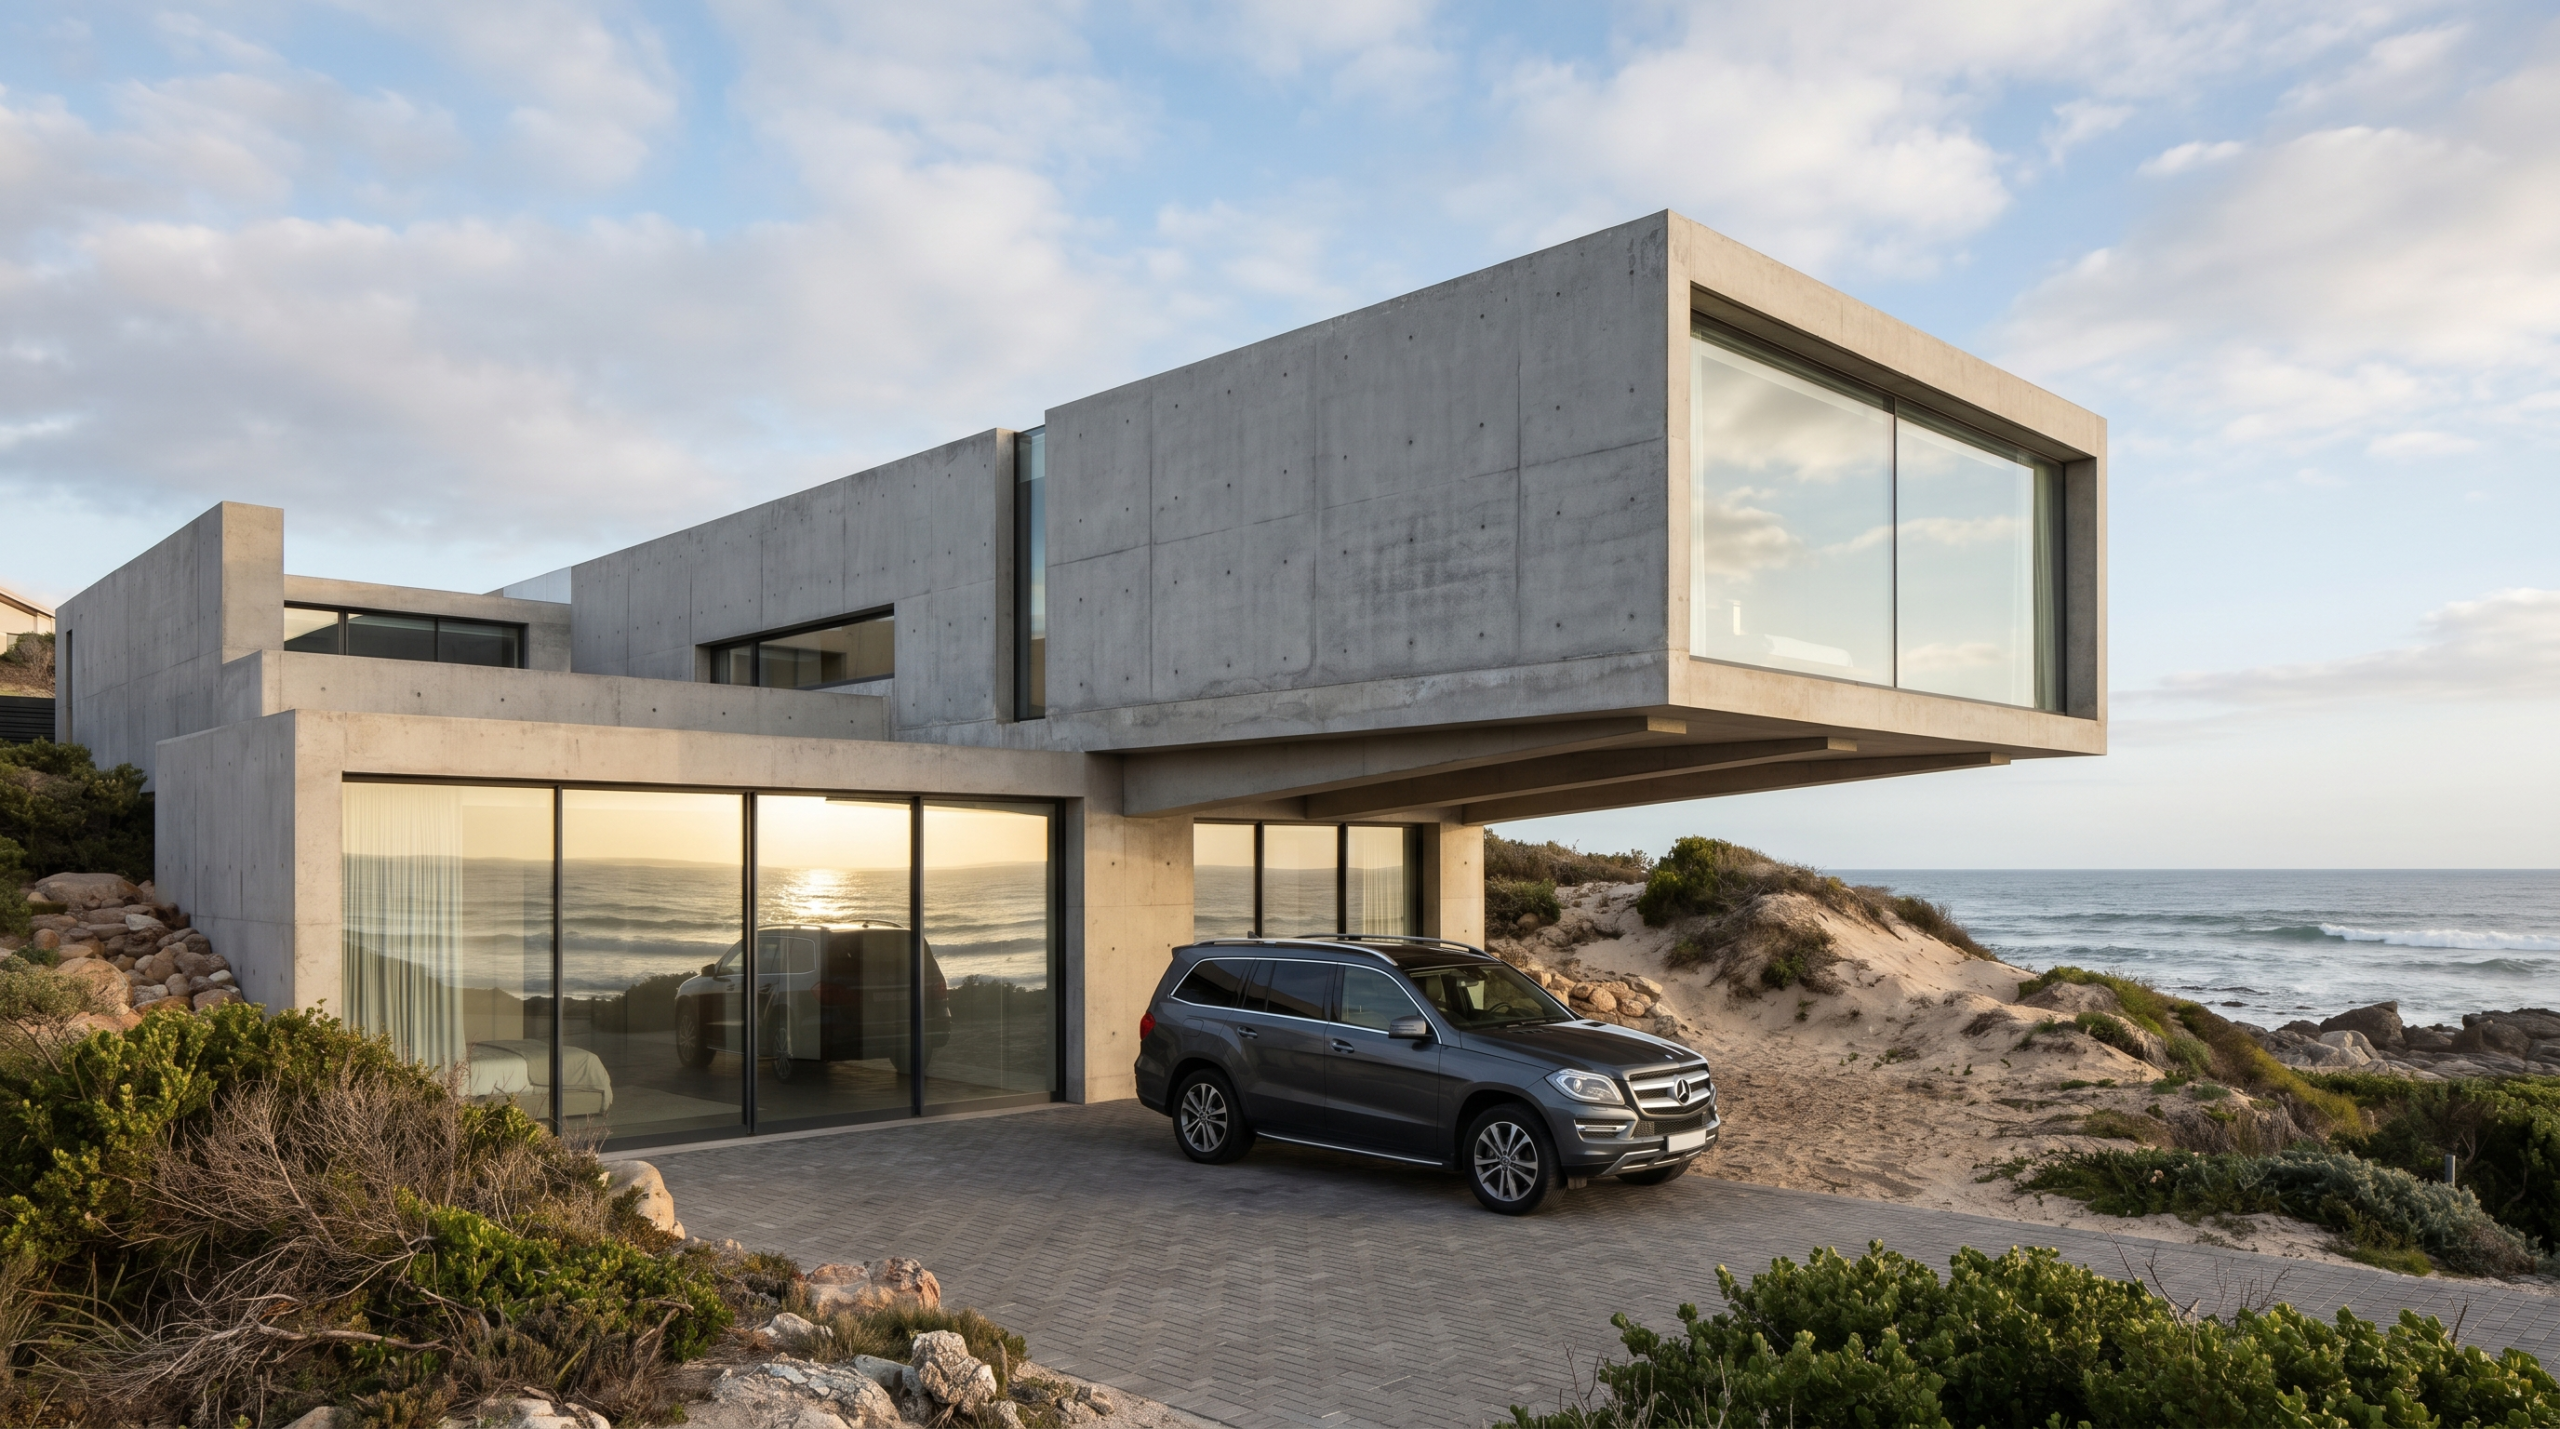
A house on the dune. The upper volume, pushed out toward the water, works as a frame — the whole house reduces the view to a single shot.
On an open coast the problem is not a lack of view but a surfeit of it. When water is everywhere, it stops making an impression. This house limits it deliberately.
The upper floor is a single projecting volume with one large window aimed at the horizon. The lower floor tucks underneath it, sheltered from the wind and from the midday sun.
Type
Detached house
Site
Coast, dune and rock
Scope
Concept, massing, elevations, visualizations
Status
Self-initiated
Concept
The cantilever is not a gesture here. Projecting the upper volume gives a shaded parking space and a sheltered entrance, and at the same time lifts the living room above the line of the dune, so from the sofa you see water rather than grass.
There is one window in the projecting volume and it is large. The rest of the seaward elevation is closed. The view works because it is rationed.
The house stands on rock, not on sand. The foundation engages an existing step in the ground, so the building needs neither fill nor a retaining wall on the water side.
Materials and detail
Walls
Architectural concrete able to take salt and wind. No render, no cladding that has to be replaced every few years.
Glazing
Large panes in narrow frames toward the water, toughened glass, anthracite profiles.
Surfaces
Herringbone paving on the drive; the rest of the site stays in native dune planting.
Do you have a site with a view?
A view is the hardest resource in a design — easy to waste by opening the house onto everything at once. Tell me what is in front of you and I’ll show you how to frame it.