
Self-initiated project · architecture and visualization
Emerald Sanctum
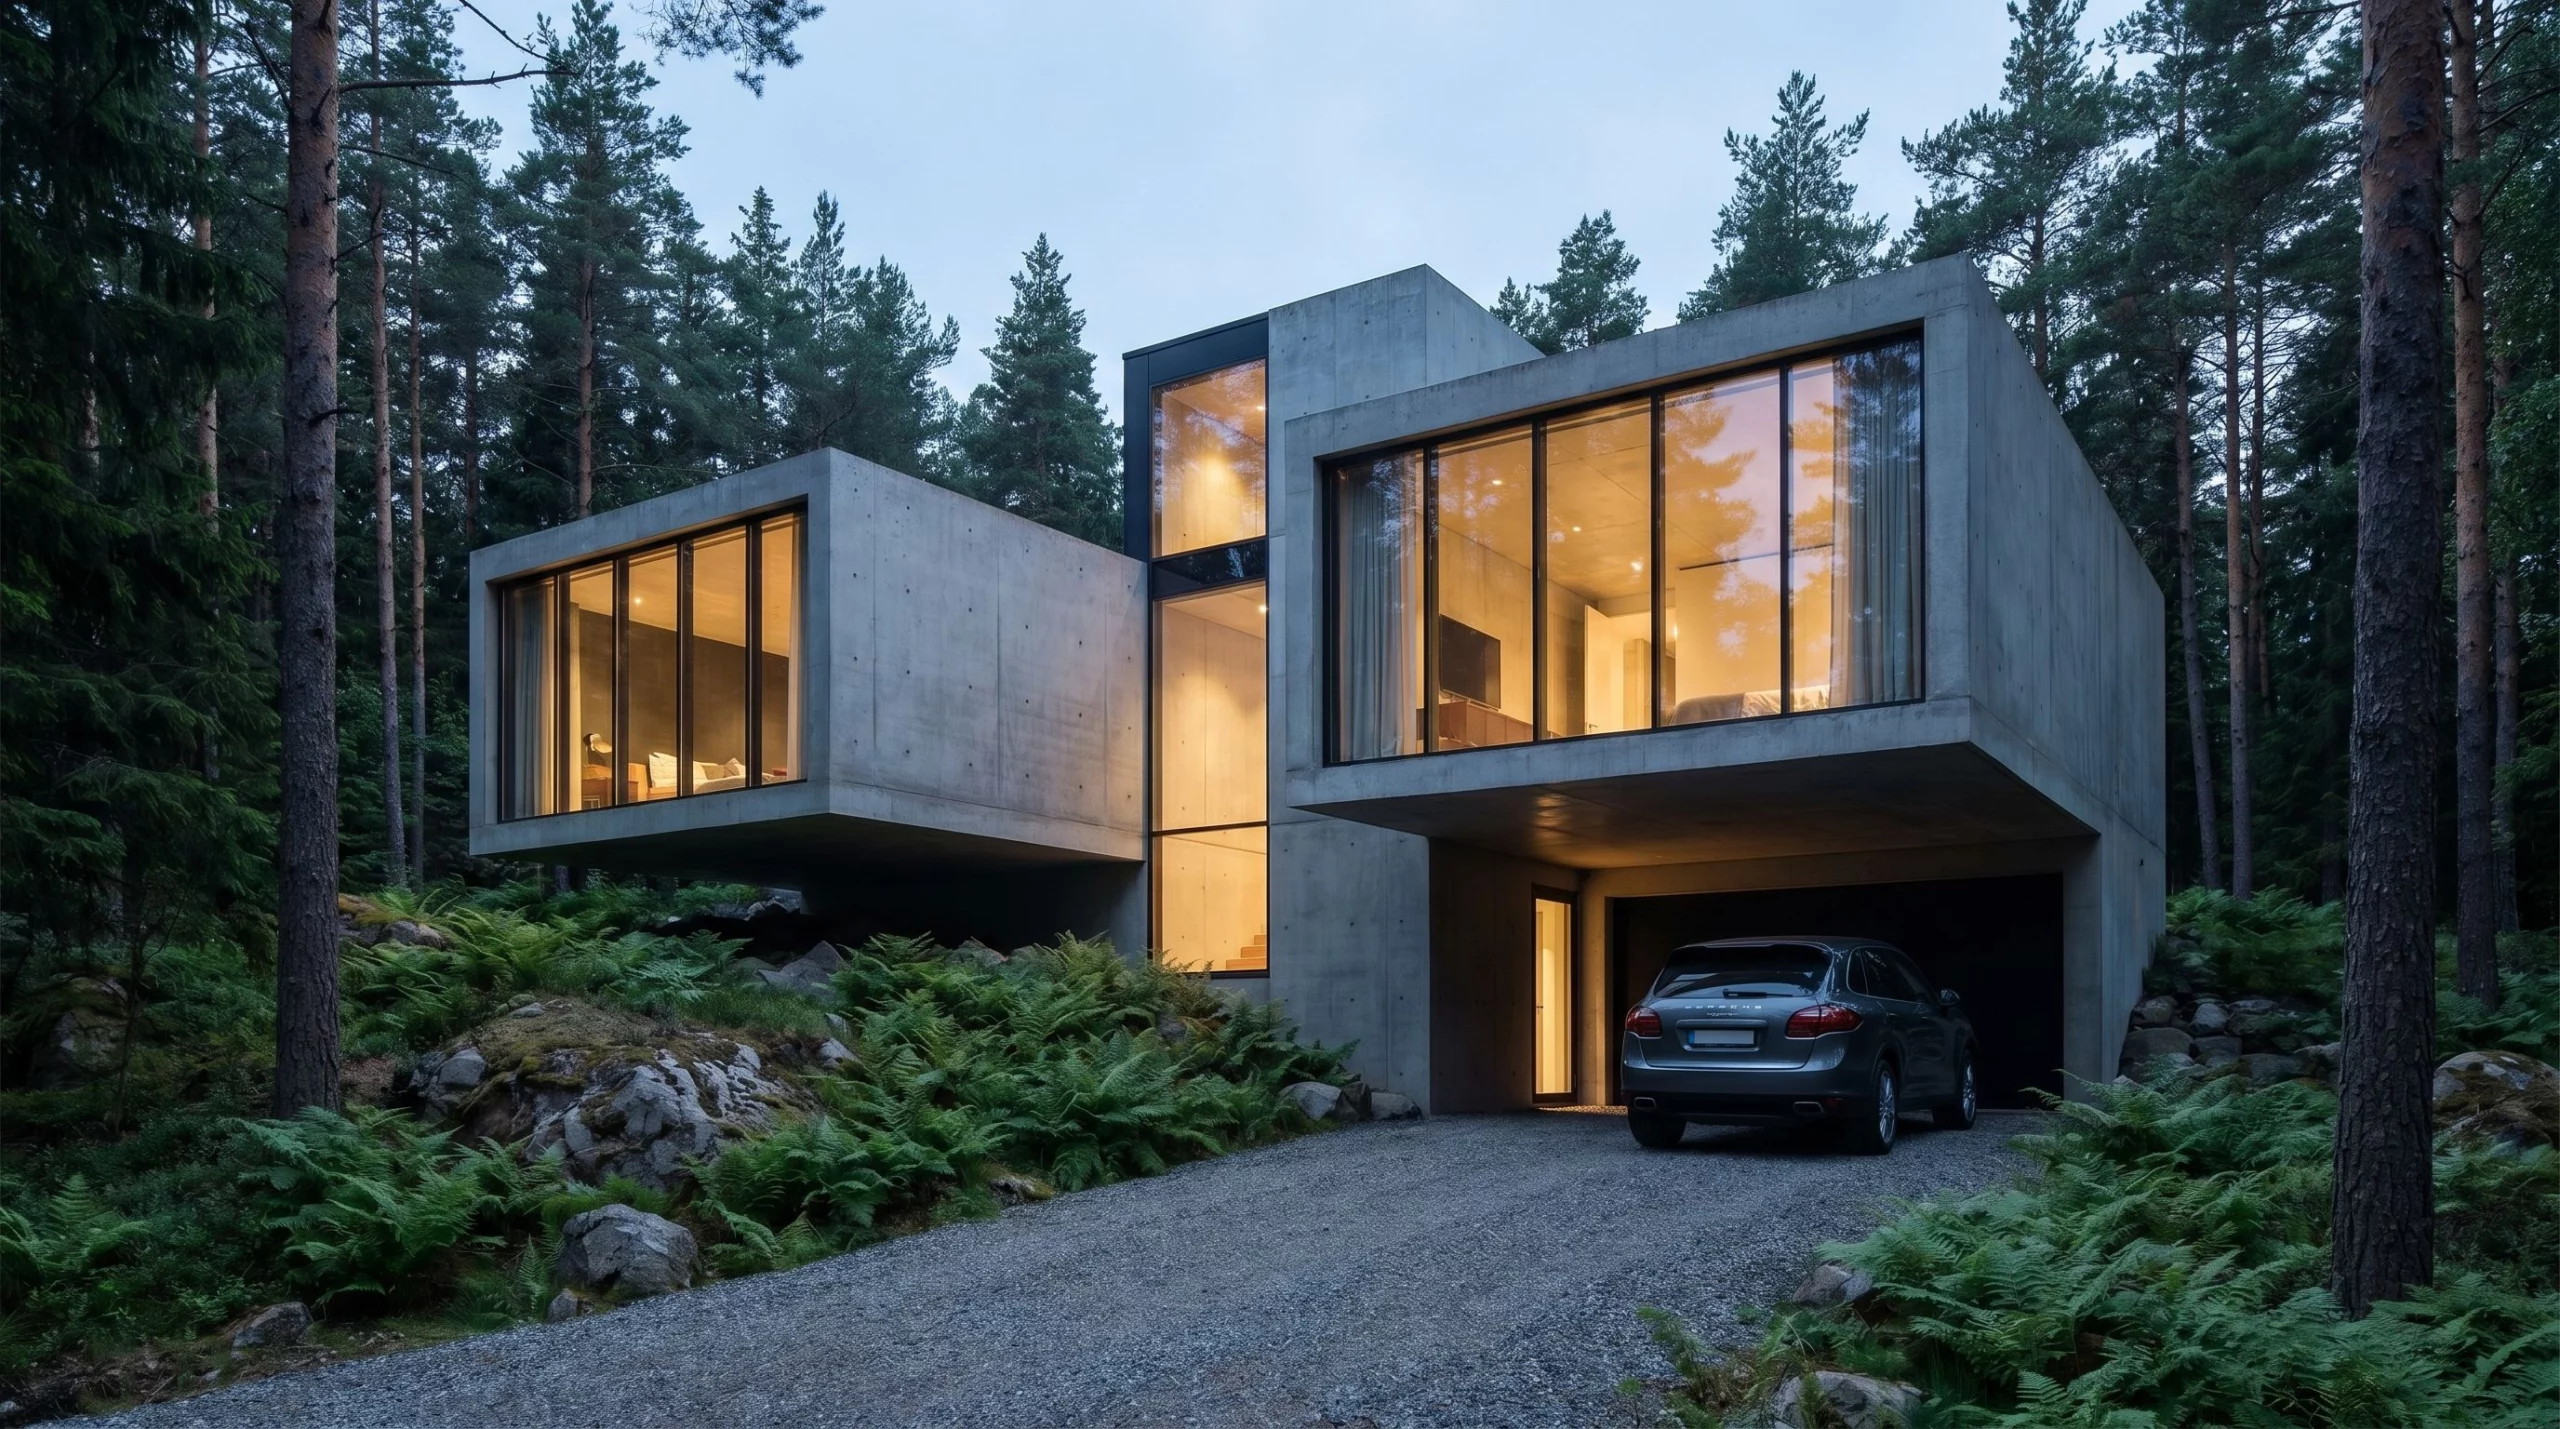
A house in a pine forest. Two concrete volumes pushed into the slope, with a glazed core between them that glows like a lantern after dark.
The site falls gently toward the forest, and the best views are exactly where a foundation is hardest to build. Rather than leveling the ground, the house accepts it: the lower floor cuts into the bank, the upper one projects over the driveway.
That puts the living level at the height of the fern canopy rather than at car height. From inside you see forest, not the drive.
Type
Detached house
Site
Pine forest, gentle slope
Scope
Concept, massing, elevations, visualizations
Status
Self-initiated
Concept
The massing splits into two simple boxes set at an angle to each other. One holds the living space, the other the bedrooms. Between them sits a glazed core with the stair — the only place where the house is transparent right through.
Projecting the upper volume over the driveway gives a covered entrance without adding a separate canopy. In the evening, light from the core spills onto the gravel and the ferns, so the house lights its own path to the door.
The concrete stays raw. Not because it is fashionable, but because in a forest every painted surface looks worse after two seasons, while concrete simply ages.
Materials and detail
Walls
Board-marked architectural concrete. The imprint of the formwork stays visible — that is the finish, not a defect.
Windows and doors
Anthracite aluminum, narrow profiles. Large panes toward the forest, narrow vertical openings toward the drive.
Surroundings
Washed gravel instead of paving, with the ferns and forest floor left untouched beyond the footprint of the building.
Want a house like this on your site?
Every site is different and this design will not transfer one to one. The thinking behind it will. Answer a few questions about your project and I’ll come back with a date and a price within 24 hours.