
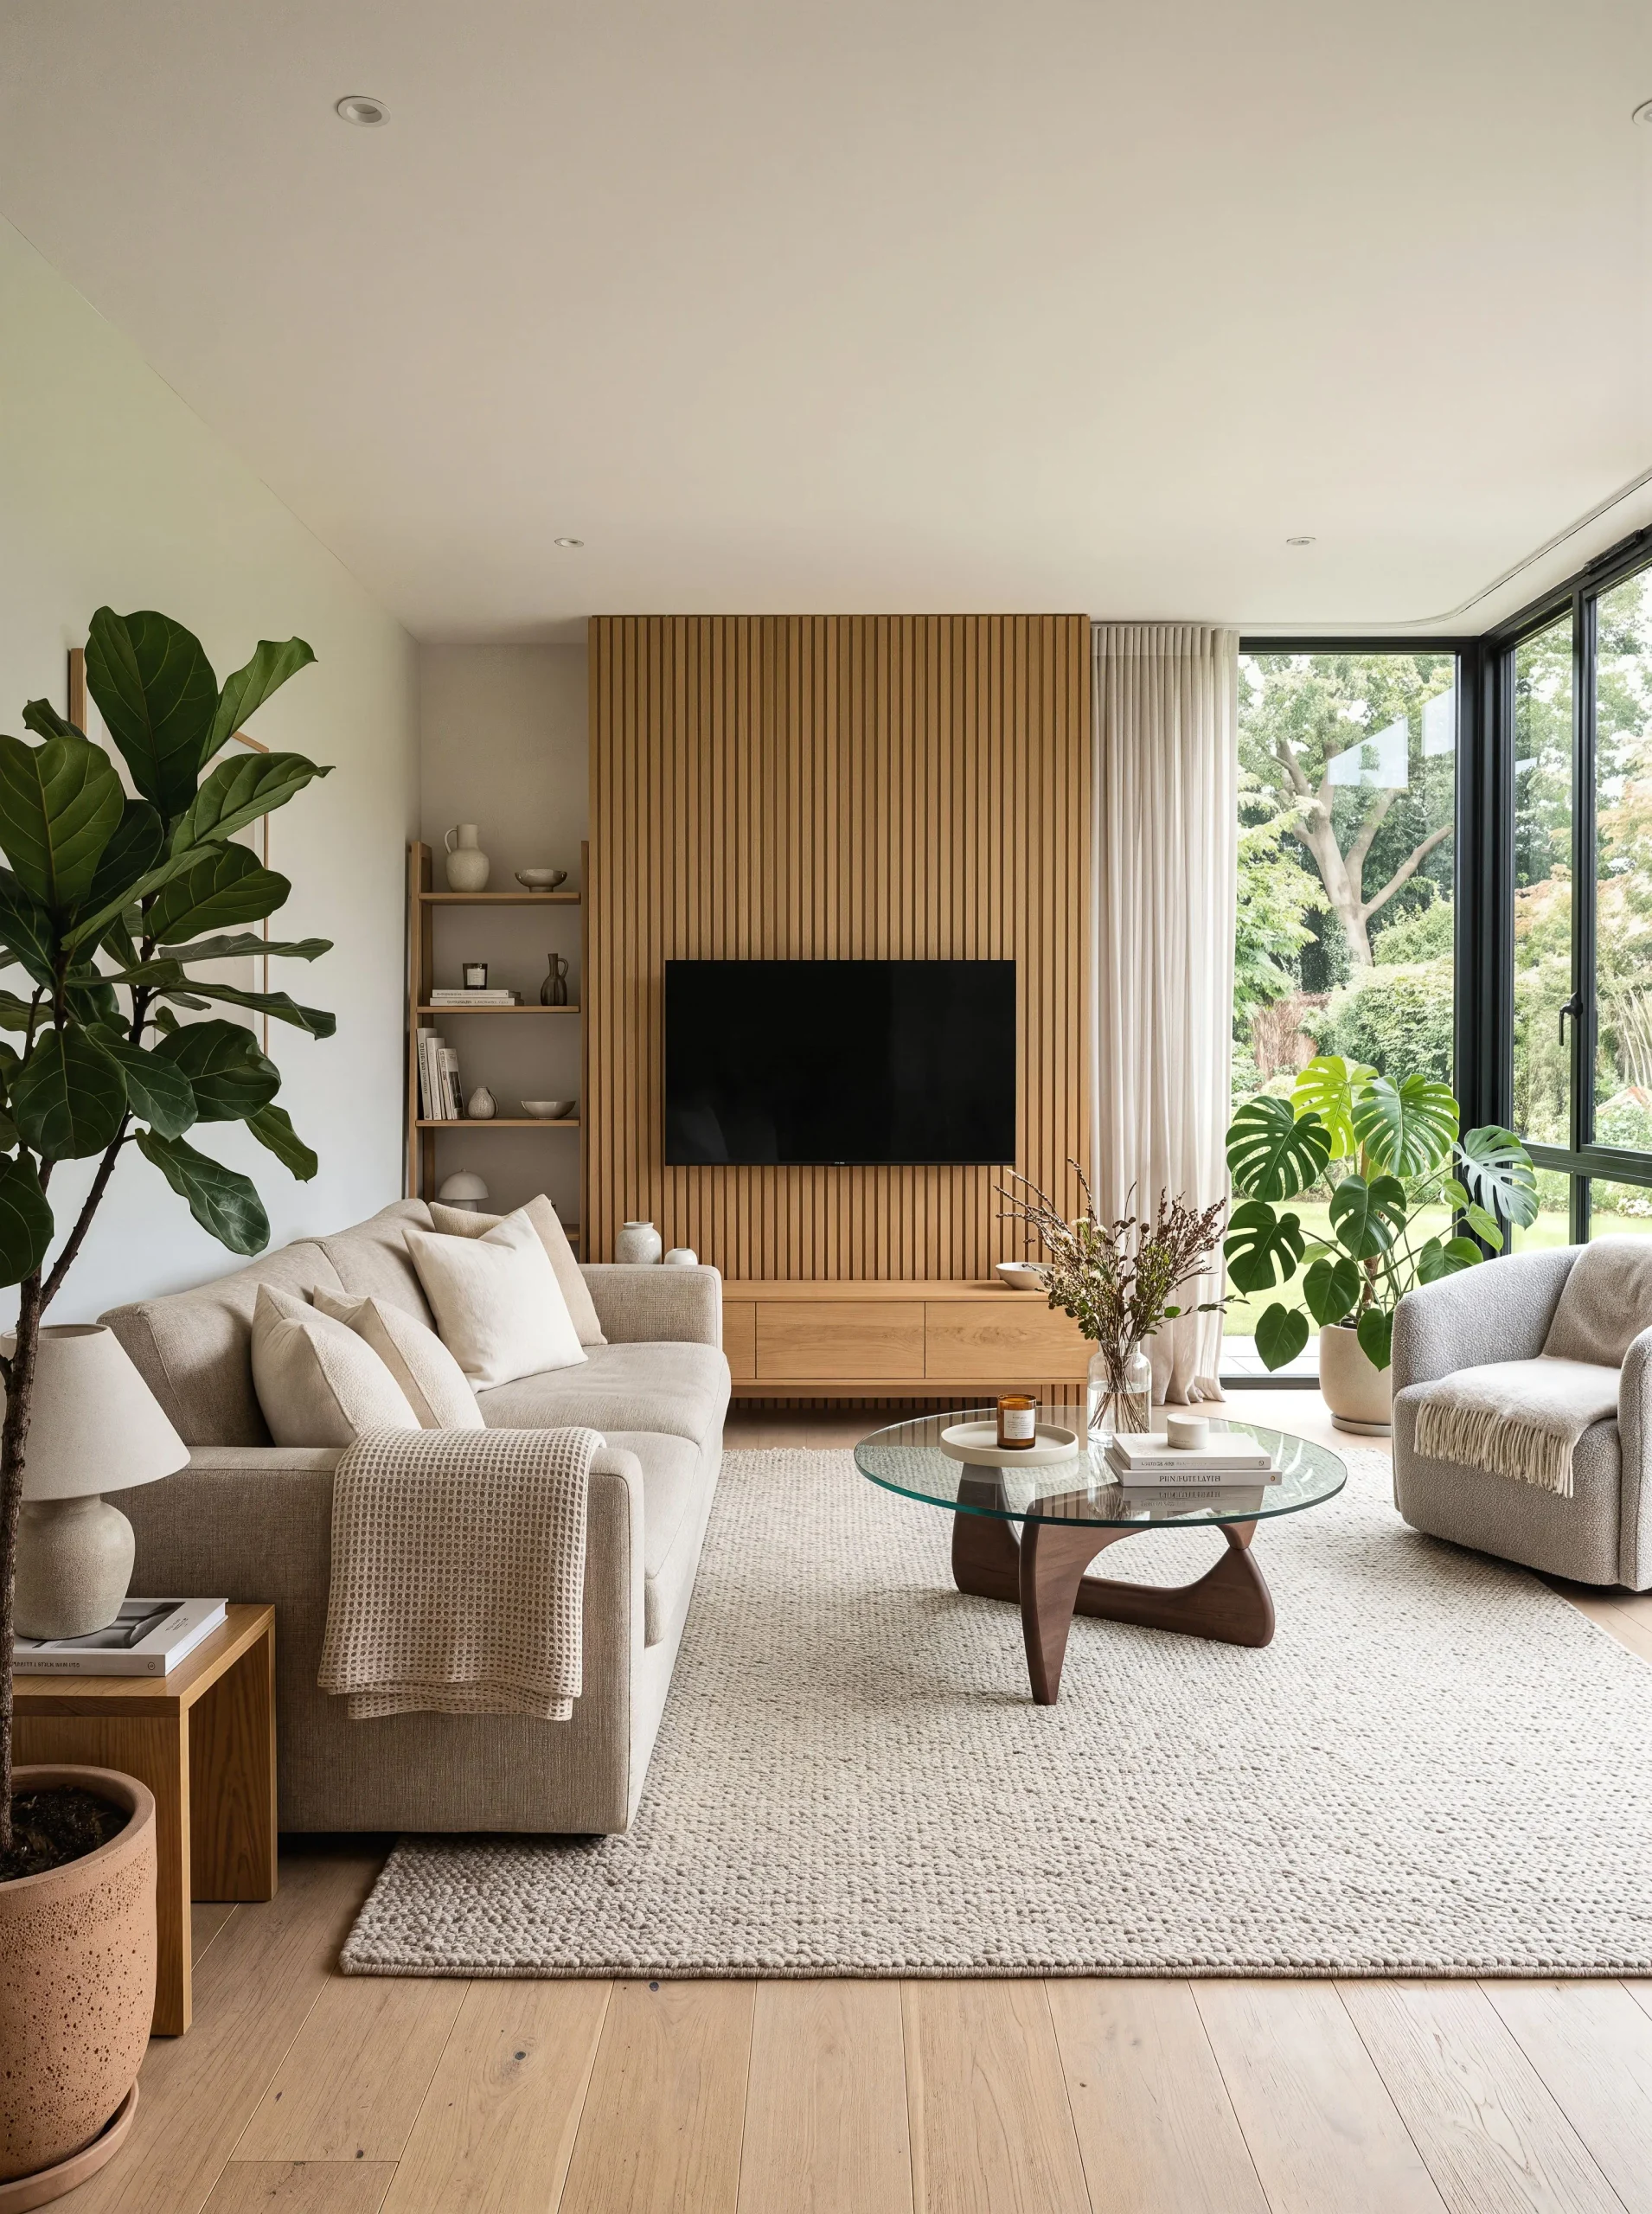
See your apartment before it’s finished
Interior design in Warsaw and internationally. You judge a photorealistic image, not a flat floor plan.
I design interiors for apartments and houses. You can hand me a whole apartment from developer shell, or the one room that has been nagging at you for years.
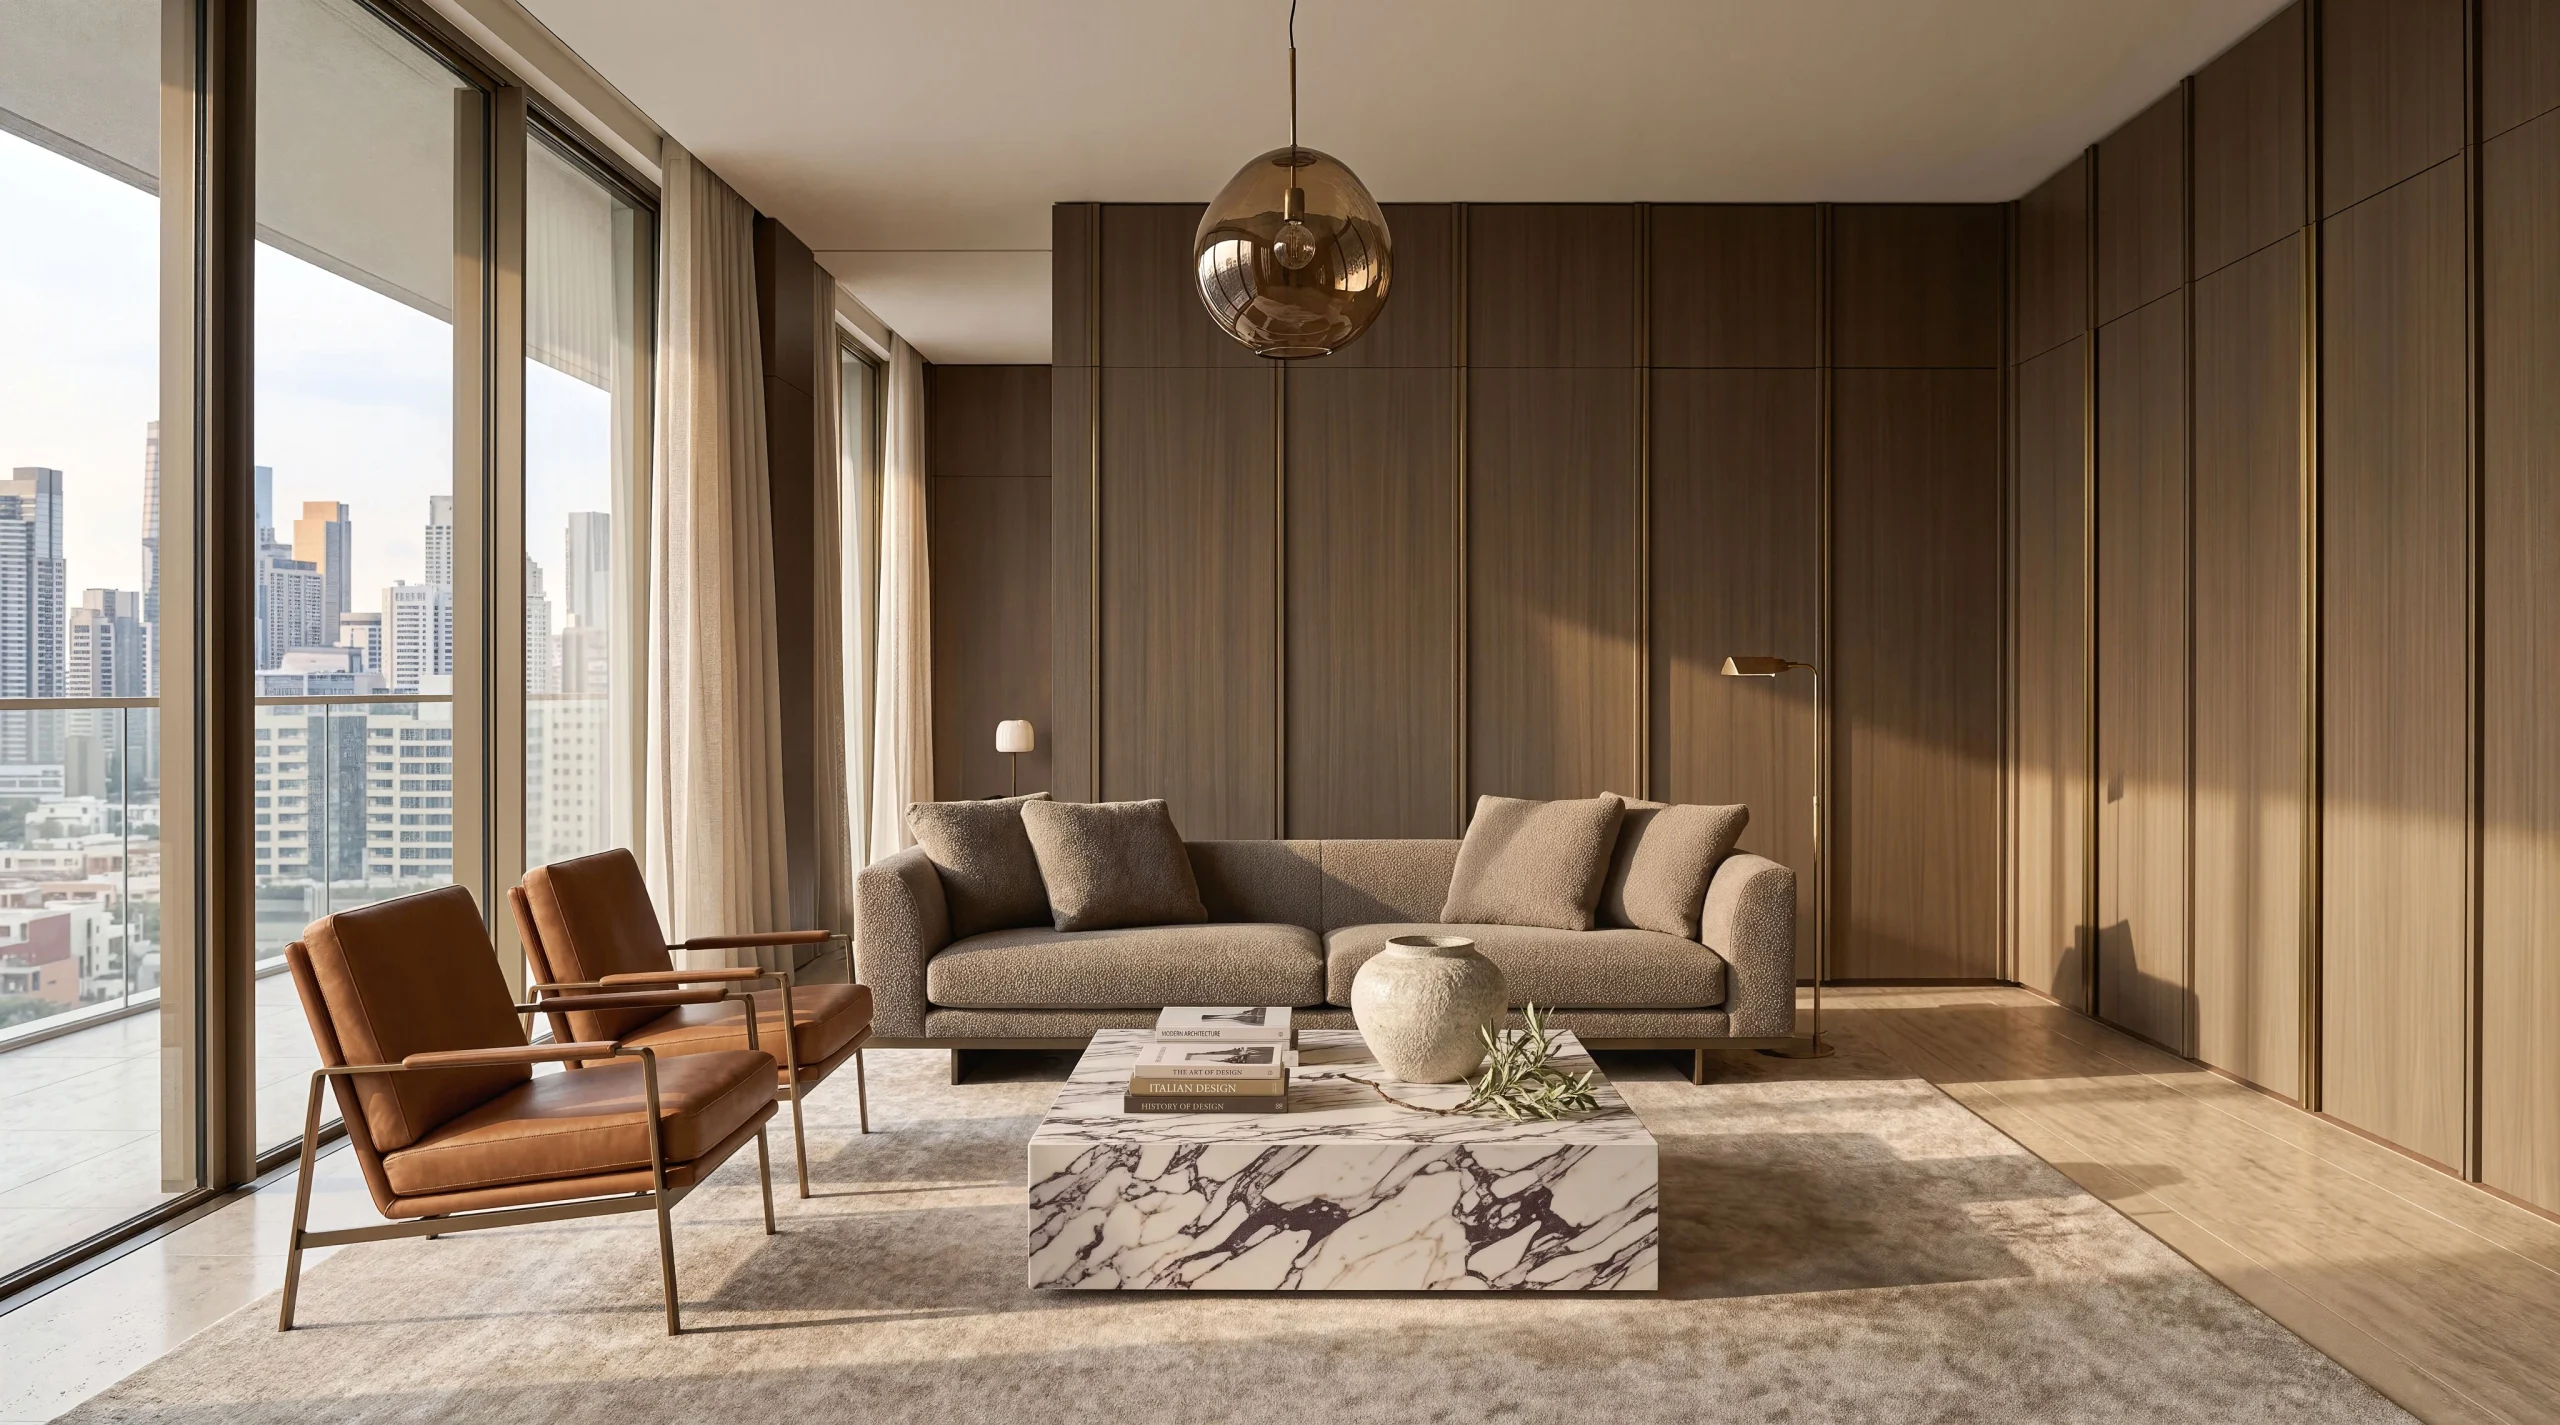
I came to interior design through architectural visualization, and that changes how the work goes. Instead of describing an idea and showing you samples, I show you the finished interior in photorealistic images. Changes happen on screen, before anything is bought, demolished or ordered from a cabinetmaker.
What I design
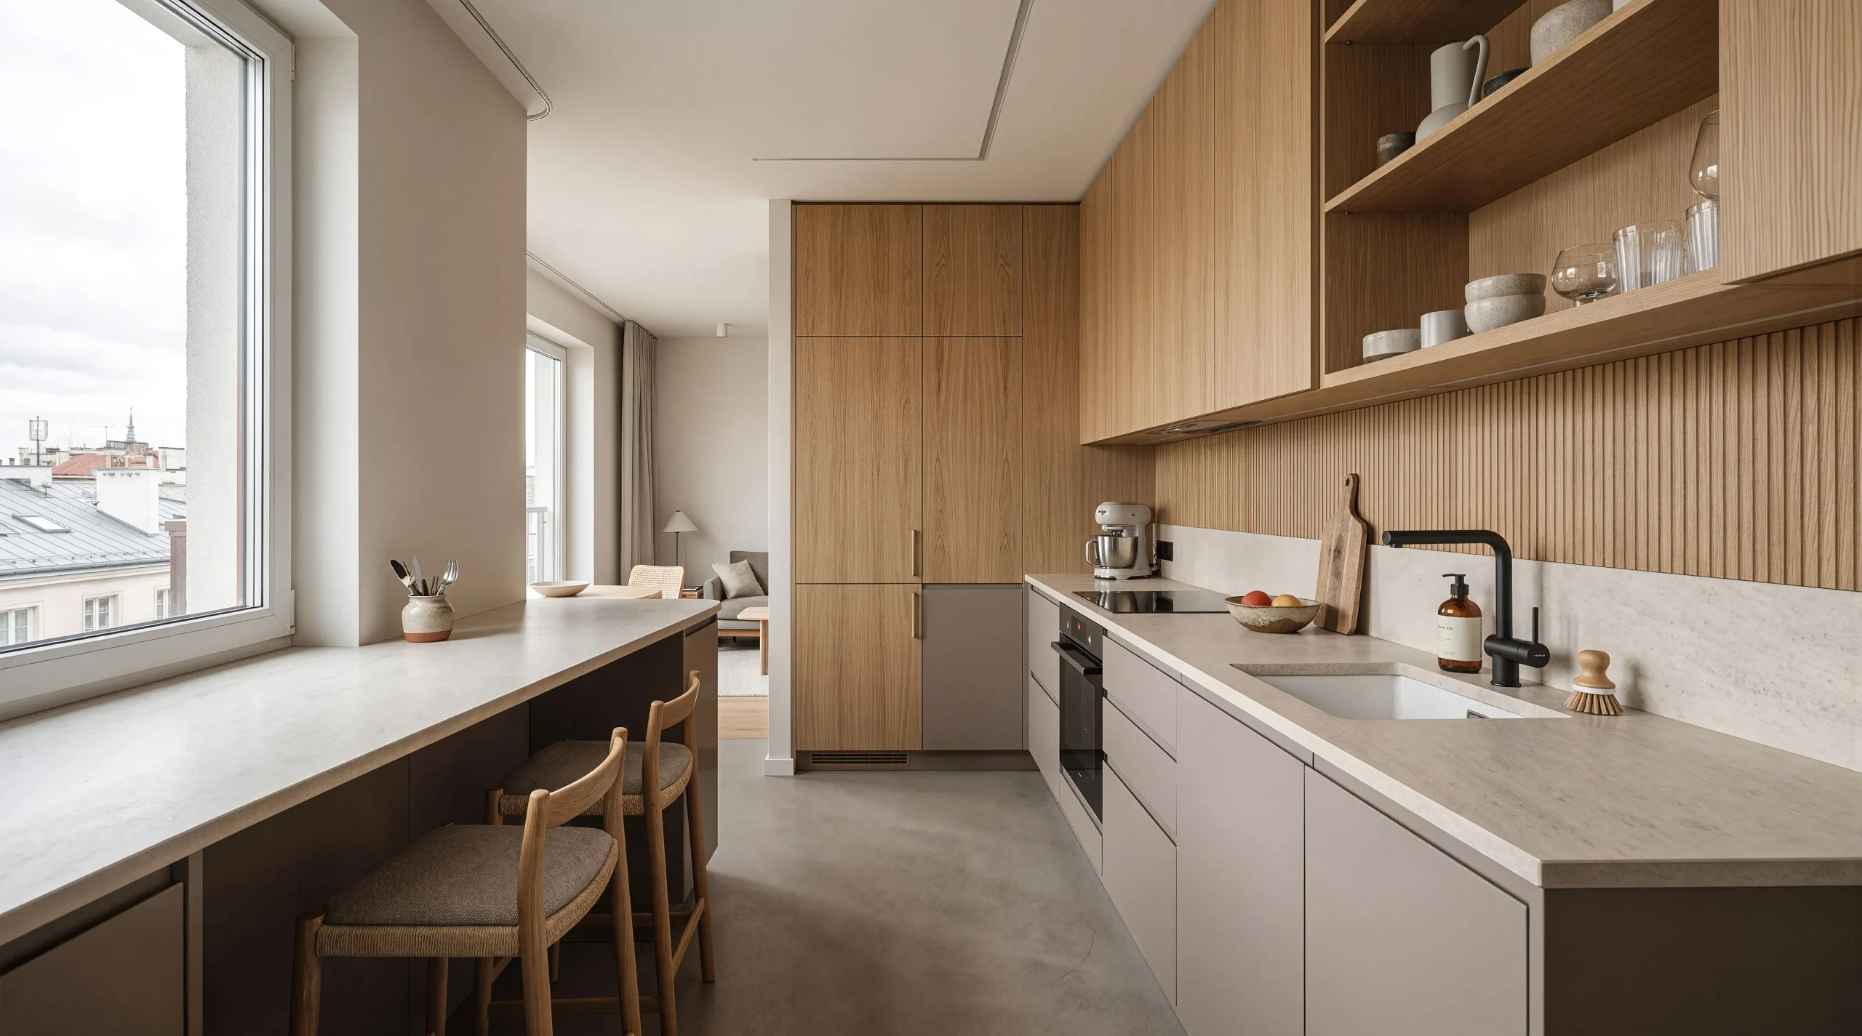
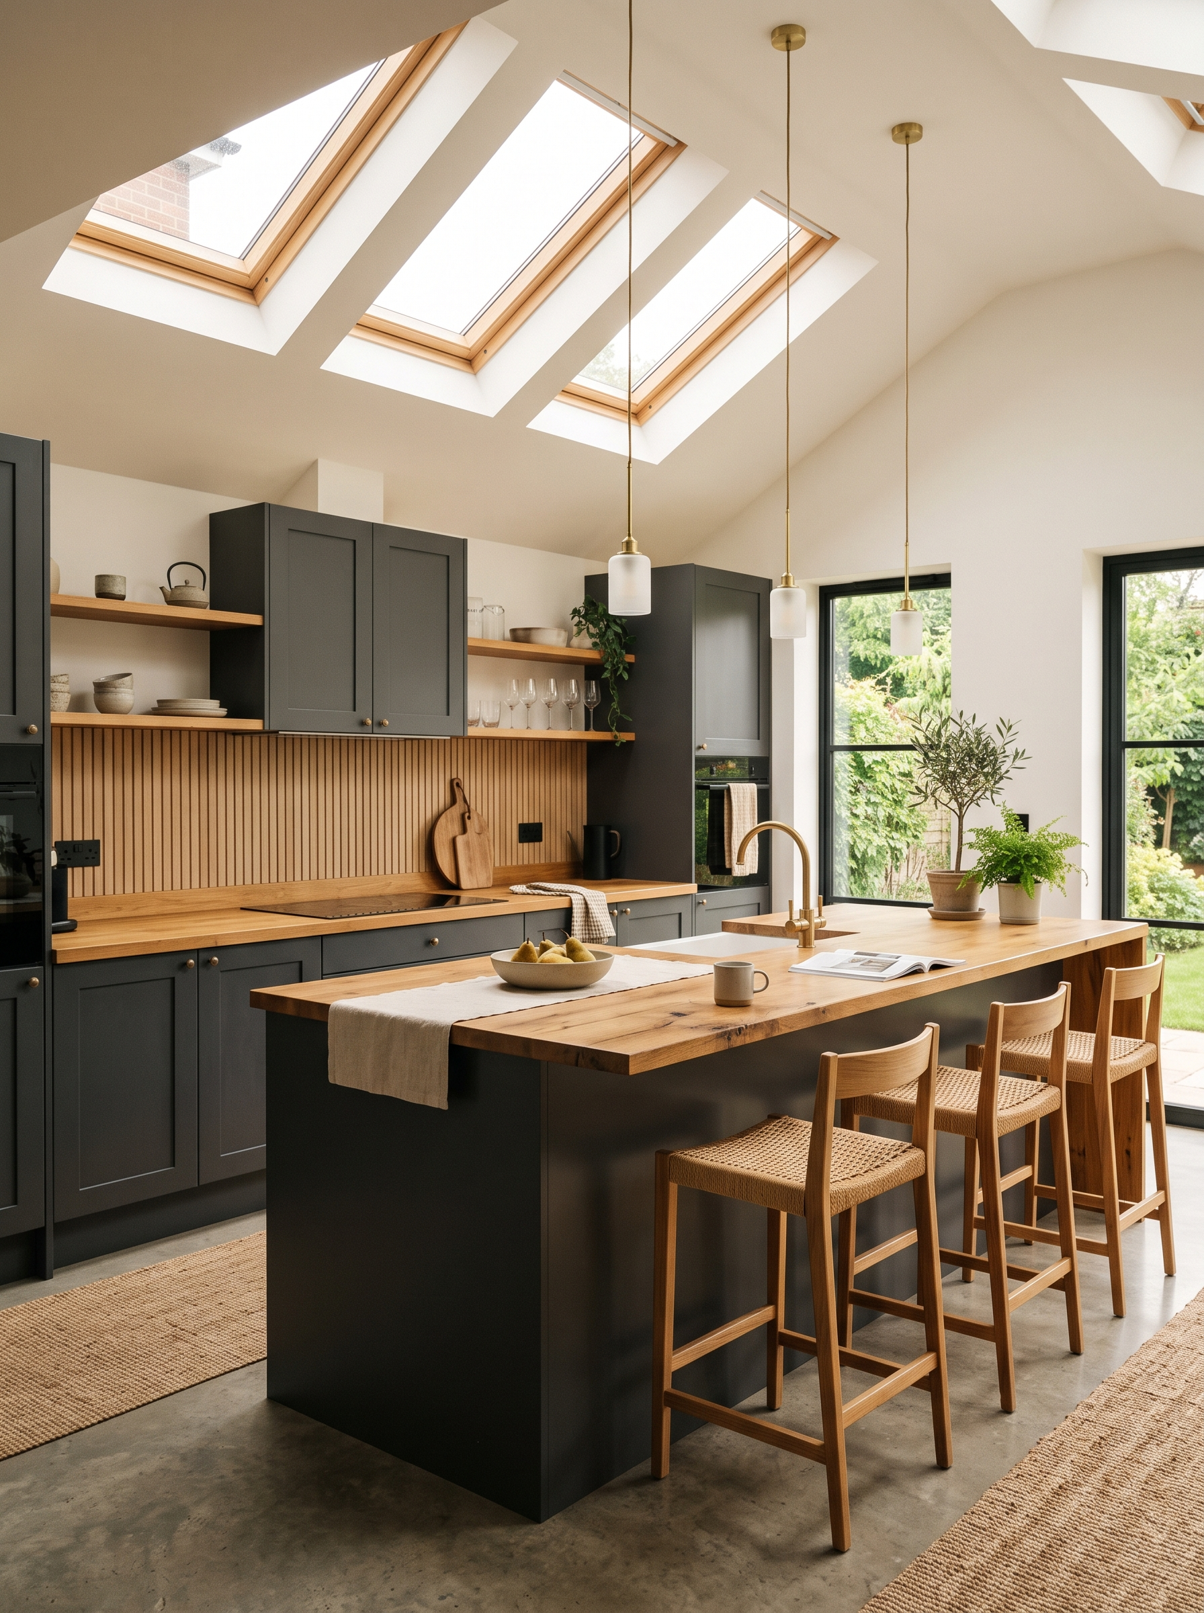
Kitchen and dining
Ergonomics of the work sequence, bespoke cabinetry, appliance selection and countertop lighting. A design precise enough that a cabinetmaker can price it without guessing. Plus a table that seats the family and guests without blocking the route through.
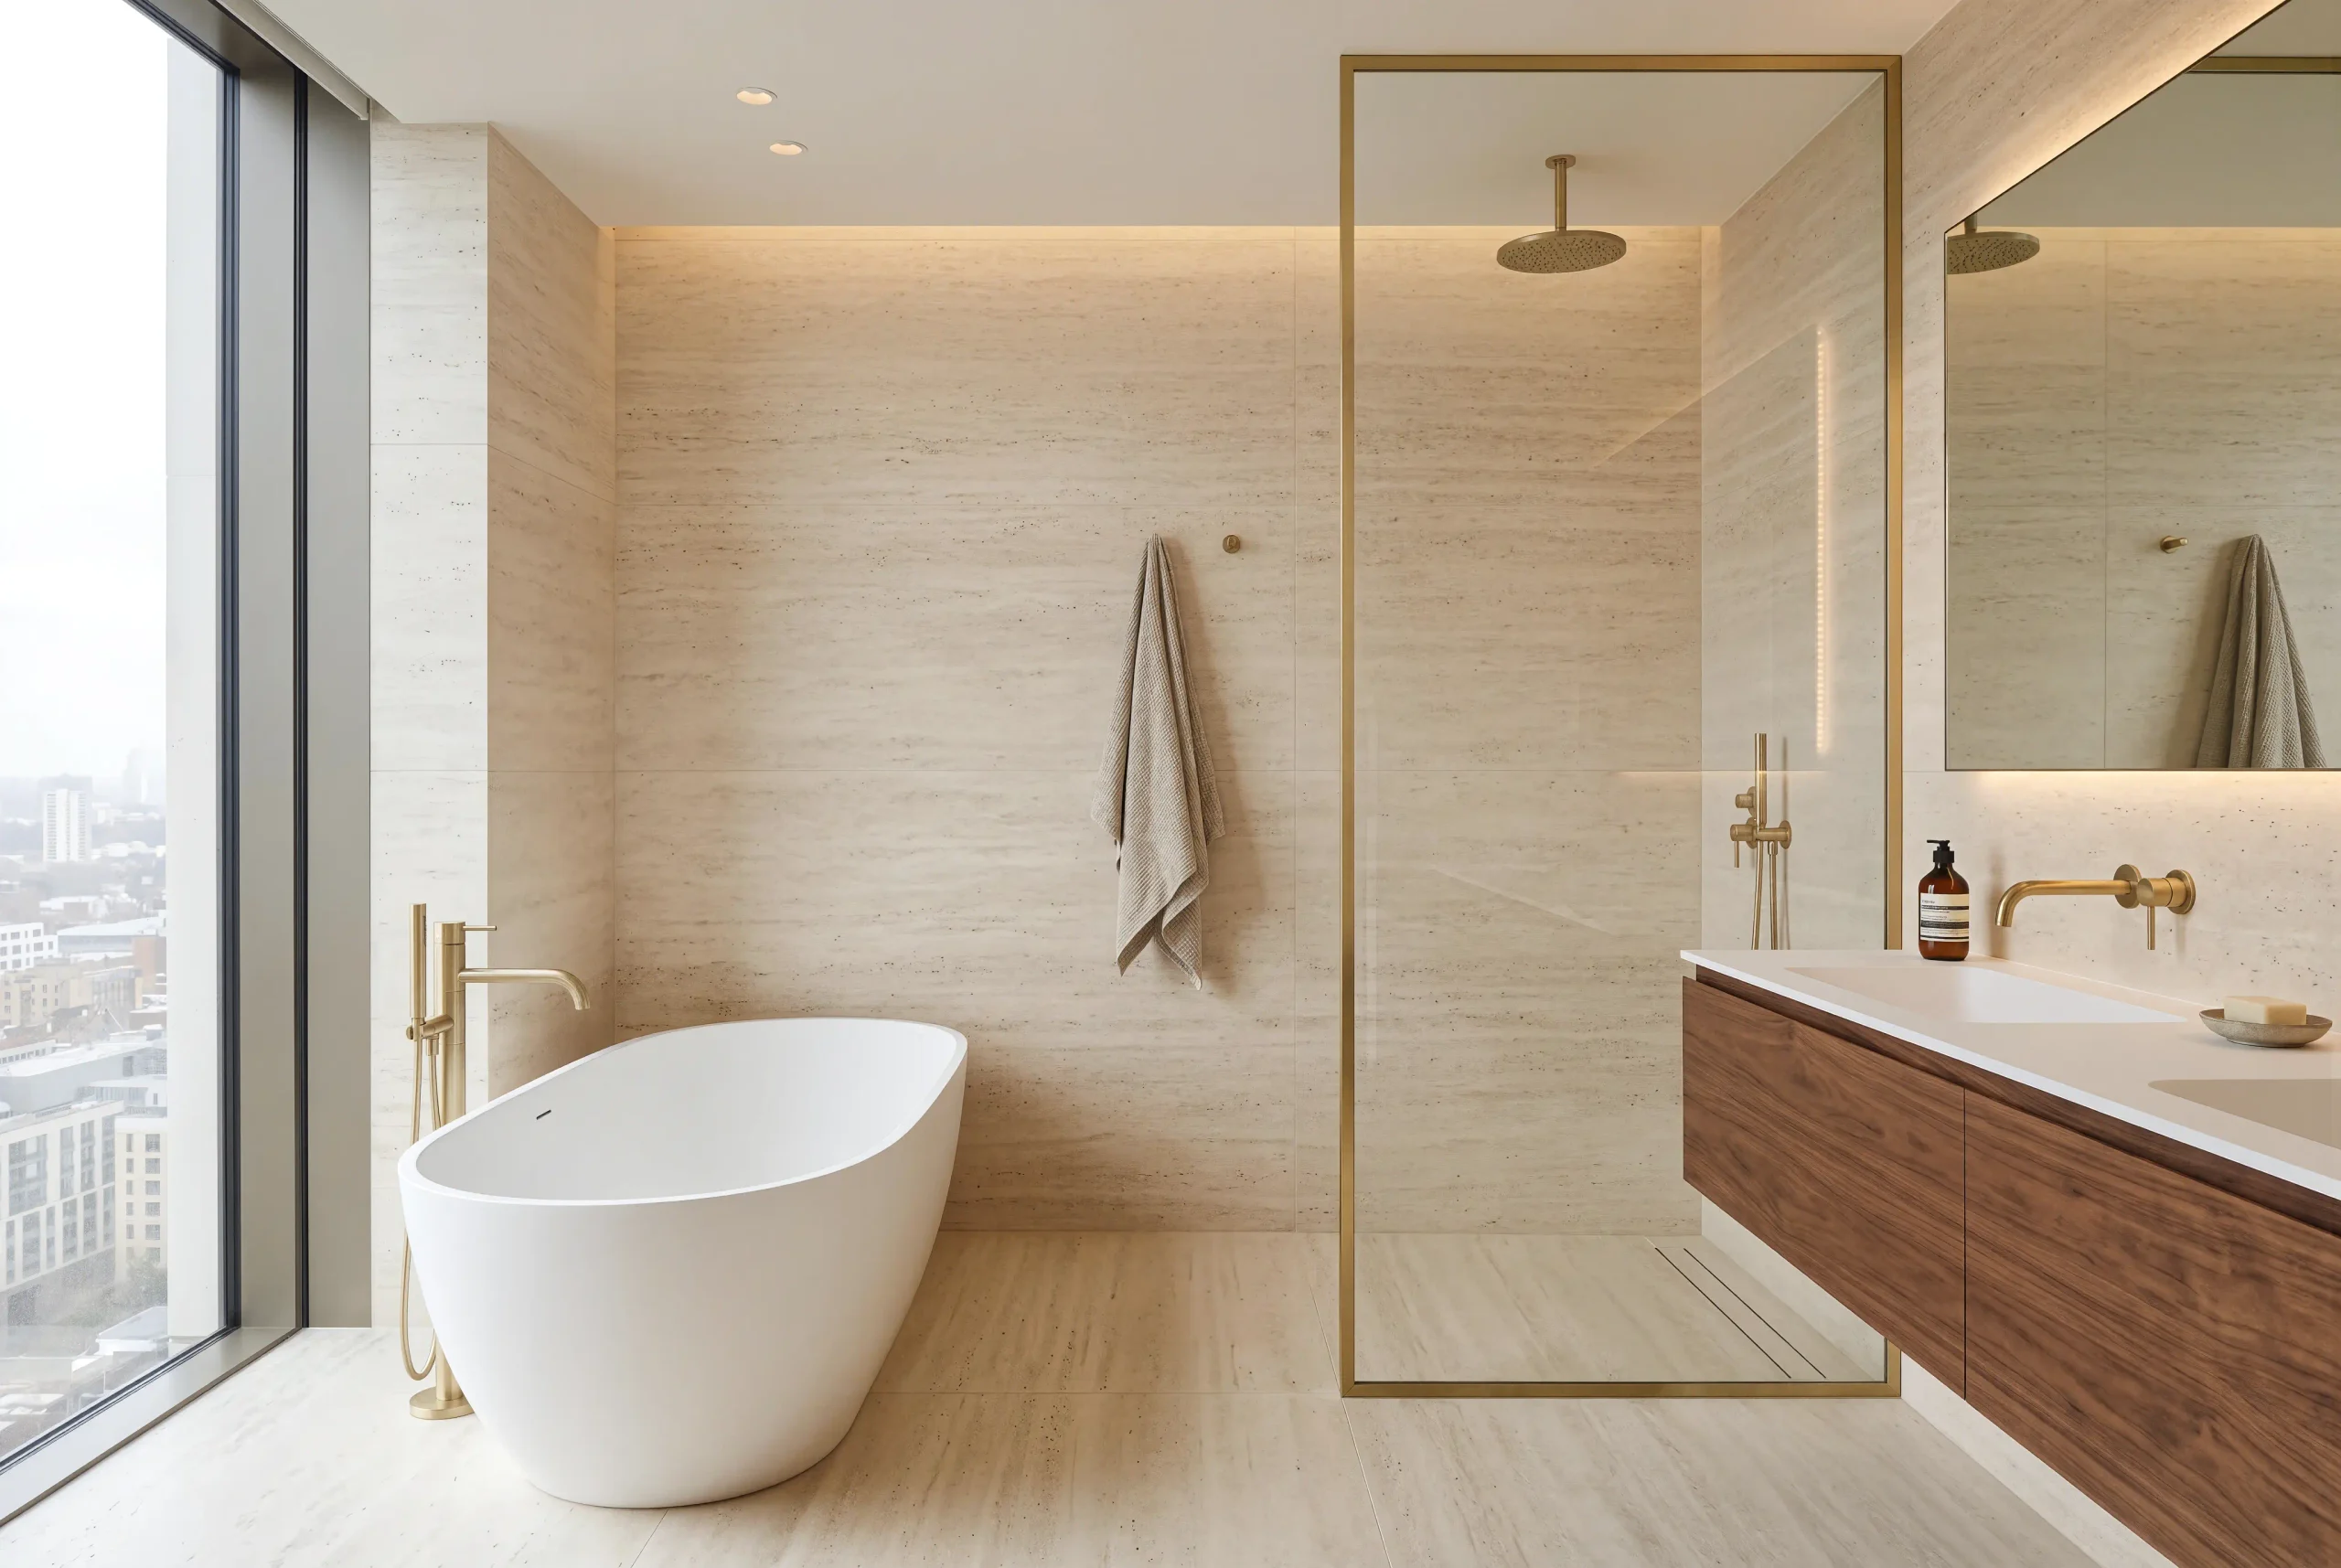
Bathroom
Service runs, falls, tile setting-out piece by piece, light at the mirror and storage in a small footprint. The room where a mistake costs most, because fixing it means chasing out tiles.
Living and day space
A layout that works when you are alone and when ten people arrive. Seating zone, media cabinetry, storage and lighting scenes for the evening.
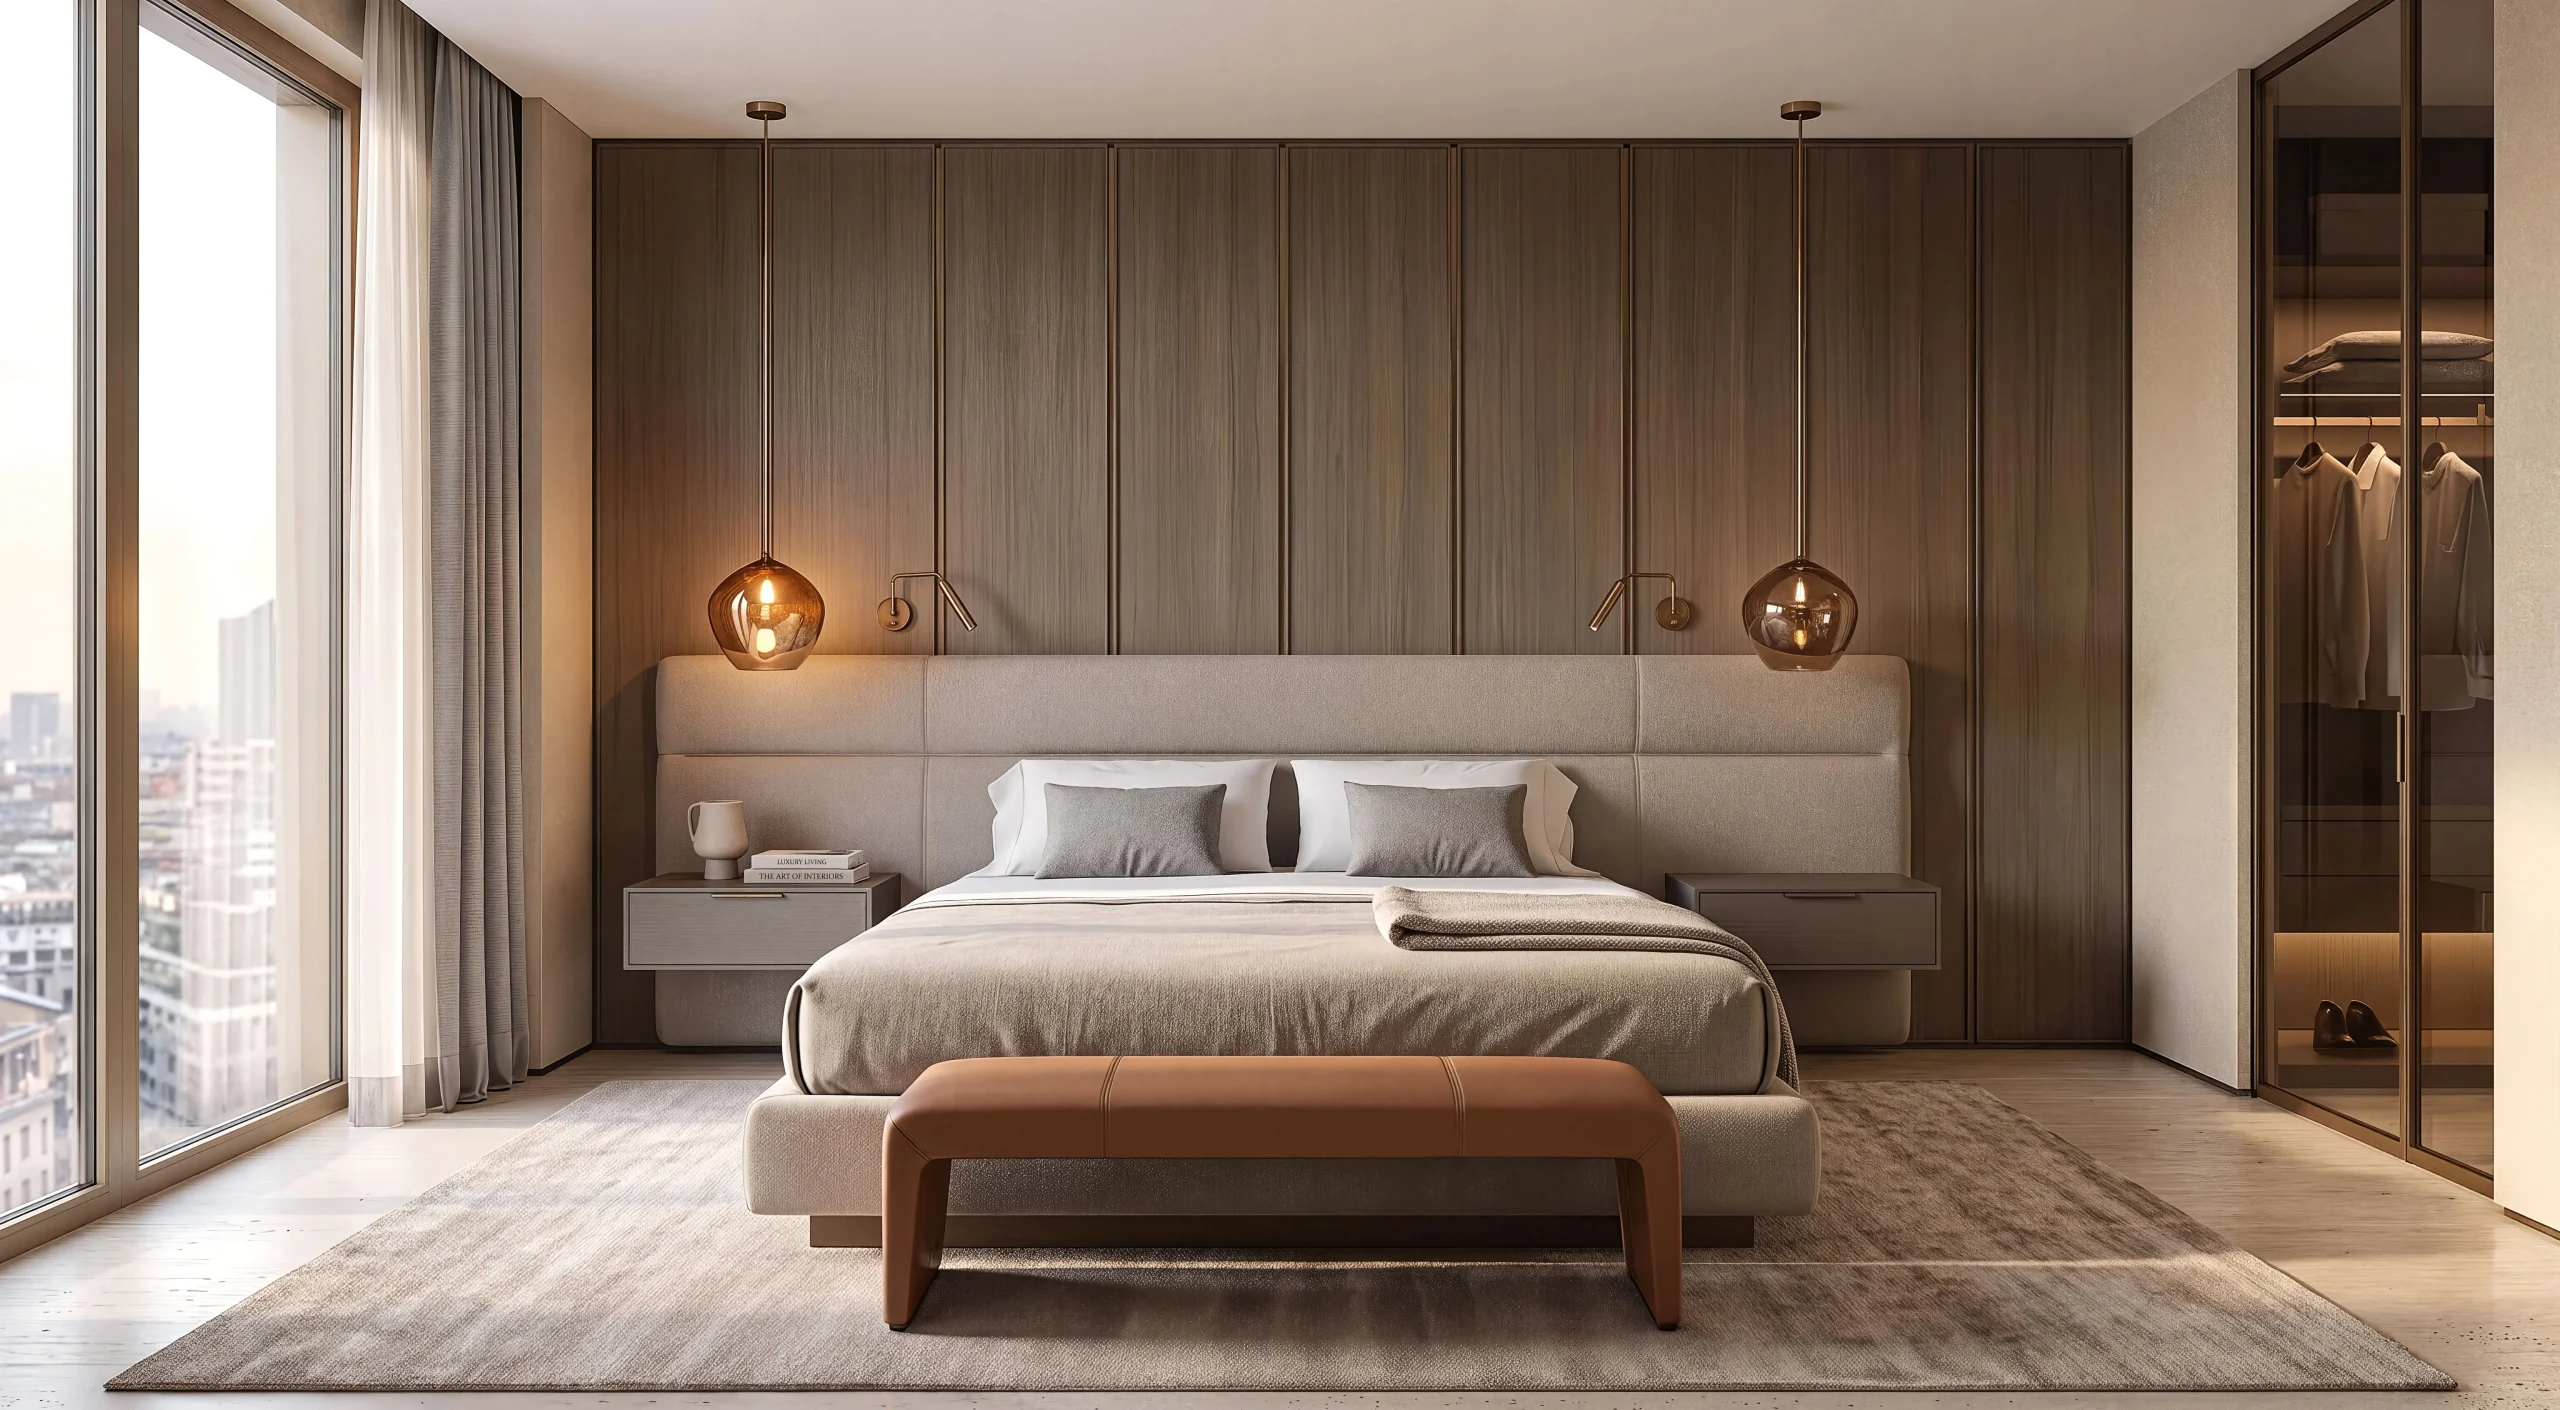
Bedroom and dressing room
A calm palette, storage that has been thought through, and reading light that doesn’t wake the other person. A dressing room or bespoke closets, cut out of the floor area you already have.
Study and working from home
A place to work that can be shut away or hidden after hours. Good light, decent acoustics and a background that looks right on camera.
Child’s room
Designed to last several years rather than one season. Storage that grows with the child.
Hallway and built-in storage
The first impression, and the place where everything else disappears. Shoes, coats, stroller, bicycle.
Utility room
Washer, dryer, ironing board and cleaning things in one place instead of in the bathroom. The most commonly skipped room in Polish apartments.
Is there something in your apartment that is not listed here? A gym, a pantry, a guest room, a terrace or a balcony. Write and I will design that too.
Selected work
Scope of work
Not everyone needs full documentation, and for some people an idea alone is not enough. I work at three levels, and you can start small and extend later.
01 — Concept
A moodboard and a stylistic direction, functional layouts in several variants, a palette of materials and colors, and visualizations of the key rooms.
Who it is for: you want to know which direction to take and to run the rest yourself.
02 — Concept with full visualizations
Everything in level 01, plus photorealistic visualizations of every room from several angles. Revisions happen on the images, so you see each decision before you approve it.
Who it is for: you want to be sure of the result before you spend the money.
03 — Technical design
A complete set of documentation for the contractor: dimensioned plans, wall elevations, positions of power, lighting and plumbing points, cabinetry drawings and tile setting-out.
Plus a materials schedule and a shopping list: specific models, quantities, prices and where to buy them. You are not left wondering where to find that particular tile.
Who it is for: a contractor is doing the work and everything has to line up on site..
Not sure which level you need? Describe the apartment in the questions at the bottom of the page, or call. I’ll advise before I quote anything.
How the work goes
Who is behind the design
My name is Wojciech Kozlowski and I run Northstone Studio, a one-person practice in Warsaw. I have worked in architecture and design since 2011.
I work alone, so you deal directly with the person making your design. For the build I bring in partners I trust in Warsaw: showrooms, joiners, lighting suppliers and contractors, so you aren’t left sourcing everything yourself.
I started in architectural visualization, working for design practices, and that is still the core of my craft. The practical effect is that in an interior project the images are not an add-on at the end. They are the tool we make decisions on: before you buy tiles, before the cabinetmaker starts cutting, before anyone takes a wall down.
I keep everything accurate to the centimeter, make sure the layout still makes sense once you have moved in, and make sure the materials in the visualization look the way they will look in your home. A pretty picture with nothing behind it doesn’t interest me.
I don’t have one style that I offer everybody. I lead you to an interior you want to live in, not one that looks good in my portfolio.







What it costs
Interior concept from €45/m². A full design with technical documentation and a shopping list is quoted on request, because it depends on the floor area, the number of rooms and how much bespoke cabinetry has to be drawn.
I prepare the quote once I have looked at your apartment. It is free and commits you to nothing.
Describe your apartment
The questions come in 7 steps and take 10–15 minutes. Progress is saved in your browser, so you can stop and come back. The more precisely you fill it in, the better the first concept will be and the fewer rounds of revisions lie ahead.
No time right now? Call:+48 695 301 178 or write to info@northstone.studio. The floor area, the location and a few sentences about what you want to change is enough.
Northstone Studio, Warszawa · +48 695 301 178 · info@northstone.studio
The administrator of the data you submit through this form is Wojciech Kozlowski (Northstone Studio, Warsaw, NIP 1182144968). I process it only in order to answer your inquiry and prepare a quote, under article 6(1)(b) GDPR. You have the right to access, rectify and erase your data. Details are in the privacy policy.