THE FOREST’S EDGE
A study in material, silence, and landscape
The Concept
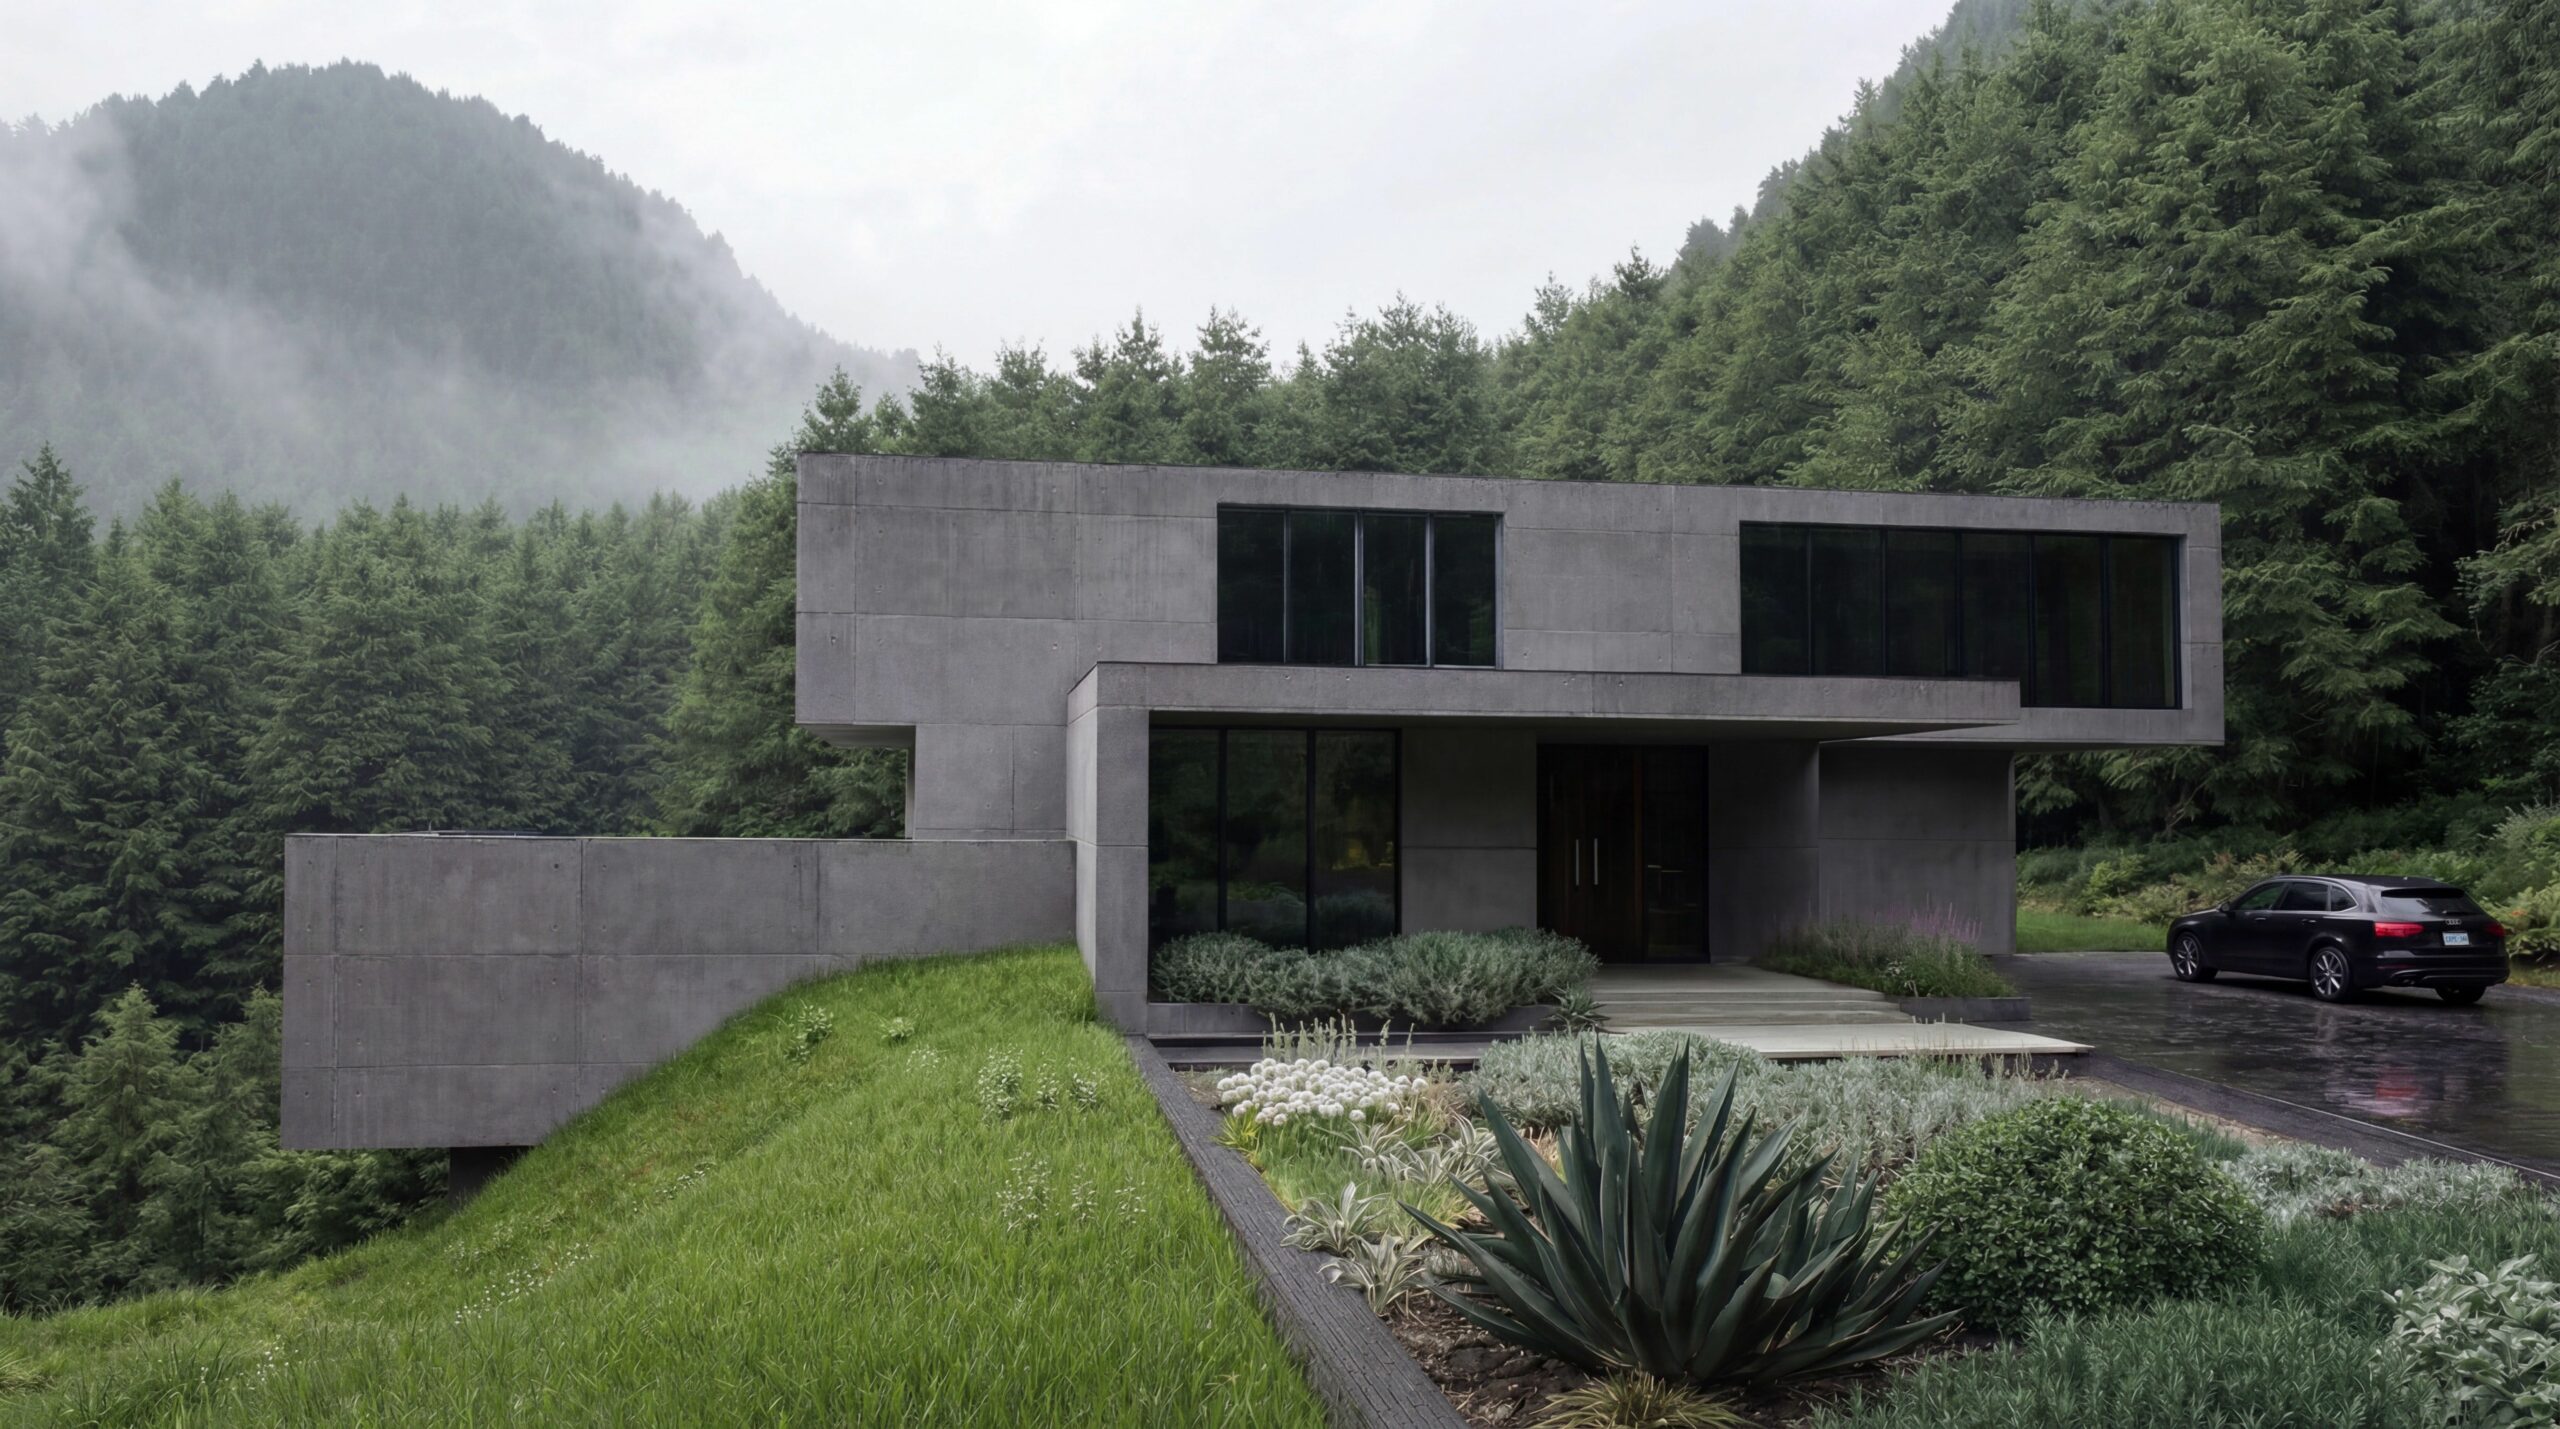
This project introduces a rigorous brutalist volume deeply embedded within a natural forest context. The design focuses entirely on raw form, massive scale, and architectural honesty, deliberately rejecting all superficial ornamentation. By allowing the sheer weight of the structure to speak for itself, the residence asserts a quiet but undeniable dominance over its site.
Spatial Intent
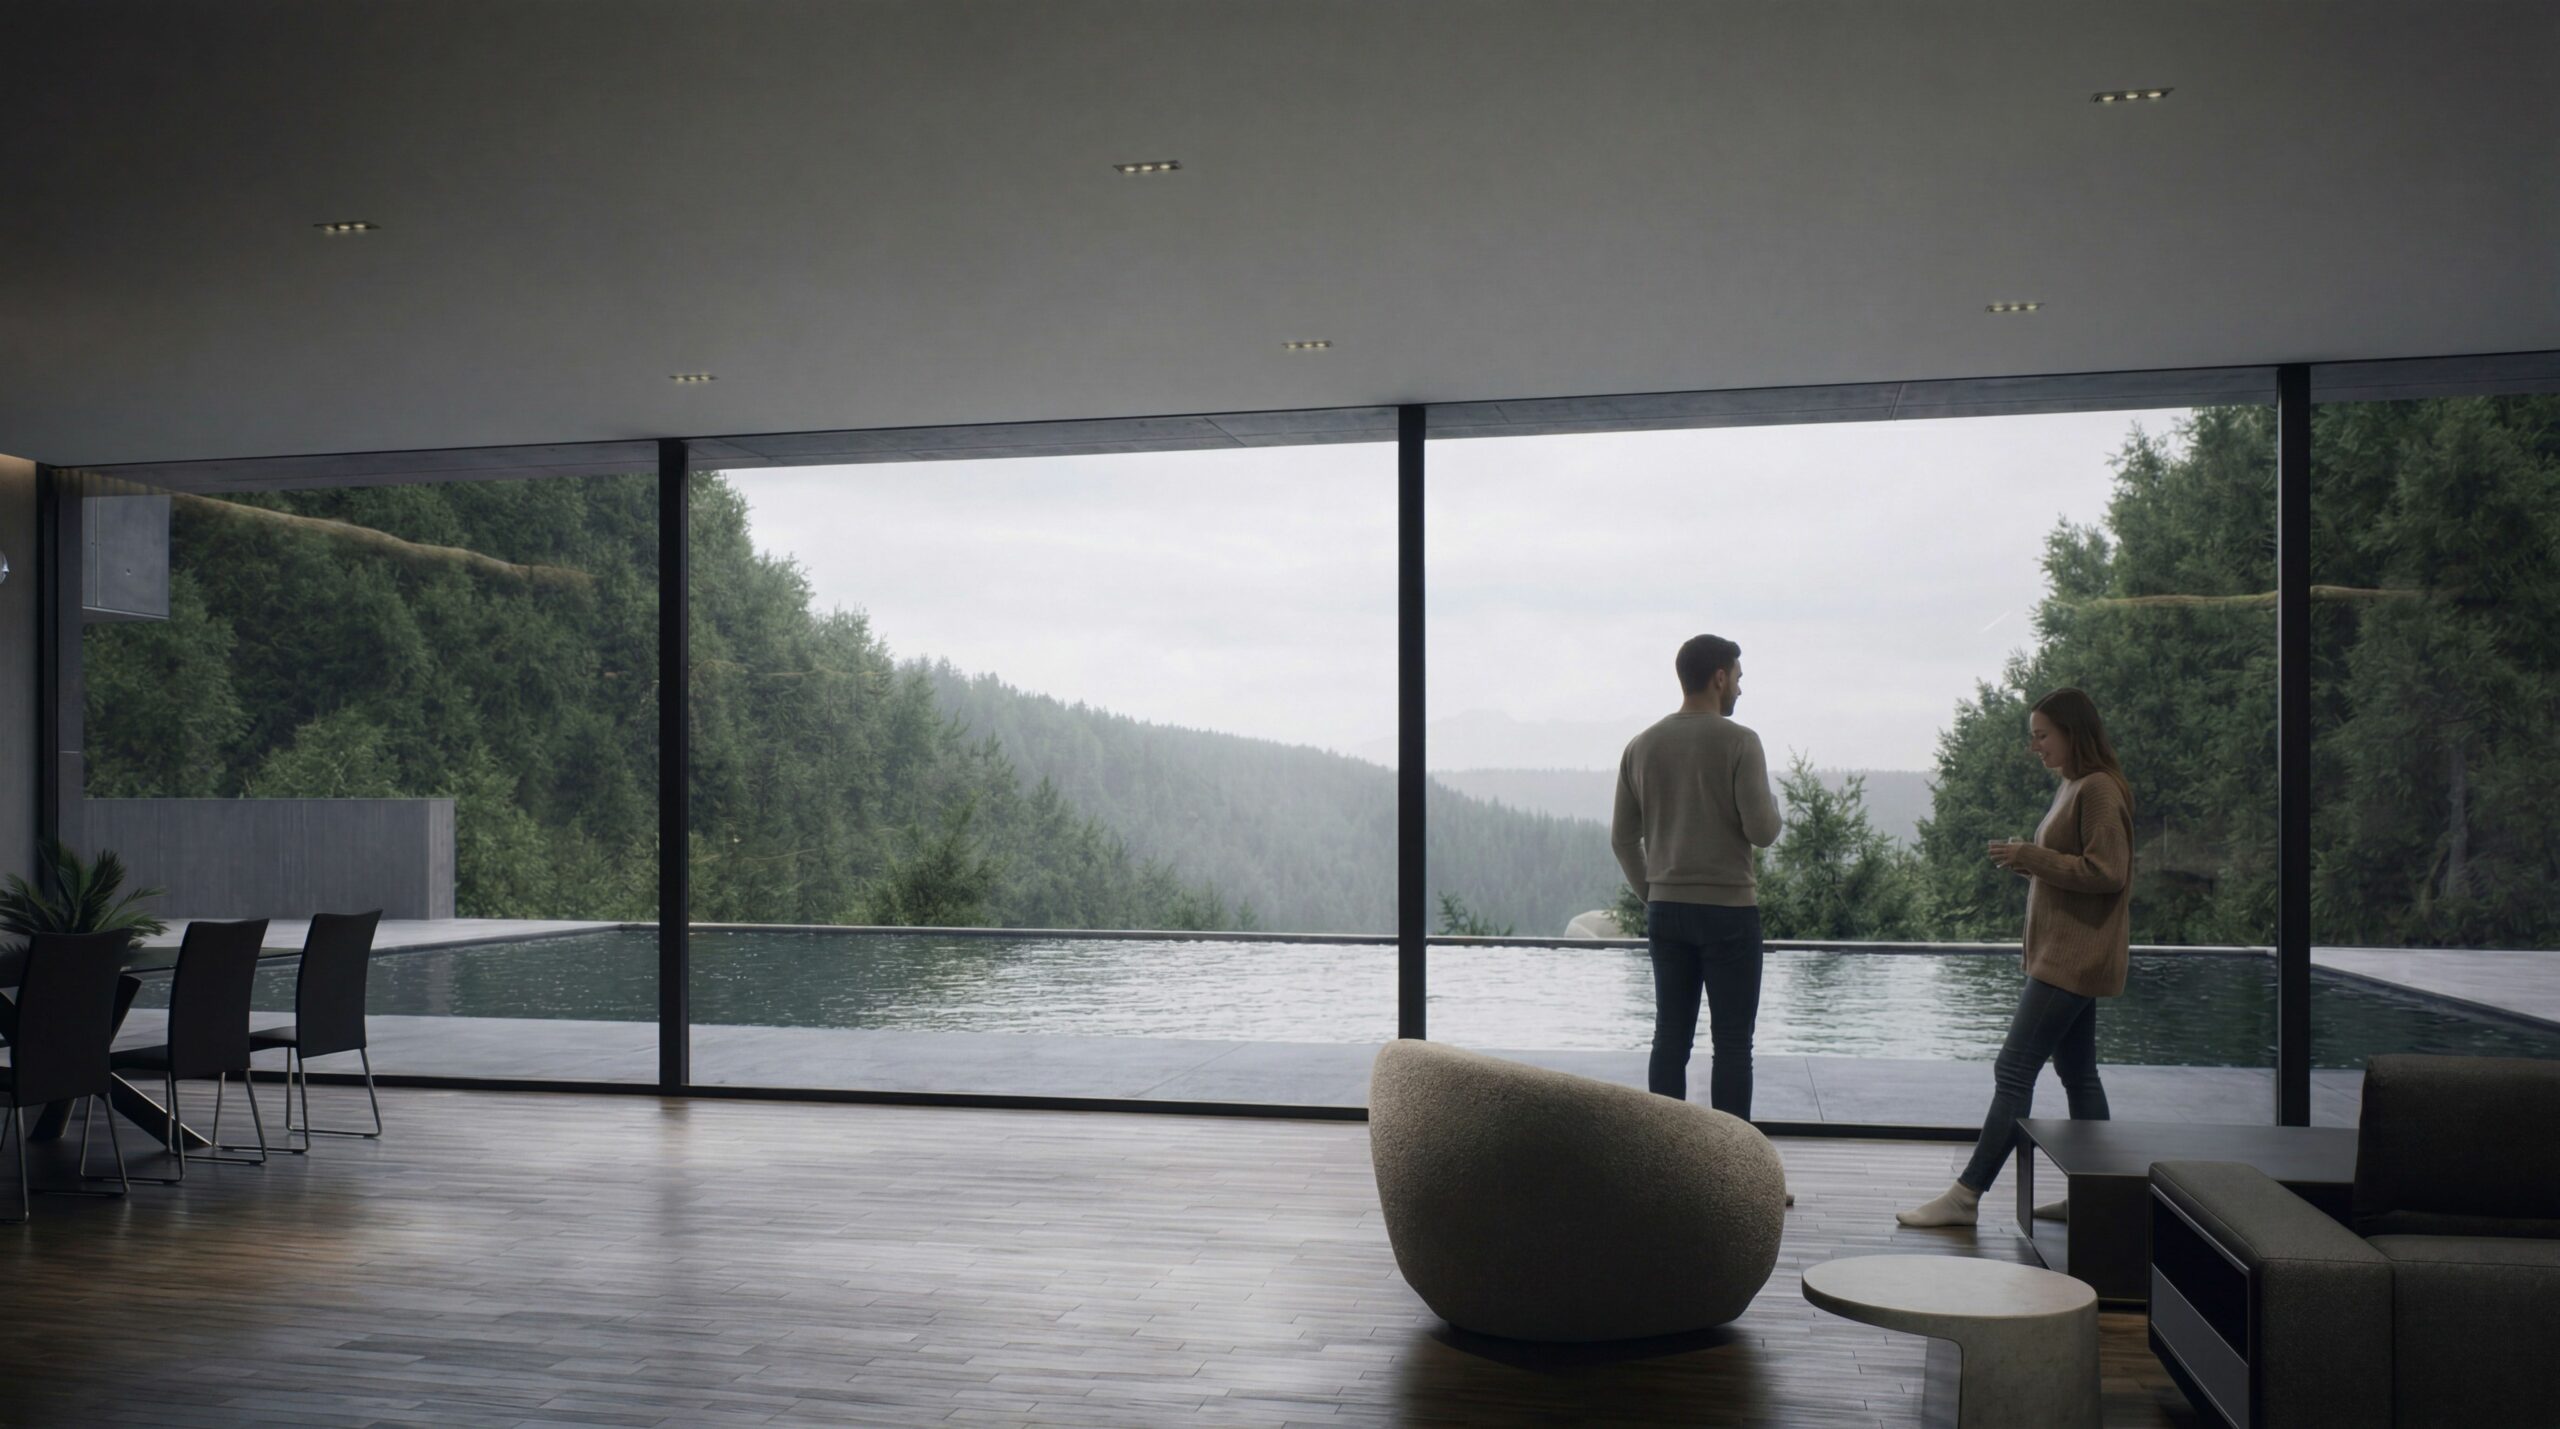
Throughout the development process, absolute geometric accuracy and strict fidelity to architectural proportions were maintained. The deliberate, highly calculated positioning of interior elements dictates a seamless spatial flow, ensuring the original structural layout is never compromised while providing expansive, functional living areas.
Material & Light Logic
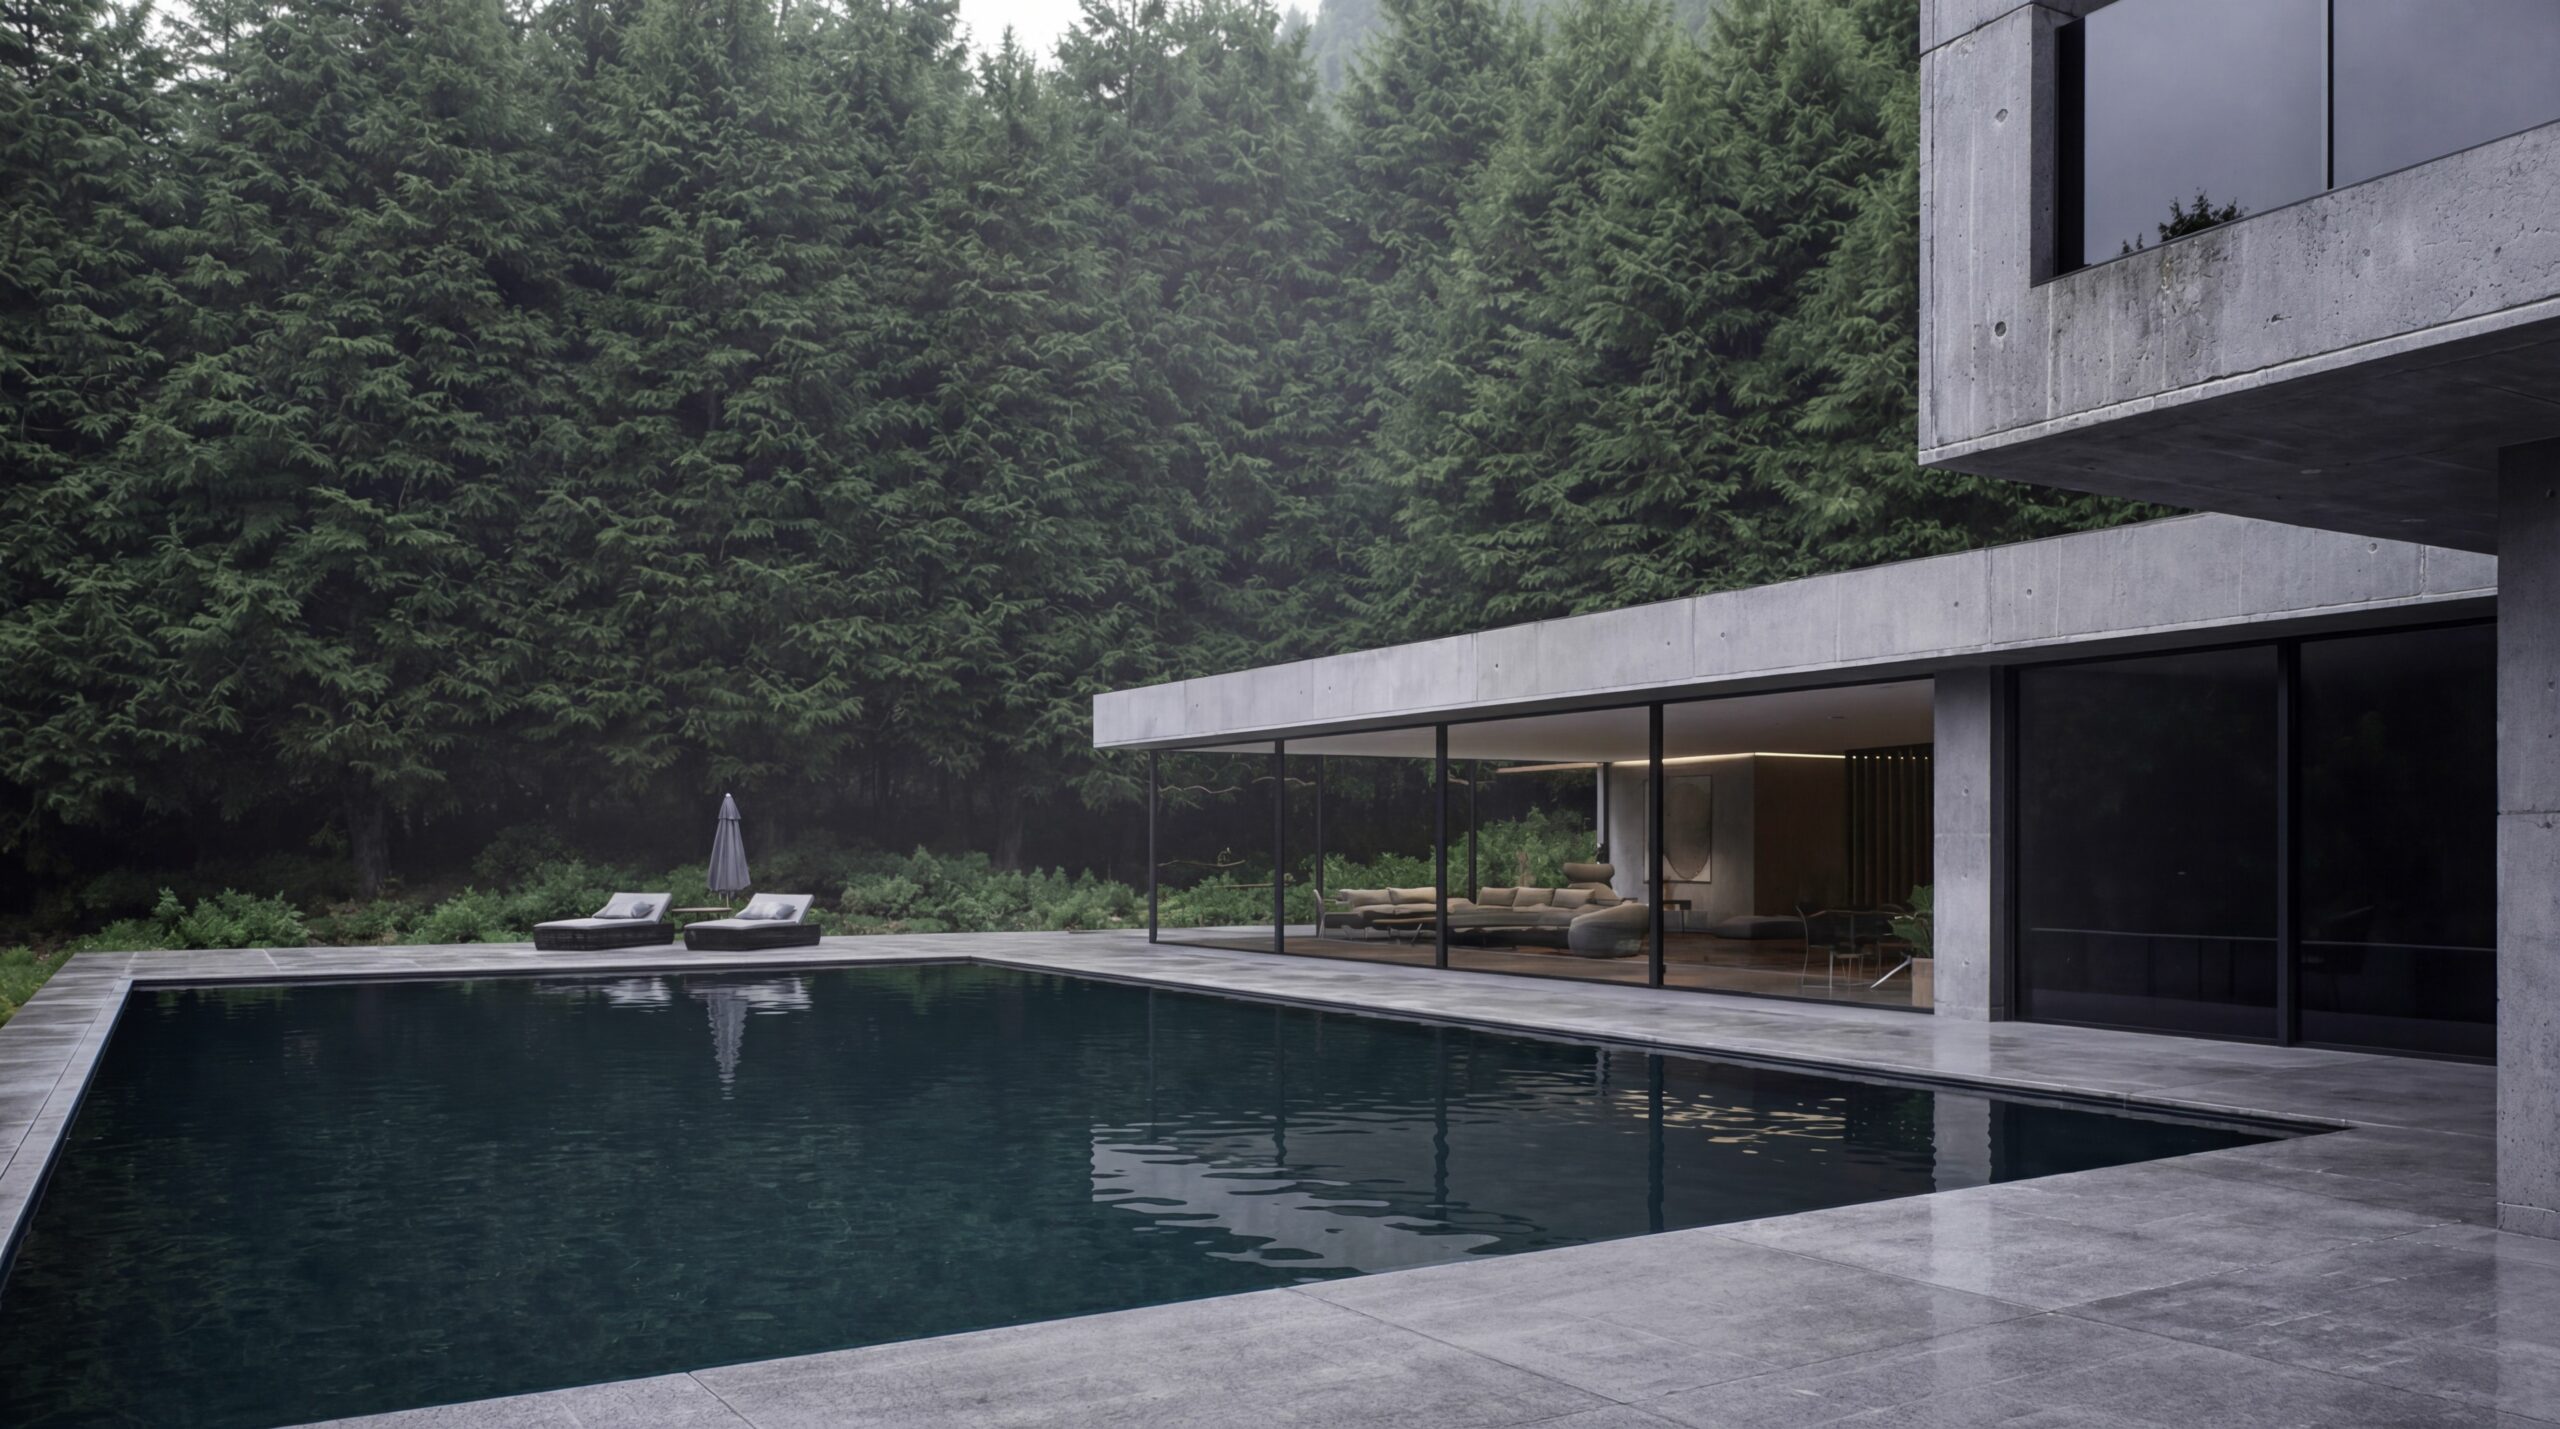
A highly controlled lighting design was crafted specifically to emphasize the heavy weight and raw texture of the exposed concrete walls. This establishes a severe, cinematic contrast between the natural dusk of the surrounding forest and the precise, warm luminance radiating from the interior spaces through the expansive glass facades.
Environmental Integration
The residence represents a deliberate collision of heavy monolithic structures with untamed nature. Massive reinforced concrete cantilevers create natural canopies over the driveway, seamlessly framing the surrounding landscape and nesting the home directly into the rocky, fern-covered terrain. It is a brutalist sanctuary that does not attempt to blend in, but rather stands in striking dialogue with its environment.
About
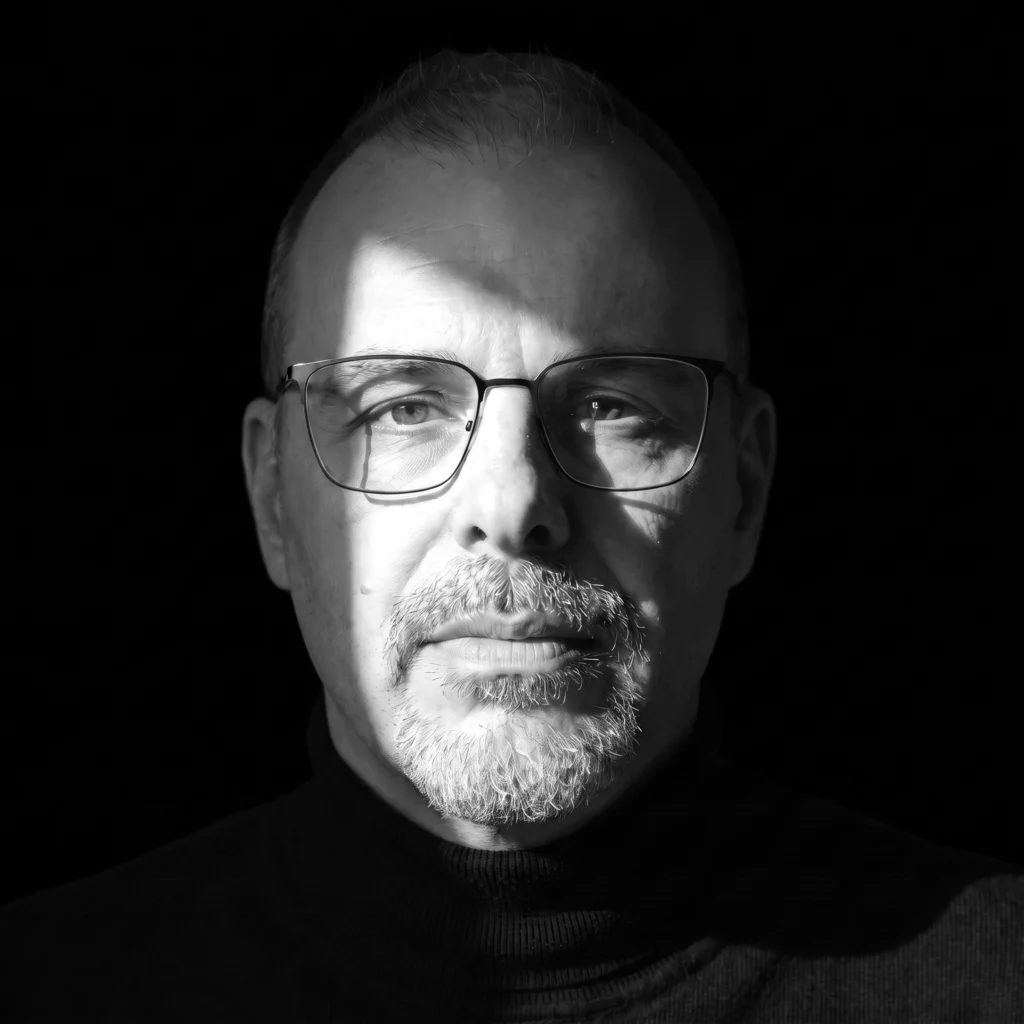
I am Wojciech Kozłowski, founder of Northstone Studio—a practice dedicated to uncompromised brutalist architecture and elite-tier visual storytelling.
The studio operates on a foundation of strict geometric accuracy, spatial logic, and material honesty. We reject superficial stylization, focusing instead on how raw form, massive scale, and precise lighting interact with the natural environment.
Northstone serves two distinct functions at the highest level of the industry:
- B2B Visual Translation: We partner with leading global architectural firms, providing world-class visualization that translates complex spatial intent into exact, photorealistic reality.
- Conceptual Architecture: We design bespoke, visionary residential concepts for private international clients, specializing in heavy concrete volumes deeply integrated into untamed landscapes.
Uncompromised Vision & Execution.
Northstone Studio operates at the intersection of raw architectural design and photorealistic visual translation.
Whether you are a private client seeking to commission a bespoke brutalist retreat, or an international design practice requiring elite-tier visualization for a complex residential build, we ensure the spatial intent is executed with absolute clarity.
Whether you are a private client seeking to commission a bespoke brutalist retreat, or an international design practice requiring elite-tier visualization for a complex residential build, we ensure the spatial intent is executed with absolute clarity.
Discuss your project with us.
Northstone Studio – Architecture & Visual Storytelling